Show stopper at 3223 Maddison Avenue....a beautiful 1.03-acre lot in one of Oconee County's most desirable communities. This 4-bedroom, 3.5-bath home boasts a ranch floor plan with bonus room/ bath. Step inside to find soaring ceilings, abundant natural light, hardwood floors, and an open-concept floor plan designed for modern living. The spacious great room features a fireplace and flows seamlessly into the chef's kitchen, complete with granite countertops, custom cabinetry, stainless steel appliances, double ovens, a large island, and walk-in pantry. The main-level owner's suite offers a private retreat with a luxuriously appointed ensuite bath, while upstairs you'll find generously sized secondary bedrooms and flexible bonus space perfect for a home office, media room, or playroom. Outside, enjoy the privacy and space of a 1.03-acre lot with room to entertain, play, or simply relax and enjoy the peaceful surroundings. Conveniently located just minutes from downtown Watkinsville, Athens, shopping, dining, and award-winning Oconee County schools. Lovingly maintained and thoughtfully cared for, this is a home the current owners never anticipated leaving. A change in family circumstances has created this rare opportunity for the next owners to enjoy everything this exceptional property has to offer. Modern construction, timeless finishes, and an unbeatable location-3223 Maddison Avenue is ready to welcome you home.
Active
Price cut: $20K (8/17)
$700,000
3223 Maddison Ave, Watkinsville, GA 30677
4beds
2,920sqft
Single Family Residence
Built in 2019
1.03 Acres Lot
$690,700 Zestimate®
$240/sqft
$13/mo HOA
What's special
Timeless finishesSoaring ceilingsHardwood floorsLarge islandFlexible bonus spaceOpen-concept floor planAbundant natural light
- 94 days
- 1,154
- 66
Likely to sell faster than
Zillow last checked:
Listing updated:
Listed by:
Michelle Farmer 706-614-6947,
Athens Real Estate Associates
Source: GAMLS,MLS#: 10783666
Facts & features
Interior
Bedrooms & bathrooms
- Bedrooms: 4
- Bathrooms: 4
- Full bathrooms: 3
- 1/2 bathrooms: 1
- Main level bathrooms: 2
- Main level bedrooms: 3
Rooms
- Room types: Bonus Room, Den, Exercise Room, Family Room, Foyer, Laundry, Media Room, Office, Other
Heating
- Central
Cooling
- Central Air
Appliances
- Included: Dishwasher, Microwave, Oven/Range (Combo), Refrigerator, Stainless Steel Appliance(s)
- Laundry: In Hall, Mud Room
Features
- Double Vanity, High Ceilings, Master On Main Level, Roommate Plan, Separate Shower, Soaking Tub, Tile Bath, Tray Ceiling(s), Vaulted Ceiling(s), Walk-In Closet(s)
- Flooring: Laminate
- Basement: None
- Number of fireplaces: 1
Interior area
- Total structure area: 2,920
- Total interior livable area: 2,920 sqft
- Finished area above ground: 2,920
- Finished area below ground: 0
Property
Parking
- Parking features: Attached, Garage, Over 1 Space per Unit
- Has attached garage: Yes
Features
- Levels: One and One Half
- Stories: 1
Lot
- Size: 1.03 Acres
- Features: Sloped
Details
- Parcel number: C 05C 023
Construction
Type & style
- Home type: SingleFamily
- Architectural style: Ranch
- Property subtype: Single Family Residence
Materials
- Other
- Roof: Composition
Condition
- Resale
- New construction: No
- Year built: 2019
Utilities & green energy
- Sewer: Septic Tank
- Water: Public
- Utilities for property: High Speed Internet
Community & HOA
Community
- Features: Sidewalks, Street Lights
- Subdivision: Lee Ridge
HOA
- Has HOA: Yes
- Services included: Maintenance Grounds
- HOA fee: $150 annually
Location
- Region: Watkinsville
Financial & listing details
- Price per square foot: $240/sqft
- Tax assessed value: $697,023
- Annual tax amount: $5,059
- Date on market: 6/8/2026
- Cumulative days on market: 94 days
- Listing agreement: Exclusive Right To Sell
Estimated market value
$690,700
$656,000 - $725,000
$3,518/mo
Price history
| Date | Event | Price |
|---|---|---|
| 8/17/2026 | Price change | $700,000-2.8%$240/sqft |
Source:  GAMLS #10783666 Report a problem GAMLS #10783666 Report a problem | ||
| 7/29/2026 | Price change | $720,000-0.7%$247/sqft |
Source: GAMLS #10783666 Report a problem | ||
| 6/5/2026 | Listed for sale | $725,000+7.4%$248/sqft |
Source:  Hive MLS #CL357342 Report a problem Hive MLS #CL357342 Report a problem | ||
| 8/12/2024 | Sold | $675,000+1.5%$231/sqft |
Source: GAMLS #10340113 Report a problem | ||
| 7/25/2024 | Pending sale | $664,900$228/sqft |
Source: Hive MLS #1019380 Report a problem | ||
| 7/20/2024 | Contingent | $664,900$228/sqft |
Source: GAMLS #10340113 Report a problem | ||
| 7/17/2024 | Listed for sale | $664,900+18.7%$228/sqft |
Source: GAMLS #10340113 Report a problem | ||
| 8/27/2021 | Sold | $560,000+0.2%$192/sqft |
Source:  GAMLS #9012301 Report a problem GAMLS #9012301 Report a problem | ||
| 7/12/2021 | Pending sale | $559,000$191/sqft |
Source: Hive MLS #982577 Report a problem | ||
| 7/9/2021 | Listed for sale | $559,000+15.3%$191/sqft |
Source: Hive MLS #982577 Report a problem | ||
| 11/3/2020 | Sold | $485,000$166/sqft |
Source: GAMLS #8849656 Report a problem | ||
| 10/13/2020 | Pending sale | $485,000$166/sqft |
Source: Coldwell Banker Upchurch Rlty. #8849656 Report a problem | ||
| 9/20/2020 | Listed for sale | $485,000$166/sqft |
Source: Coldwell Banker Upchurch Rlty. #8849656 Report a problem | ||
| 9/16/2020 | Pending sale | $485,000$166/sqft |
Source: Coldwell Banker Upchurch Rlty. #8849656 Report a problem | ||
| 8/19/2020 | Price change | $485,000-2%$166/sqft |
Source: Coldwell Banker Upchurch Rlty. #8686043 Report a problem | ||
| 10/30/2019 | Listed for sale | $495,000$170/sqft |
Source: Coldwell Banker Upchurch Realty #972063 Report a problem | ||
Public tax history
| Year | Property taxes | Tax assessment |
|---|---|---|
| 2025 | $4,961 -7.5% | $278,809 +3.9% |
| 2024 | $5,363 -4.7% | $268,320 +3.1% |
| 2023 | $5,630 +7.7% | $260,368 +14.6% |
| 2022 | $5,230 +17.1% | $227,122 +19.1% |
| 2021 | $4,465 +166.3% | $190,686 +170.8% |
| 2020 | $1,677 +256.4% | $70,427 +291.3% |
| 2019 | $471 +67.4% | $18,000 +2.3% |
| 2018 | $281 -34.3% | $17,600 +8.6% |
| 2017 | $428 0% | $16,200 +26.6% |
| 2016 | $428 | $12,800 +14.3% |
| 2015 | $428 +38% | $11,200 +24.4% |
| 2014 | $310 +18% | $9,000 +32.4% |
| 2013 | $263 | $6,800 |
| 2012 | -- | -- |
| 2011 | -- | -- |
| 2010 | -- | -- |
| 2009 | -- | $19,200 -11.1% |
| 2008 | -- | $21,600 |
Find assessor info on the county website
Monthly payment
Est. payment
Payment breakdown
Explore the cost of this home by adjusting the details. Changes won't be saved.Climate risks
Neighborhood: 30677
Nearby schools
Schools provided by the listing agent
- Elementary: Colham Ferry
- Middle: Oconee
- High: Oconee
Source: GAMLS. This data may not be complete. We recommend contacting the local school district to confirm school assignments for this home.


Similar homes
- $759,0004 bd4 ba3.4k sqft1010 Pembrook Dr, Watkinsville, GA 30677Active

 MLS ID #10774370, Jerry Craig, Greater Athens Properties. GAMLS
 - $775,0004 bd3 ba2.5k sqft2501 Morningside Way, Watkinsville, GA 30677Active
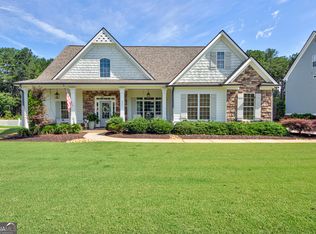 MLS ID #10787162, Lamar Roberts, Braselton Real Estate Group. GAMLS
 - $749,0004 bd4 ba2.8k sqft1041 Spring Lake Dr, Bishop, GA 30621Active
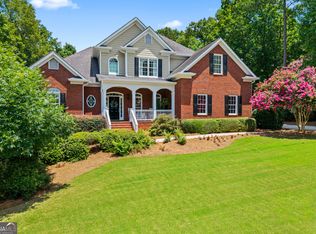 MLS ID #10812789, Bonnie McDonald, RE/MAX Classic. GAMLS
 - $599,0004 bd3 ba2k sqft1090 Kenway Dr, Watkinsville, GA 30677Active
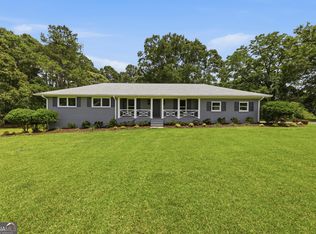 MLS ID #10791524, Traci Nelson, Ansley RE|Christie's Int'l RE. GAMLS
 - $632,1504 bd4 ba2.8k sqft1345 Melody Bnd, Watkinsville, GA 30677ActiveMLS ID #10804487, Samuel D Bass, DFH Realty Georgia. GAMLS
- $580,0004 bd4 ba2.9k sqft1230 Silo Bnd, Watkinsville, GA 30677ActiveMLS ID #10789990, Lynn M Harder, Coldwell Banker Upchurch Realty. GAMLS
- $674,9004 bd5 ba2.8k sqft1540 Summerfield Ln, Bogart, GA 30622Active Under ContractMLS ID #10798005, Jason Bernstein, eXp Realty. GAMLS
- $850,0003 bd2 ba1.5k sqft2300 Colham Ferry Rd, Watkinsville, GA 30677ActiveMLS ID #10825837, Dee Waddell, Broad & Main Real Estate Group. GAMLS
- $795,0005 bd5 ba3.2k sqft1030 Spring Lake Dr, Bishop, GA 30621ActiveMLS ID #10794263, Donna H Floyd, Iris Inc Realty. GAMLS
- $485,0003 bd2 ba1.6k sqft1301 Marshall Store Rd, Watkinsville, GA 30677ActiveMLS ID #10824917, Michelle Johnson, Keller Williams Realty Atl. Partners. GAMLS
- $800,0004 bd3 ba2.3k sqft220 Plum Nelly Rd, Athens, GA 30606ActiveMLS ID #10833339, Gena N Knox, Dwell Real Estate. GAMLS
- $710,0004 bd3 ba2.3k sqft1025 Dewey Rd, Statham, GA 30666ActiveMLS ID #10792724, Brittany Powers, Keller Williams Greater Athens. GAMLS
- $625,0005 bd4 ba3.6k sqft1810 Willow Creek Dr, Watkinsville, GA 30677ActiveMLS ID #10713721, Nina Burkdoll, Real Broker, LLC. GAMLS
- $599,0004 bd4 ba2.4k sqft3142 Whitlow Creek Dr, Bishop, GA 30621ActiveMLS ID #10794813, Eleshea Borders, Classic Team Realty. GAMLS
- $678,5006 bd3 ba2.9k sqft160 Riverdale Dr, Athens, GA 30605ActiveMLS ID #10731664, Annie Paschal, Cornerstone Real Estate Partners. GAMLS
- $649,9004 bd4 ba2.7k sqft3706 Highway 83, Good Hope, GA 30641ActiveMLS ID #10826845, Bryan Bufford, Georgia Home Partners Realty. GAMLS
- $655,0005 bd5 ba3.3k sqft695 Parkview Dr, Winterville, GA 30683ActiveMLS ID #10813645, Nina Burkdoll, Real Broker, LLC. GAMLS
- $699,0004 bd4 ba2.8k sqft1010 Holland Springs Rd, Madison, GA 30650ActiveMLS ID #10809254, Stephanie Hedrick, Keller Williams Realty Atl. Partners. GAMLS
