Immaculate move-in ready 4 bdrm/3 bath Ranch style home situated perfectly on a 1.02 acre lot in the coveted Colham Ferry/Oconee County school district.The front porch greets you into this inviting open floor plan with hardwood floors throughout the entire expansive living area. A large dining area is situated to the left of foyer. The vaulted family room w/fireplace adjoins a bright kitchen w/ granite tops, plentiful cabinetry, a breakfast bar, walk-in pantry, coffee bar, and brkfst table area. Sip your morning coffee on the back porch overlooking the pool and meticulously maintained lush landscape and gardens. Beyond the pool area, is a flat grassy area for the kids and pets to play. Enjoy growing your own summer vegetables and flowers in the established garden spot. The poolside pavilion is the perfect place to cozy up to the fireplace on those cool fall evenings. Watch your favorite teams play on college football game day, while hosting a grilling party with family and friends. This quaint one street neighborhood is just minutes from the Oconee Connector and the vibrant shops and restaurants of downtown Watkinsville. Visit nearby Wire Park for fun community events like movie nights, live music, farmers market, brewery and more restaurants. This property does not disappoint.
Pending
$618,000
3073 Maddison Ave, Watkinsville, GA 30677
4beds
2,276sqft
Single Family Residence
Built in 2016
1.02 Acres Lot
$618,700 Zestimate®
$272/sqft
$13/mo HOA
What's special
Front porchInviting open floor planLarge dining areaBreakfast barWalk-in pantryPlentiful cabinetryCoffee bar
- 35 days
- 271
- 7
Zillow last checked:
Listing updated:
Listed by:
Tammy Hutchinson 678-859-8847,
Realty East
Source: GAMLS,MLS#: 10820088
Facts & features
Interior
Bedrooms & bathrooms
- Bedrooms: 4
- Bathrooms: 3
- Full bathrooms: 3
- Main level bathrooms: 2
- Main level bedrooms: 3
Rooms
- Room types: Family Room, Foyer, Laundry
Dining room
- Features: Separate Room
Kitchen
- Features: Breakfast Bar, Breakfast Room, Kitchen Island, Solid Surface Counters, Walk-in Pantry
Heating
- Central, Electric
Cooling
- Ceiling Fan(s), Central Air
Appliances
- Included: Dishwasher, Electric Water Heater, Microwave, Oven/Range (Combo), Stainless Steel Appliance(s)
- Laundry: Mud Room
Features
- Double Vanity, High Ceilings, Master On Main Level, Rear Stairs, Separate Shower, Soaking Tub, Split Bedroom Plan, Tray Ceiling(s), Vaulted Ceiling(s), Walk-In Closet(s)
- Flooring: Carpet, Hardwood, Tile
- Windows: Double Pane Windows
- Basement: Crawl Space,Exterior Entry
- Number of fireplaces: 2
- Fireplace features: Family Room, Masonry, Outside
Interior area
- Total structure area: 2,276
- Total interior livable area: 2,276 sqft
- Finished area above ground: 2,276
- Finished area below ground: 0
Property
Parking
- Parking features: Attached, Garage, Garage Door Opener, Side/Rear Entrance
- Has attached garage: Yes
Features
- Levels: One and One Half
- Stories: 1
- Patio & porch: Patio, Porch
- Exterior features: Garden, Sprinkler System
- Has private pool: Yes
- Pool features: In Ground
- Fencing: Back Yard
Lot
- Size: 1.02 Acres
- Features: Level, Private
- Residential vegetation: Grassed, Partially Wooded
Details
- Additional structures: Other, Pool House
- Parcel number: C 05C 024
- Special conditions: Agent/Seller Relationship
Construction
Type & style
- Home type: SingleFamily
- Architectural style: Brick/Frame,Ranch
- Property subtype: Single Family Residence
Materials
- Brick, Concrete
- Roof: Composition
Condition
- Resale
- New construction: No
- Year built: 2016
Utilities & green energy
- Sewer: Septic Tank
- Water: Public
- Utilities for property: Electricity Available, High Speed Internet, Underground Utilities, Water Available
Community & HOA
Community
- Features: Sidewalks, Street Lights
- Security: Smoke Detector(s)
- Subdivision: Lee Ridge
HOA
- Has HOA: Yes
- Services included: Maintenance Grounds
- HOA fee: $150 annually
Location
- Region: Watkinsville
Financial & listing details
- Price per square foot: $272/sqft
- Tax assessed value: $600,105
- Annual tax amount: $4,355
- Date on market: 8/6/2026
- Cumulative days on market: 35 days
- Listing agreement: Exclusive Right To Sell
- Listing terms: Cash,Conventional
- Electric utility on property: Yes
Estimated market value
$618,700
$588,000 - $650,000
$3,219/mo
Price history
| Date | Event | Price |
|---|---|---|
| 8/9/2026 | Pending sale | $618,000$272/sqft |
Source:  GAMLS #10820088 Report a problem GAMLS #10820088 Report a problem | ||
| 8/6/2026 | Listed for sale | $618,000+26.9%$272/sqft |
Source: GAMLS #10820088 Report a problem | ||
| 8/6/2021 | Sold | $487,000+6.1%$214/sqft |
Source:  Hive MLS #CM982536 Report a problem Hive MLS #CM982536 Report a problem | ||
| 7/14/2021 | Contingent | $459,000$202/sqft |
Source: GAMLS #9010663 Report a problem | ||
| 7/13/2021 | Pending sale | $459,000$202/sqft |
Source: Hive MLS #982536 Report a problem | ||
| 7/8/2021 | Listed for sale | $459,000+39.9%$202/sqft |
Source: Hive MLS #982536 Report a problem | ||
| 12/19/2016 | Sold | $328,190$144/sqft |
Source: Hive MLS #CM952764 Report a problem | ||
Public tax history
| Year | Property taxes | Tax assessment |
|---|---|---|
| 2025 | $3,798 -15.3% | $240,042 +6.2% |
| 2024 | $4,485 -4.2% | $226,005 +3.6% |
| 2023 | $4,683 +5.9% | $218,238 +13.8% |
| 2022 | $4,424 +50.3% | $191,814 +17.2% |
| 2021 | $2,944 -0.2% | $163,687 +5.5% |
| 2020 | $2,950 +0.2% | $155,087 +4.4% |
| 2019 | $2,944 -0.2% | $148,561 +5.3% |
| 2018 | $2,949 +8.7% | $141,047 +23% |
| 2017 | $2,713 | $114,675 +616.7% |
| 2016 | $2,713 | $16,000 +42.9% |
| 2015 | $2,713 +775% | $11,200 +24.4% |
| 2014 | $310 +18% | $9,000 +32.4% |
| 2013 | $263 | $6,800 |
| 2012 | -- | -- |
| 2011 | -- | -- |
| 2010 | -- | -- |
| 2009 | -- | $19,200 -11.1% |
| 2008 | -- | $21,600 |
Find assessor info on the county website
Monthly payment
Est. payment
Payment breakdown
Explore the cost of this home by adjusting the details. Changes won't be saved.Climate risks
Neighborhood: 30677
Nearby schools
Schools provided by the listing agent
- Elementary: Colham Ferry
- Middle: Oconee
- High: Oconee
Source: GAMLS. This data may not be complete. We recommend contacting the local school district to confirm school assignments for this home.

Similar homes
- $700,0004 bd4 ba2.9k sqft3223 Maddison Ave, Watkinsville, GA 30677Active
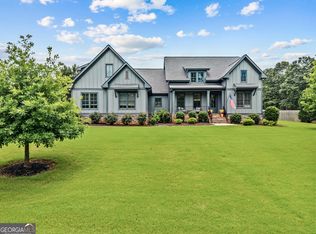
 MLS ID #10783666, Michelle Farmer, Athens Real Estate Associates. GAMLS
 - $749,0005 bd4 ba3.1k sqft1460 Apple Valley Ct, Watkinsville, GA 30677Active
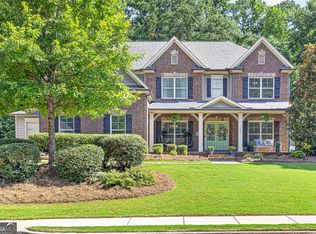 MLS ID #10827408, Whitney Carey, Carey-Dean Real Estate. GAMLS
 - $465,0004 bd3 ba2.3k sqft1080 Skipstone Dr, Watkinsville, GA 30677Active Under Contract
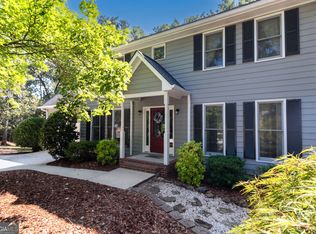 MLS ID #10829653, Allyson Stalvey, Southern Classic Realtors. GAMLS
 - $768,0005 bd3 ba3k sqft1517 Grove Brook Ln, Watkinsville, GA 30677Active
 MLS ID #10805149, Anna ONeal, Ansley RE|Christie's Int'l RE. GAMLS
 - $579,0004 bd3 ba2.5k sqft4662 Whitlow Ridge Dr, Bishop, GA 30621ActiveMLS ID #10804911, Chassidy Hodgins, 1 Look Real Estate. GAMLS
- $632,1504 bd4 ba2.8k sqft1345 Melody Bnd, Watkinsville, GA 30677ActiveMLS ID #10804487, Samuel D Bass, DFH Realty Georgia. GAMLS
- $485,0003 bd2 ba1.6k sqft1301 Marshall Store Rd, Watkinsville, GA 30677ActiveMLS ID #10824917, Michelle Johnson, Keller Williams Realty Atl. Partners. GAMLS
- $775,0004 bd3 ba2.5k sqft2501 Morningside Way, Watkinsville, GA 30677ActiveMLS ID #10787162, Lamar Roberts, Braselton Real Estate Group. GAMLS
- $650,0003 bd3 ba2.4k sqft275 Davis Estates Rd, Athens, GA 30606ActiveMLS ID #10830597, Haley Hoffman, Corcoran Classic Living. GAMLS
- $599,9003 bd2 ba2.1k sqft2736 Jones Holly Rd, Good Hope, GA 30641ActiveMLS ID #10802954, Kristy Lonsford, Keller Williams Greater Athens. GAMLS
- $850,0003 bd2 ba1.5k sqft2300 Colham Ferry Rd, Watkinsville, GA 30677ActiveMLS ID #10825837, Dee Waddell, Broad & Main Real Estate Group. GAMLS
- $649,9004 bd4 ba2.7k sqft3706 Highway 83, Good Hope, GA 30641ActiveMLS ID #10826845, Bryan Bufford, Georgia Home Partners Realty. GAMLS
- $594,9005 bd3 ba2.9k sqft1650 Oconee Crossing Cir, Bogart, GA 30622ActiveMLS ID #10835872, Ashleigh Baker, Coldwell Banker Upchurch Realty. GAMLS
- $599,5004 bd3 ba3.3k sqft615 Riverbottom Rd, Athens, GA 30606ActiveMLS ID #10798419, Mark L Mahaffey, Mark Mahaffey & Associates Real Est.. GAMLS
- $839,9004 bd3 ba2.9k sqft3093 Surry Ridge Dr, Watkinsville, GA 30677ActiveMLS ID #10765971, Eleshea Borders, Classic Team Realty. GAMLS
- $749,0004 bd4 ba2.8k sqft1041 Spring Lake Dr, Bishop, GA 30621ActiveMLS ID #10812789, Bonnie McDonald, RE/MAX Classic. GAMLS
- $674,9004 bd5 ba2.8k sqft1540 Summerfield Ln, Bogart, GA 30622Active Under ContractMLS ID #10798005, Jason Bernstein, eXp Realty. GAMLS
- $659,9004 bd3 ba1.2k sqft892 Hill St, Athens, GA 30606ActiveMLS ID #10836424, Anna Rogers, Corcoran Classic Living. GAMLS
