Welcome home to Willow Creek, where sidewalk-lined streets, friendly neighbors, and access to top-ranked Oconee County schools come together in an ideal Watkinsville location. This thoughtfully designed 5-bedroom, 3.5 bath home has an oversized primary bedroom on the main level and also features a fully finished walk-out basement and a fenced backyard, offering the space and flexibility today's buyers are looking for. Unlike many of the high-volume new builds you see going up, this home was constructed with a stronger emphasis on solid craftsmanship and finishes, and a more intentional floor plan you can feel in everyday living. The main level features an inviting open-concept living and dining area, and a formal dining area that could be converted to an office. The kitchen has an island, custom cabinets, and stainless-steel appliances, making the space perfect for both daily routines and entertaining. The right side of the home leads to the oversized owner's suite, complete with large windows, a bathroom with double vanities and large walk-in closet. An elegant staircase will take you upstairs to three additional comfortable bedrooms and a full bath, providing plenty of room. The expansive, fully finished walk-out basement feels like a true extension of the home rather than an afterthought. It offers a large open flex space ideal for a game room, second living room, or media area, plus an additional bedroom and full bath that works beautifully for guests or multi-generational living. From there, you can step right out into the fenced backyard for pets, play, and easy outdoor gatherings, with a grilling patio below and a large upper deck that connects back to the main level for seamless indoor-outdoor flow. For buyers who value quality construction, usable space, and a premier school district, this home is a rare find in today's market.
Active
$625,000
1810 Willow Creek Dr, Watkinsville, GA 30677
5beds
3,696sqft
Single Family Residence
Built in 2022
9,147 Square Feet Lot
$621,100 Zestimate®
$169/sqft
$-- HOA
What's special
Fenced backyardSolid craftsmanship and finishesIntentional floor planFormal dining areaElegant staircaseLarge walk-in closetStainless-steel appliances
- 161 days |
- 422 |
- 24 |
Zillow last checked:
Listing updated:
Listed by:
Nina Burkdoll 706-621-8781,
Real Broker, LLC
Source: GAMLS,MLS#: 10713721
Facts & features
Interior
Bedrooms & bathrooms
- Bedrooms: 5
- Bathrooms: 4
- Full bathrooms: 3
- 1/2 bathrooms: 1
- Main level bathrooms: 1
- Main level bedrooms: 1
Rooms
- Room types: Bonus Room, Family Room, Foyer, Laundry, Media Room, Office
Dining room
- Features: Separate Room
Kitchen
- Features: Breakfast Area, Breakfast Bar, Kitchen Island, Solid Surface Counters
Heating
- Central, Electric
Cooling
- Central Air, Electric
Appliances
- Included: Dishwasher, Microwave, Oven/Range (Combo)
- Laundry: Laundry Closet
Features
- Double Vanity, High Ceilings, Master On Main Level, Separate Shower, Soaking Tub, Tile Bath, Walk-In Closet(s)
- Flooring: Carpet, Hardwood, Tile
- Basement: Bath Finished,Daylight,Exterior Entry,Finished,Full,Interior Entry
- Number of fireplaces: 1
- Fireplace features: Living Room, Masonry
- Common walls with other units/homes: No Common Walls
Interior area
- Total structure area: 3,696
- Total interior livable area: 3,696 sqft
- Finished area above ground: 2,496
- Finished area below ground: 1,200
Property
Parking
- Total spaces: 4
- Parking features: Garage, Garage Door Opener, Kitchen Level, Parking Pad
- Has garage: Yes
- Has uncovered spaces: Yes
Features
- Levels: Three Or More
- Stories: 3
- Patio & porch: Deck, Patio, Porch
- Fencing: Back Yard,Fenced
Lot
- Size: 9,147 Square Feet
- Features: Corner Lot, Level
- Residential vegetation: Cleared, Grassed
Details
- Parcel number: B 05F 022F
Construction
Type & style
- Home type: SingleFamily
- Architectural style: Brick 4 Side
- Property subtype: Single Family Residence
Materials
- Brick, Other
- Foundation: Slab
- Roof: Composition
Condition
- Resale
- New construction: No
- Year built: 2022
Utilities & green energy
- Sewer: Public Sewer
- Water: Public
- Utilities for property: Cable Available, High Speed Internet
Community & HOA
Community
- Features: Clubhouse, Pool, Sidewalks, Street Lights, Tennis Court(s)
- Security: Smoke Detector(s)
- Subdivision: Willow Creek
HOA
- Has HOA: Yes
- Services included: Maintenance Grounds, Other, Swimming
Location
- Region: Watkinsville
Financial & listing details
- Price per square foot: $169/sqft
- Tax assessed value: $566,549
- Annual tax amount: $4,309
- Date on market: 3/20/2026
- Cumulative days on market: 161 days
- Listing agreement: Exclusive Right To Sell
- Listing terms: Cash,Conventional
Estimated market value
$621,100
$590,000 - $652,000
$3,552/mo
Price history
| Date | Event | Price |
|---|---|---|
| 5/12/2026 | Price change | $625,000-0.8%$169/sqft |
Source:  GAMLS #10713721 Report a problem GAMLS #10713721 Report a problem | ||
| 4/8/2026 | Price change | $630,000-3.1%$170/sqft |
Source: GAMLS #10713721 Report a problem | ||
| 3/20/2026 | Price change | $650,000-2.3%$176/sqft |
Source:  Hive MLS #CL351640 Report a problem Hive MLS #CL351640 Report a problem | ||
| 8/29/2025 | Price change | $665,000-1.5%$180/sqft |
Source: GAMLS #10535567 Report a problem | ||
| 8/20/2025 | Price change | $674,999-1.4%$183/sqft |
Source: GAMLS #10535567 Report a problem | ||
| 8/7/2025 | Price change | $684,900-2.1%$185/sqft |
Source: GAMLS #10535567 Report a problem | ||
| 6/30/2025 | Price change | $699,900-1.4%$189/sqft |
Source: GAMLS #10535567 Report a problem | ||
| 6/12/2025 | Price change | $709,900-1.4%$192/sqft |
Source: GAMLS #10535567 Report a problem | ||
| 6/3/2025 | Listed for sale | $719,999+9.8%$195/sqft |
Source: GAMLS #10535567 Report a problem | ||
| 5/28/2024 | Sold | $655,900-2.8%$177/sqft |
Source: GAMLS #10256373 Report a problem | ||
| 3/31/2024 | Pending sale | $675,000$183/sqft |
Source: GAMLS #10256373 Report a problem | ||
| 2/21/2024 | Listed for sale | $675,000+6%$183/sqft |
Source: Hive MLS #1014438 Report a problem | ||
| 6/6/2023 | Sold | $636,900+1.9%$172/sqft |
Source: Public Record Report a problem | ||
| 3/29/2023 | Pending sale | $624,900$169/sqft |
Source: Hive MLS #1000925 Report a problem | ||
| 10/6/2022 | Price change | $624,900+9.6%$169/sqft |
Source: Hive MLS #1000925 Report a problem | ||
| 8/19/2022 | Price change | $570,000-4.2%$154/sqft |
Source: Hive MLS #1000925 Report a problem | ||
| 8/6/2022 | Listed for sale | $595,000$161/sqft |
Source: Hive MLS #1000925 Report a problem | ||
Public tax history
| Year | Property taxes | Tax assessment |
|---|---|---|
| 2025 | $4,112 -9.3% | $226,620 -1.7% |
| 2024 | $4,533 -0.2% | $230,648 +8.9% |
| 2023 | $4,543 +368.8% | $211,768 +405.9% |
| 2022 | $969 +273.2% | $41,860 +273.8% |
| 2021 | $260 +7.7% | $11,200 +7.7% |
| 2020 | $241 -2.1% | $10,400 |
| 2019 | $246 +132.1% | $10,400 +132.1% |
| 2018 | $106 -41.7% | $4,480 -41.7% |
| 2017 | $182 +135.3% | $7,680 +9.1% |
| 2016 | $77 | $7,040 +12.8% |
| 2015 | $77 -47.8% | $6,240 +25.8% |
| 2014 | $148 +23% | $4,960 +54% |
| 2013 | $120 | $3,220 |
| 2012 | -- | -- |
| 2011 | -- | -- |
| 2010 | -- | -- |
| 2009 | -- | $19,266 -27.4% |
| 2008 | -- | $26,520 |
Find assessor info on the county website
Monthly payment
Est. payment
Payment breakdown
Explore the cost of this home by adjusting the details. Changes won't be saved.Climate risks
Neighborhood: 30677
Nearby schools
GreatSchools rating
- NAOconee County Primary SchoolGrades: PK-2Distance: 1.5 mi
- 7/10Oconee County Middle SchoolGrades: 6-8Distance: 1.7 mi
- 10/10Oconee County High SchoolGrades: 9-12Distance: 1.2 mi
Schools provided by the listing agent
- Elementary: Oconee
- Middle: Oconee
- High: Oconee
Source: GAMLS. This data may not be complete. We recommend contacting the local school district to confirm school assignments for this home.
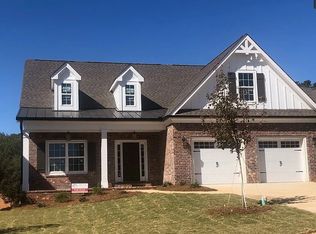
- $597,2004 bd3 ba2.6k sqft1740 Willow Creek Dr, Watkinsville, GA 30677Off Market
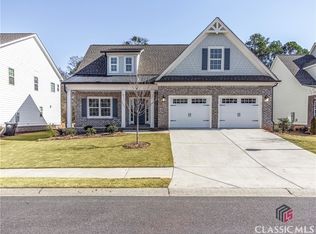
- $520,0004 bd3 ba-- sqft2061 Willow Creek Dr, Watkinsville, GA 30677Sold
- $590,000-- bd-- ba2.4k sqft1940 Willow Creek Dr, Watkinsville, GA 30677Off Market
- $586,200-- bd-- ba2.4k sqft1550 Willow Creek Dr, Watkinsville, GA 30677Off Market
- $625,800-- bd-- ba3.2k sqft1070 Longleaf Ct, Watkinsville, GA 30677Off Market
- $609,6004 bd3 ba3.1k sqft1130 Longleaf Ct, Watkinsville, GA 30677Off Market
- $559,000-- bd-- ba2.4k sqft1801 Willow Creek Dr, Watkinsville, GA 30677Off Market
- $554,9004 bd3 ba2.4k sqft1871 Willow Creek Dr, Watkinsville, GA 30677Off Market
A local agent can set up tours, give advice and negotiate with sellers.
A local lender can help you make sure your offer is ready when you are.
Similar homes
- $599,0004 bd3 ba2k sqft1090 Kenway Dr, Watkinsville, GA 30677Active
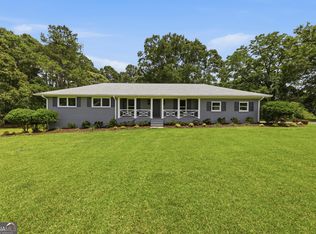
 MLS ID #10791524, Traci Nelson, Ansley RE|Christie's Int'l RE. GAMLS
 - $599,0004 bd4 ba2.4k sqft3142 Whitlow Creek Dr, Bishop, GA 30621Active
 MLS ID #10794813, Eleshea Borders, Classic Team Realty. GAMLS
 - $594,9005 bd4 ba3.9k sqft140 Wesley Dr, Athens, GA 30605Active
 MLS ID #10833176, Ana Sadeghy, Re/Max Tru, Inc.. GAMLS
 - $700,0004 bd4 ba2.9k sqft3223 Maddison Ave, Watkinsville, GA 30677Active
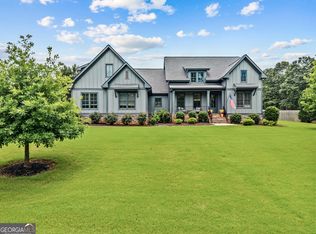 MLS ID #10783666, Michelle Farmer, Athens Real Estate Associates. GAMLS
 - $759,0004 bd4 ba3.4k sqft1010 Pembrook Dr, Watkinsville, GA 30677ActiveMLS ID #10774370, Jerry Craig, Greater Athens Properties. GAMLS
- from $619,9004 bd4 ba2.8k sqftCottage 2 Plan, Trove, Watkinsville, GA 30677New ConstructionDream Finders Homes
- $632,6754 bd4 ba2.8k sqft1127 Harmony Bnd, Watkinsville, GA 30677New Construction
 FMLS GA
 - $629,7004 bd4 ba2.8k sqft1330 Melody Bnd, Watkinsville, GA 30677New ConstructionFMLS GA
- $674,9004 bd5 ba2.8k sqft1540 Summerfield Ln, Bogart, GA 30622Active Under ContractMLS ID #10798005, Jason Bernstein, eXp Realty. GAMLS
- $632,2504 bd4 ba2.8k sqft1240 Melody Bnd, Watkinsville, GA 30677New ConstructionFMLS GA
- $630,6504 bd4 ba2.8k sqft1280 Melody Bnd, Watkinsville, GA 30677New ConstructionFMLS GA
- $633,6104 bd4 ba2.8k sqft1100 Melody Bnd, Watkinsville, GA 30677New ConstructionFMLS GA
- $631,1754 bd4 ba2.8k sqft1215 Harmony Bnd, Watkinsville, GA 30677New ConstructionFMLS GA
- $622,9004 bd4 ba2.8k sqft1200 Melody Bnd, Watkinsville, GA 30677New ConstructionDream Finders Homes
- $649,9004 bd4 ba2.7k sqft3706 Highway 83, Good Hope, GA 30641ActiveMLS ID #10826845, Bryan Bufford, Georgia Home Partners Realty. GAMLS
- $599,9003 bd2 ba2.1k sqft2736 Jones Holly Rd, Good Hope, GA 30641ActiveMLS ID #10802954, Kristy Lonsford, Keller Williams Greater Athens. GAMLS
- $675,0005 bd5 ba3.3k sqft695 Parkview Dr, Winterville, GA 30683ActiveMLS ID #10813645, Nina Burkdoll, Real Broker, LLC. GAMLS
- $567,9004 bd5 ba3.1k sqft109 Marauder Way, Athens, GA 30607ActiveMLS ID #10762438, Brad Echols, Extol Realty. GAMLS
- $699,0004 bd5 ba2.8k sqft246 Emmaline Ln, Jefferson, GA 30549ActiveMLS ID #10818037, Itzel Wiley, Century 21 Results. GAMLS
- $710,0004 bd3 ba2.3k sqft1025 Dewey Rd, Statham, GA 30666ActiveMLS ID #10792724, Brittany Powers, Keller Williams Greater Athens. GAMLS
