Spacious 5-Bedroom Home in East Athens - Welcome to Private Haven!! This stunning four-side brick home in the highly sought-after St. Charles community, just 6.5 miles from the University of Georgia. Making it super convenient for campus life! From the moment you step inside, you are welcomed by an inviting and thoughtfully designed main level that blends comfort and functionality. The spacious living area offers a warm and welcoming seating space, perfect for gathering with hosting friends. The open floor plan flows effortlessly into a well-appointed kitchen featuring generous counter space, abundant cabinetry, and room to truly enjoy cooking and entertaining with your high-end appliances The owner's suite on the main floor provides both privacy and convenience, complete with dual walk-in closets and a spacious layout designed for relaxation. Step outside to an expansive, flat, and beautifully private backyard set. Whether you envision a future in-ground pool, an outdoor kitchen, or simply enjoying evenings around the existing fire pit, this backyard offers endless possibilities to create your own retreat. Upstairs, three generously sized bedrooms provide ample space for guests. The finished basement is designed for enjoyment and entertaining, featuring a full bath, private bedroom, office space, bar area, and billiard room. Ideal for hosting game nights or creating the ultimate hangout space. Located near shopping, dining, parks, and everyday conveniences, this home offers space, privacy, and an unbeatable location. Don't miss out on being a part of this great community.
Active
Price cut: $5.9K (9/25)
$589,000
140 Wesley Dr, Athens, GA 30605
5beds
5,711sqft
Single Family Residence
Built in 2004
1 Acres Lot
$573,800 Zestimate®
$103/sqft
$42/mo HOA
What's special
- 18 days
- 450
- 13
Likely to sell faster than
Zillow last checked:
Listing updated:
Listed by:
Jonathan Minerick 770-280-7900,
Homecoin.com
Source: GAMLS,MLS#: 10853252
Facts & features
Interior
Bedrooms & bathrooms
- Bedrooms: 5
- Bathrooms: 4
- Full bathrooms: 3
- 1/2 bathrooms: 1
- Main level bathrooms: 1
- Main level bedrooms: 1
Rooms
- Room types: Family Room, Foyer, Laundry, Office
Heating
- Natural Gas
Cooling
- Heat Pump
Appliances
- Included: Cooktop, Dishwasher, Disposal, Gas Water Heater, Ice Maker, Microwave, Refrigerator, Stainless Steel Appliance(s)
- Laundry: Laundry Closet
Features
- High Ceilings, Master On Main Level, Separate Shower, Tile Bath, Entrance Foyer, Vaulted Ceiling(s), Walk-In Closet(s)
- Flooring: Carpet, Hardwood
- Basement: Bath Finished,Daylight,Exterior Entry,Finished
- Attic: Pull Down Stairs
- Number of fireplaces: 1
- Fireplace features: Living Room
- Common walls with other units/homes: No Common Walls
Interior area
- Total structure area: 5,711
- Total interior livable area: 5,711 sqft
- Finished area above ground: 3,960
- Finished area below ground: 1,751
Property
Parking
- Parking features: Garage
- Has garage: Yes
Features
- Levels: Three Or More
- Stories: 3
- Patio & porch: Deck, Patio
Lot
- Size: 1 Acres
- Features: Level
Details
- Parcel number: 301A1 A005
Construction
Type & style
- Home type: SingleFamily
- Architectural style: Brick 4 Side,Craftsman
- Property subtype: Single Family Residence
Materials
- Brick
- Roof: Composition
Condition
- Resale
- New construction: No
- Year built: 2004
Utilities & green energy
- Electric: 220 Volts
- Sewer: Septic Tank
- Water: Public
- Utilities for property: Cable Available, Electricity Available, High Speed Internet, Natural Gas Available, Phone Available, Water Available
Community & HOA
Community
- Features: Lake, Sidewalks, Street Lights
- Security: Smoke Detector(s)
- Subdivision: St Charles
HOA
- Has HOA: Yes
- Services included: Private Roads
- HOA fee: $500 annually
Location
- Region: Athens
Financial & listing details
- Price per square foot: $103/sqft
- Tax assessed value: $530,789
- Annual tax amount: $4,800
- Date on market: 9/25/2026
- Cumulative days on market: 18 days
- Listing agreement: Exclusive Agency
- Listing terms: Cash,Conventional
- Electric utility on property: Yes
Estimated market value
$573,800
$545,000 - $602,000
$4,248/mo
Price history
| Date | Event | Price |
|---|---|---|
| 9/25/2026 | Price change | $589,000-1%$103/sqft |
Source:  GAMLS #10853252 Report a problem GAMLS #10853252 Report a problem | ||
| 8/28/2026 | Listed for sale | $594,900-0.7%$104/sqft |
Source:  Hive MLS #CL363383 Report a problem Hive MLS #CL363383 Report a problem | ||
| 8/17/2026 | Listing removed | $599,000$105/sqft |
Source: GAMLS #10701234 Report a problem | ||
| 7/28/2026 | Price change | $599,000-3.2%$105/sqft |
Source:  FMLS GA #7727366 Report a problem FMLS GA #7727366 Report a problem | ||
| 4/29/2026 | Price change | $619,000-1%$108/sqft |
Source: GAMLS #10701234 Report a problem | ||
| 3/2/2026 | Listed for sale | $625,000+3.3%$109/sqft |
Source: GAMLS #10701234 Report a problem | ||
| 2/10/2026 | Listing removed | $604,990$106/sqft |
Source: GAMLS #10591448 Report a problem | ||
| 2/6/2026 | Listing removed | $3,150$1/sqft |
Source: Zillow Rentals Report a problem | ||
| 1/12/2026 | Price change | $604,990-1.6%$106/sqft |
Source: GAMLS #10591448 Report a problem | ||
| 10/30/2025 | Price change | $614,990-1.6%$108/sqft |
Source: GAMLS #10591448 Report a problem | ||
| 10/29/2025 | Price change | $3,150-3.1%$1/sqft |
Source: Zillow Rentals Report a problem | ||
| 10/21/2025 | Price change | $3,250-1.5%$1/sqft |
Source: Zillow Rentals Report a problem | ||
| 10/16/2025 | Price change | $3,300-4.3%$1/sqft |
Source: Zillow Rentals Report a problem | ||
| 10/1/2025 | Price change | $3,450-5.5%$1/sqft |
Source: Zillow Rentals Report a problem | ||
| 9/25/2025 | Price change | $3,650-2%$1/sqft |
Source: Zillow Rentals Report a problem | ||
| 9/16/2025 | Price change | $3,725-3.2%$1/sqft |
Source: Zillow Rentals Report a problem | ||
| 9/7/2025 | Price change | $3,850-2.5%$1/sqft |
Source: Zillow Rentals Report a problem | ||
| 8/26/2025 | Listed for sale | $624,990+104.9%$109/sqft |
Source: GAMLS #10591448 Report a problem | ||
| 8/12/2025 | Price change | $3,950-7.1%$1/sqft |
Source: Zillow Rentals Report a problem | ||
| 8/1/2025 | Price change | $4,250-4.5%$1/sqft |
Source: Zillow Rentals Report a problem | ||
| 7/6/2025 | Price change | $4,450-10.1%$1/sqft |
Source: Zillow Rentals Report a problem | ||
| 6/10/2025 | Listed for rent | $4,950+28.6%$1/sqft |
Source: Zillow Rentals Report a problem | ||
| 9/9/2023 | Listing removed | -- |
Source: Zillow Rentals Report a problem | ||
| 8/23/2023 | Price change | $3,850-3.8%$1/sqft |
Source: Zillow Rentals Report a problem | ||
| 7/18/2023 | Listed for rent | $4,000$1/sqft |
Source: Zillow Rentals Report a problem | ||
| 4/3/2018 | Sold | $305,000+3.4%$53/sqft |
Source: Hive MLS #CM960659 Report a problem | ||
| 8/18/2015 | Sold | $295,000$52/sqft |
Source: Public Record Report a problem | ||
Public tax history
| Year | Property taxes | Tax assessment |
|---|---|---|
| 2025 | $6,592 +16.2% | $212,316 +7.5% |
| 2024 | $5,673 +7.6% | $197,504 +6.9% |
| 2023 | $5,273 +11.5% | $184,709 +16.8% |
| 2022 | $4,727 +15.3% | $158,188 +20.1% |
| 2021 | $4,101 +4.2% | $131,678 +4.6% |
| 2020 | $3,935 -5% | $125,900 +2.6% |
| 2019 | $4,142 +3.4% | $122,731 +4.1% |
| 2018 | $4,004 | $117,934 +0.4% |
| 2017 | $4,004 +9.8% | $117,433 -0.2% |
| 2016 | $3,647 -0.3% | $117,705 +0.7% |
| 2015 | $3,657 +0.8% | $116,897 +12.4% |
| 2014 | $3,629 | $104,047 |
| 2013 | -- | -- |
| 2012 | -- | -- |
| 2011 | -- | -- |
| 2010 | -- | -- |
| 2009 | -- | -- |
| 2008 | -- | -- |
| 2007 | -- | -- |
| 2006 | -- | -- |
| 2005 | -- | -- |
| 2004 | -- | -- |
| 2003 | -- | -- |
Find assessor info on the county website
Monthly payment
Est. payment
Payment breakdown
Explore the cost of this home by adjusting the details. Changes won't be saved.Climate risks
Neighborhood: 30605
Nearby schools
Schools provided by the listing agent
- Elementary: Whit Davis
- Middle: Hilsman
- High: Cedar Shoals
Source: GAMLS. This data may not be complete. We recommend contacting the local school district to confirm school assignments for this home.


Similar homes
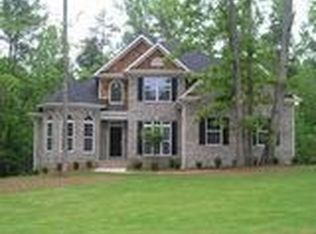
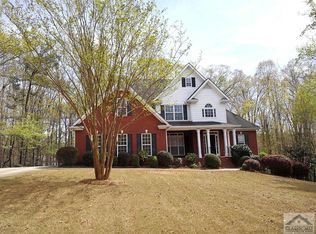
- $645,0004 bd5 ba5.7k sqft320 Millstone Cir, Athens, GA 30605Active
 MLS ID #10843717, Ross Vaughn, Coldwell Banker Upchurch Realty. GAMLS
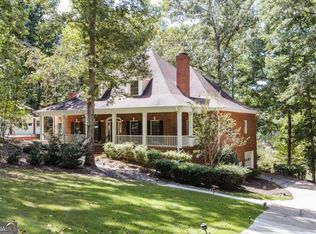
 - $490,0004 bd4 ba3.2k sqft181 Elderberry Cir, Athens, GA 30605Active
 MLS ID #10810492, Paul Cooke, eXp Realty. GAMLS
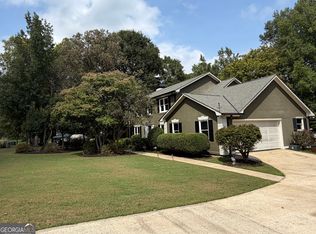
 - $419,0004 bd3 ba2.8k sqft140 Rollingwood Dr, Athens, GA 30605Active
 MLS ID #10870041, Kim Laak, Coldwell Banker Upchurch Realty. GAMLS
 - $598,0005 bd4 ba3.9k sqft400 Somerset Dr, Athens, GA 30606Active
 MLS ID #10802500, Brandon Smith, Realty South Athens, LLC. GAMLS
 - $599,9004 bd5 ba4.5k sqft106 Telfair Pl, Athens, GA 30606ActiveMLS ID #10769703, Michelle Barnard, Joe Stockdale Real Estate. GAMLS
- $479,0004 bd4 ba3.7k sqft121 Ashbrook Drive, Athens, GA 30605For Sale
 MLS ID #CL361634, Grant Metts, Joiner & Associates, REALTORS. Hive MLS
 - $589,0004 bd3 ba3.3k sqft1340 Calls Creek Cir, Watkinsville, GA 30677Active Under ContractMLS ID #10840634, Christos Hines, How Bout Them Properties, LLC. GAMLS
- $599,9003 bd4 ba3.6k sqft118 Mount Vernon Way, Winterville, GA 30683ActiveMLS ID #10824643, Maria Cardarelli, Coldwell Banker Upchurch Realty. GAMLS
- $649,0005 bd5 ba3.3k sqft695 Parkview Dr, Winterville, GA 30683ActiveMLS ID #10813645, Nina Burkdoll, Real Broker, LLC. GAMLS
- $599,5004 bd3 ba3.3k sqft615 Riverbottom Rd, Athens, GA 30606ActiveMLS ID #10798419, Mark L Mahaffey, Mark Mahaffey & Associates Real Est.. GAMLS
- $589,9005 bd3 ba2.9k sqft1650 Oconee Crossing Cir, Bogart, GA 30622ActiveMLS ID #10835872, Ashleigh Baker, Coldwell Banker Upchurch Realty. GAMLS
- $399,9004 bd3 ba3.2k sqft165 Bar H Dr, Athens, GA 30605ActiveMLS ID #10784366, Mark Spain, Mark Spain Real Estate. GAMLS
- $705,0005 bd4 ba3.8k sqft3910 S Barnett Shoals Rd, Athens, GA 30605ActiveMLS ID #10587473, Jan Goggans, Classic Team Realty. GAMLS
- $435,9004 bd3 ba4.9k sqft440 Wood Ln, Athens, GA 30605ActiveMLS ID #10821637, Wyvonnia Gorden, BHHS Georgia Properties. GAMLS
- $575,0005 bd4 ba3.5k sqft160 Edgewood Dr, Athens, GA 30606ActiveMLS ID #10576959, Robin D Wise, Greater Athens Properties. GAMLS
- $539,9004 bd3 ba3.2k sqft759 Riverhill Dr, Athens, GA 30606ActiveMLS ID #10818641, Shamay Jordan, Georgian Home Realty, Inc.. GAMLS
- $649,9007 bd4 ba4.5k sqft425 Oak Grove Rd, Athens, GA 30607ActiveMLS ID #10789474, Eterno Realty Group, The Rezerve. GAMLS
- $445,0004 bd2 ba2.8k sqft117 Dunbar Pl, Winterville, GA 30683ActiveMLS ID #10832591, Alicia Davidson, RE/MAX Signature. GAMLS
- $575,0004 bd4 ba2.9k sqft499 Double Branch Rd, Danielsville, GA 30633ActiveMLS ID #10839813, Janelle L McCain, Southern Living Realty Inc. GAMLS
- $539,9004 bd4 ba4.4k sqft245 Mallard Pointe Way, Athens, GA 30606ActiveMLS ID #10768541, Grace Carter, Coldwell Banker Upchurch Realty. GAMLS
