This listing is a fantastic opportunity as an investment or as a personal home with lots of finished space. It offers 4 bedrooms and 3 full baths, (an extra room previously used as a bedroom) making it perfect for a large family or those who love to entertain. The location is ideal, being just 10 minutes from the University of Georgia and close to shopping, schools, restaurants, and more. The home features a Family Room, a Game Room, an Exercise Room, a Breakfast Area, and a Formal Dining Room. There's also a huge unfinished room that could be customized to suit your needs, whether it's a man/woman cave, an additional living space, or something else entirely. The corner lot provides a large yard, a nice deck, and a patio, making it perfect for outdoor activities. If you're looking for a warm and inviting home that caters to both large and small groups and is close to everything, this is the one for you! This home truly offers the best of both worlds - a comfortable living space and proximity to essential amenities. New appliances added in 2026 so add your touch to this and make it your own!!!
Active
Price cut: $27.6K (9/6)
$435,900
440 Wood Ln, Athens, GA 30605
4beds
4,947sqft
Single Family Residence
Built in 2003
2,831 Square Feet Lot
$430,500 Zestimate®
$88/sqft
$-- HOA
What's special
Large yardNice deckFamily roomBreakfast areaCorner lotGame roomExercise room
- 67 days
- 233
- 20
Zillow last checked:
Listing updated:
Listed by:
Wyvonnia Gorden 404-918-3935,
BHHS Georgia Properties
Source: GAMLS,MLS#: 10821637
Facts & features
Interior
Bedrooms & bathrooms
- Bedrooms: 4
- Bathrooms: 3
- Full bathrooms: 3
- Main level bathrooms: 2
- Main level bedrooms: 3
Rooms
- Room types: Bonus Room, Family Room, Game Room, Laundry
Dining room
- Features: Separate Room
Kitchen
- Features: Breakfast Area, Country Kitchen, Pantry
Heating
- Central, Electric, Heat Pump
Cooling
- Ceiling Fan(s), Central Air, Electric, Heat Pump
Appliances
- Included: Dishwasher, Dryer, Ice Maker, Microwave, Oven/Range (Combo), Refrigerator
- Laundry: Common Area
Features
- Double Vanity, High Ceilings, Master On Main Level, Separate Shower, Soaking Tub, Split Bedroom Plan, Vaulted Ceiling(s), Walk-In Closet(s)
- Flooring: Carpet, Hardwood, Vinyl
- Windows: Double Pane Windows, Window Treatments
- Basement: Bath Finished,Daylight,Exterior Entry,Finished,Full,Interior Entry
- Attic: Pull Down Stairs
- Number of fireplaces: 1
- Fireplace features: Factory Built, Family Room
Interior area
- Total structure area: 4,947
- Total interior livable area: 4,947 sqft
- Finished area above ground: 3,298
- Finished area below ground: 1,649
Property
Parking
- Total spaces: 2
- Parking features: Attached, Garage, Garage Door Opener, Kitchen Level
- Has attached garage: Yes
Features
- Levels: Two
- Stories: 2
- Patio & porch: Deck, Patio
- Has spa: Yes
- Spa features: Bath
- Fencing: Back Yard,Wood
- Has view: Yes
- View description: City
Lot
- Size: 2,831 Square Feet
- Features: City Lot, Corner Lot
- Residential vegetation: Grassed, Partially Wooded
Details
- Additional structures: Garage(s), Shed(s)
- Parcel number: 244C9 D013
- Special conditions: As Is
Construction
Type & style
- Home type: SingleFamily
- Architectural style: Ranch
- Property subtype: Single Family Residence
Materials
- Concrete
- Roof: Composition
Condition
- Resale
- New construction: No
- Year built: 2003
Details
- Warranty included: Yes
Utilities & green energy
- Electric: 220 Volts
- Sewer: Public Sewer
- Water: Public
- Utilities for property: Cable Available, Electricity Available, High Speed Internet, Phone Available, Water Available
Community & HOA
Community
- Features: Sidewalks, Street Lights
- Security: Security System
- Subdivision: LEXINGTON ESTATES
HOA
- Has HOA: No
- Services included: None
Location
- Region: Athens
Financial & listing details
- Price per square foot: $88/sqft
- Tax assessed value: $445,762
- Annual tax amount: $5,536
- Date on market: 8/7/2026
- Cumulative days on market: 67 days
- Listing agreement: Exclusive Right To Sell
- Listing terms: Cash,Conventional,VA Loan
- Electric utility on property: Yes
Estimated market value
$430,500
$409,000 - $452,000
$2,750/mo
Price history
| Date | Event | Price |
|---|---|---|
| 9/6/2026 | Price change | $435,900-6%$88/sqft |
Source:  GAMLS #10821637 Report a problem GAMLS #10821637 Report a problem | ||
| 8/7/2026 | Listed for sale | $463,500-2.1%$94/sqft |
Source: GAMLS #10821637 Report a problem | ||
| 8/1/2026 | Listing removed | $473,500$96/sqft |
Source:  FMLS GA #7743913 Report a problem FMLS GA #7743913 Report a problem | ||
| 7/8/2026 | Price change | $473,500-2.1%$96/sqft |
Source: GAMLS #10579961 Report a problem | ||
| 5/19/2026 | Price change | $483,500-3.2%$98/sqft |
Source: GAMLS #10579961 Report a problem | ||
| 4/7/2026 | Price change | $499,500+1.1%$101/sqft |
Source: FMLS GA #7743913 Report a problem | ||
| 3/30/2026 | Price change | $493,900-0.4%$100/sqft |
Source: GAMLS #10579961 Report a problem | ||
| 3/30/2026 | Price change | $495,900+0.6%$100/sqft |
Source: FMLS GA #7743913 Report a problem | ||
| 11/19/2025 | Price change | $493,000-1.4%$100/sqft |
Source: GAMLS #10579961 Report a problem | ||
| 9/3/2025 | Price change | $500,000-1.5%$101/sqft |
Source: GAMLS #10579961 Report a problem | ||
| 8/7/2025 | Listed for sale | $507,800$103/sqft |
Source: GAMLS #10579961 Report a problem | ||
| 8/1/2025 | Listing removed | $507,800$103/sqft |
Source: GAMLS #10506620 Report a problem | ||
| 7/2/2025 | Price change | $507,8000%$103/sqft |
Source: GAMLS #10506620 Report a problem | ||
| 4/23/2025 | Listed for sale | $508,000$103/sqft |
Source: GAMLS #10506620 Report a problem | ||
Public tax history
| Year | Property taxes | Tax assessment |
|---|---|---|
| 2025 | $3,270 -4.1% | $178,305 -4.7% |
| 2024 | $3,409 +4.1% | $187,006 +6.1% |
| 2023 | $3,274 +4.6% | $176,233 +23.5% |
| 2022 | $3,130 +3% | $142,690 +15.4% |
| 2021 | $3,038 +3.9% | $123,681 +9.1% |
| 2020 | $2,923 +3.8% | $113,384 +7.2% |
| 2019 | $2,816 +3.5% | $105,756 +6.9% |
| 2018 | $2,721 +0% | $98,918 +12.8% |
| 2017 | $2,721 +6.1% | $87,721 +3.2% |
| 2016 | $2,565 +1.5% | $84,983 +6.1% |
| 2015 | $2,526 +6.2% | $80,086 +1.7% |
| 2014 | $2,379 | $78,741 |
| 2013 | -- | -- |
| 2012 | -- | -- |
| 2011 | -- | -- |
| 2010 | -- | -- |
| 2009 | -- | -- |
| 2008 | -- | -- |
| 2007 | -- | -- |
| 2006 | -- | -- |
| 2005 | -- | -- |
| 2004 | -- | -- |
| 2003 | -- | -- |
| 2002 | -- | -- |
| 2001 | -- | -- |
Find assessor info on the county website
Monthly payment
Est. payment
Payment breakdown
Explore the cost of this home by adjusting the details. Changes won't be saved.Climate risks
Neighborhood: 30605
Nearby schools
Schools provided by the listing agent
- Elementary: Whit Davis
- Middle: Hilsman
- High: Cedar Shoals
Source: GAMLS. This data may not be complete. We recommend contacting the local school district to confirm school assignments for this home.

Similar homes
- $419,0004 bd3 ba2.8k sqft140 Rollingwood Dr, Athens, GA 30605Active

 MLS ID #10870041, Kim Laak, Coldwell Banker Upchurch Realty. GAMLS
 - $419,9004 bd4 ba3k sqft291 Brickleberry Rdg, Athens, GA 30605Active
 MLS ID #10842807, Gonzalo Del Rio, Joiner and Associates REALTORS, Inc.. GAMLS
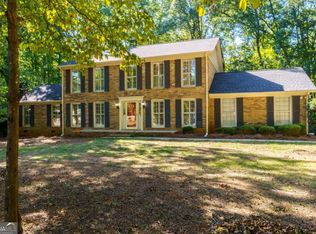
 - $459,9004 bd3 ba2.6k sqft180 Broomsedge Trl, Athens, GA 30605Active
 MLS ID #10857203, Ashley Noggle, Woodall Realty Group. GAMLS
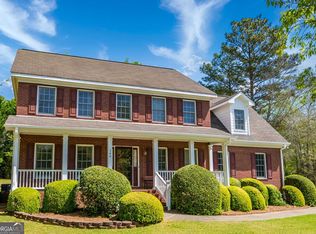
 - $389,9004 bd3 ba2.5k sqft140 Ashbrook Dr, Athens, GA 30605Active Under Contract
 MLS ID #10714622, Clark McGahee, Algin Realty, Inc.. GAMLS
 - $490,0004 bd4 ba3.2k sqft181 Elderberry Cir, Athens, GA 30605ActiveMLS ID #10810492, Paul Cooke, eXp Realty. GAMLS
- $409,0004 bd3 ba2.7k sqft184 Bonita Hills Rd, Athens, GA 30605ActiveMLS ID #10809323, Curtis Spell, Greater Athens Properties. GAMLS
- $399,9004 bd3 ba3.2k sqft165 Bar H Dr, Athens, GA 30605ActiveMLS ID #10784366, Mark Spain, Mark Spain Real Estate. GAMLS
- $335,0003 bd2 ba2.9k sqft375 Brookstone Dr, Athens, GA 30605ActiveMLS ID #10806171, Elsa Perlera, Atlanta Communities. GAMLS
- $455,0004 bd3 ba2.8k sqft206 College Cir, Athens, GA 30605ActiveMLS ID #10709909, Dawn Crosby, Bolst. GAMLS
- $540,0004 bd4 ba3.8k sqft1320 Barnett Rdg, Athens, GA 30605ActiveMLS ID #10838090, Rhetta C Howard, Greater Athens Properties. GAMLS
- $645,0004 bd5 ba5.7k sqft320 Millstone Cir, Athens, GA 30605ActiveMLS ID #10843717, Ross Vaughn, Coldwell Banker Upchurch Realty. GAMLS
- $589,0005 bd4 ba5.7k sqft140 Wesley Dr, Athens, GA 30605ActiveMLS ID #10853252, Jonathan Minerick, Homecoin.com. GAMLS
- $445,0004 bd2 ba2.8k sqft117 Dunbar Pl, Winterville, GA 30683ActiveMLS ID #10832591, Alicia Davidson, RE/MAX Signature. GAMLS
- $458,0004 bd3 ba2.7k sqft815 Ansbeth Way, Athens, GA 30606ActiveMLS ID #10825023, Carey McLaughlin, Trestle Town Realty. GAMLS
- $419,0005 bd3 ba2.8k sqft101 Kittle Ln, Bogart, GA 30622ActiveMLS ID #10871274, Fred Sewell, Keller Williams Greater Athens. GAMLS
- $450,0004 bd3 ba2.5k sqft49 Flintstone Rd, Jefferson, GA 30549ActiveMLS ID #10870437, Cindy Stewart, Keller Williams Realty Atl. Partners. GAMLS
- $380,0007 bd3 ba3.7k sqft157 Glendale Hts, Winterville, GA 30683ActiveMLS ID #10856283, Tyler Real Estate Group, Leading Edge Real Estate LLC. GAMLS
- $478,0004 bd3 ba3.1k sqft800 Ansbeth Way, Athens, GA 30606ActiveMLS ID #10815593, Sally Kim, The Promise Realty Group. GAMLS
- $449,0004 bd3 ba2.4k sqft309 Briarwood Trl, Winterville, GA 30683ActiveMLS ID #10801610, Amy Bruce, Living Down South Realty. GAMLS
- $369,9004 bd5 ba2.8k sqft330 Winterberry Dr, Athens, GA 30606ActiveMLS ID #10839719, Hieu Bui, Real Broker, LLC. GAMLS
