Welcome to 101 Kittle Lane, where comfort, space, and functionality come together in a beautiful setting! This spacious 5-bedroom, 3-bath home offers a versatile floor plan designed to accommodate a variety of lifestyles. The primary suite is conveniently located on the main level, providing easy accessibility and a private retreat. A split-bedroom layout enhances privacy, with secondary bedrooms thoughtfully positioned away from the owner's suite. The inviting family room is filled with character, featuring soaring vaulted ceilings, a cozy fireplace, elegant trim work, and decorative columns that create a warm and welcoming atmosphere. The kitchen is equipped with stainless steel appliances and an adjoining breakfast area, making it the perfect space for everyday living and entertaining. Upstairs, you'll find a generous bonus room complete with its own closet and full bath, offering endless possibilities as a fifth bedroom, guest suite, home office, or media room. Situated on a desirable corner lot, this property provides added privacy and plenty of outdoor space to enjoy, garden, or customize to fit your needs. With room to grow and features designed for comfortable living, 101 Kittle Lane is ready to welcome you home. With an excellent location on the Atlanta Highway Corridor close to mall, this is a great investment for increased value with the mall renovations. Schedule your showing today!
Active
$419,900
101 Kittle Ln, Bogart, GA 30622
5beds
2,874sqft
Single Family Residence
Built in 2005
8,712 Square Feet Lot
$415,600 Zestimate®
$146/sqft
$27/mo HOA
What's special
Cozy fireplaceDesirable corner lotAdjoining breakfast areaElegant trim workSoaring vaulted ceilingsSplit-bedroom layout enhances privacyAdded privacy
- 24 days
- 426
- 10
Zillow last checked:
Listing updated:
Listed by:
Fred Sewell 706-461-8712,
Keller Williams Greater Athens
Source: GAMLS,MLS#: 10839117
Facts & features
Interior
Bedrooms & bathrooms
- Bedrooms: 5
- Bathrooms: 3
- Full bathrooms: 3
- Main level bathrooms: 2
- Main level bedrooms: 4
Rooms
- Room types: Bonus Room, Family Room, Foyer, Great Room, Laundry
Heating
- Central, Electric, Heat Pump
Cooling
- Central Air, Electric, Heat Pump
Appliances
- Included: Microwave, Oven/Range (Combo), Refrigerator
- Laundry: In Kitchen, Laundry Closet
Features
- High Ceilings, Master On Main Level, Separate Shower, Split Bedroom Plan, Vaulted Ceiling(s)
- Flooring: Carpet, Laminate
- Basement: None
- Attic: Pull Down Stairs
- Number of fireplaces: 1
Interior area
- Total structure area: 2,874
- Total interior livable area: 2,874 sqft
- Finished area above ground: 2,874
- Finished area below ground: 0
Property
Parking
- Parking features: Attached, Garage, Garage Door Opener
- Has attached garage: Yes
Features
- Levels: One and One Half
- Stories: 1
Lot
- Size: 8,712 Square Feet
- Features: Corner Lot, Level
Details
- Parcel number: 071B2 E001
Construction
Type & style
- Home type: SingleFamily
- Architectural style: Brick Front,Ranch,Traditional
- Property subtype: Single Family Residence
Materials
- Brick, Concrete
- Roof: Tar/Gravel
Condition
- Resale
- New construction: No
- Year built: 2005
Utilities & green energy
- Sewer: Public Sewer
- Water: Public
- Utilities for property: Cable Available, Electricity Available, High Speed Internet, Phone Available, Underground Utilities, Water Available
Community & HOA
Community
- Features: Lake, Sidewalks, Street Lights
- Subdivision: Meeler
HOA
- Has HOA: Yes
- Services included: Management Fee, Other, Reserve Fund
- HOA fee: $325 annually
Location
- Region: Bogart
Financial & listing details
- Price per square foot: $146/sqft
- Tax assessed value: $370,546
- Annual tax amount: $4,602
- Date on market: 9/3/2026
- Cumulative days on market: 24 days
- Listing agreement: Exclusive Right To Sell
- Electric utility on property: Yes
Estimated market value
$415,600
$395,000 - $436,000
$2,751/mo
Price history
| Date | Event | Price |
|---|---|---|
| 8/8/2026 | Listed for sale | $419,900-0.6%$146/sqft |
Source:  GAMLS #10791263 Report a problem GAMLS #10791263 Report a problem | ||
| 8/1/2026 | Listing removed | $422,500$147/sqft |
Source: GAMLS #10791263 Report a problem | ||
| 7/15/2026 | Price change | $422,500-0.6%$147/sqft |
Source: GAMLS #10791263 Report a problem | ||
| 6/23/2026 | Listed for sale | $425,000+5.5%$148/sqft |
Source: GAMLS #10791263 Report a problem | ||
| 5/19/2025 | Sold | $403,000-5.2%$140/sqft |
Source: GAMLS #10450135 Report a problem | ||
| 4/30/2025 | Pending sale | $425,000$148/sqft |
Source: Hive MLS #1023459 Report a problem | ||
| 3/24/2025 | Price change | $425,000-2.1%$148/sqft |
Source: Hive MLS #1023459 Report a problem | ||
| 3/18/2025 | Pending sale | $434,000$151/sqft |
Source: Hive MLS #1023459 Report a problem | ||
| 3/13/2025 | Listed for sale | $434,000$151/sqft |
Source: Hive MLS #1023459 Report a problem | ||
| 3/8/2025 | Pending sale | $434,000$151/sqft |
Source: Hive MLS #1023459 Report a problem | ||
| 1/31/2025 | Listed for sale | $434,000+185.5%$151/sqft |
Source: Hive MLS #1023459 Report a problem | ||
| 12/21/2012 | Sold | $152,000+1.4%$53/sqft |
Source: Public Record Report a problem | ||
| 11/22/2012 | Price change | $149,900-9.1%$52/sqft |
Source: REALTY EXECUTIVES Purvis Realty #07006872 Report a problem | ||
| 10/16/2012 | Price change | $164,900-23.8%$57/sqft |
Source: Homepath #929947 Report a problem | ||
| 10/10/2012 | Listed for sale | -- |
Source: Homepath #929947 Report a problem | ||
| 9/4/2012 | Sold | $216,352+12.1%$75/sqft |
Source: Public Record Report a problem | ||
| 3/17/2006 | Sold | $193,057$67/sqft |
Source: Public Record Report a problem | ||
Public tax history
| Year | Property taxes | Tax assessment |
|---|---|---|
| 2025 | $2,315 -1% | $148,218 +8.9% |
| 2024 | $2,337 -0.3% | $136,073 -0.5% |
| 2023 | $2,346 +0.6% | $136,719 +18.8% |
| 2022 | $2,332 +2.8% | $115,120 +13.5% |
| 2021 | $2,268 +3.6% | $101,451 +7.7% |
| 2020 | $2,191 +8.2% | $94,230 +14.5% |
| 2019 | $2,024 +2.8% | $82,313 +5.1% |
| 2018 | $1,969 | $78,342 +5.3% |
| 2017 | $1,969 +2.9% | $74,419 +7.3% |
| 2016 | $1,914 +3.8% | $69,366 -0.9% |
| 2015 | $1,844 -0.5% | $70,014 +5.9% |
| 2014 | $1,853 | $66,131 |
| 2013 | -- | -- |
| 2012 | -- | -- |
| 2011 | -- | -- |
| 2010 | -- | -- |
| 2009 | -- | -- |
| 2008 | -- | -- |
| 2007 | -- | -- |
| 2006 | -- | -- |
| 2005 | -- | -- |
Find assessor info on the county website
Monthly payment
Est. payment
Payment breakdown
Explore the cost of this home by adjusting the details. Changes won't be saved.Climate risks
Neighborhood: 30622
Nearby schools
Schools provided by the listing agent
- Elementary: Cleveland Road
- Middle: Burney Harris Lyons
- High: Clarke Central
Source: GAMLS. This data may not be complete. We recommend contacting the local school district to confirm school assignments for this home.
Similar homes
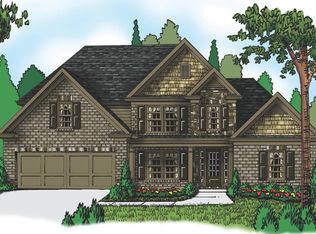
- $439,0004 bd3 ba2.4k sqft201 Chesterfield Rd, Bogart, GA 30622Active

 MLS ID #10801618, Scott Penn, Keller Williams Greater Athens. GAMLS
 - $420,0004 bd3 ba2.2k sqft198 White Cir, Winterville, GA 30683Active
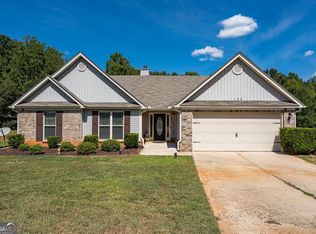 MLS ID #10845203, Jerrod H Morse, Keller Williams Greater Athens. GAMLS
 - $439,9004 bd3 ba1.9k sqft1191 Arrowhead Rd, Watkinsville, GA 30677Active
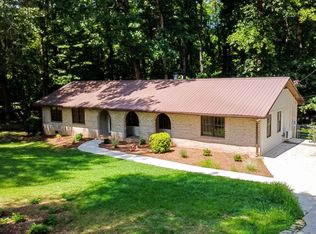 MLS ID #10834484, Allen Seigler, Greater Athens Properties. GAMLS
 - $589,9005 bd3 ba2.9k sqft1650 Oconee Crossing Cir, Bogart, GA 30622Active
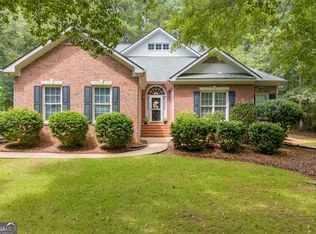 MLS ID #10835872, Ashleigh Baker, Coldwell Banker Upchurch Realty. GAMLS
 - $458,0004 bd3 ba2.7k sqft815 Ansbeth Way, Athens, GA 30606ActiveMLS ID #10825023, Carey McLaughlin, Trestle Town Realty. GAMLS
- $410,0004 bd3 ba2.2k sqft144 Briar Rose Blvd, Jefferson, GA 30549ActiveMLS ID #10832230, Tanya Pickens, Opendoor Brokerage. GAMLS
- $389,9004 bd3 ba2.5k sqft140 Ashbrook Dr, Athens, GA 30605Active Under ContractMLS ID #10714622, Clark McGahee, Algin Realty, Inc.. GAMLS
- $379,0005 bd3 ba1.8k sqft285 Kings Cir, Athens, GA 30606ActiveMLS ID #10734917, Zane Cress, Keller Williams Greater Athens. GAMLS
- $429,0004 bd3 ba2.8k sqft140 Rollingwood Dr, Athens, GA 30605ActiveMLS ID #10781871, Christina LaFontaine, Corcoran Classic Living. GAMLS
- $409,0004 bd3 ba2.7k sqft184 Bonita Hills Rd, Athens, GA 30605ActiveMLS ID #10809323, Curtis Spell, Greater Athens Properties. GAMLS
- $350,0004 bd3 ba1.8k sqft784 Fitzroy Dr, Athens, GA 30606ActiveMLS ID #10836288, Khanh T Nguyen, Simply Homes ATL. GAMLS
- $425,0005 bd3 ba2.8k sqft1102 Bald Eagle Trce, Hoschton, GA 30548ActiveMLS ID #10835955, Shelley Woody, Keller Williams Realty First Atlanta. GAMLS
- $449,5003 bd2 ba1.4k sqft255 Pine Valley Dr, Athens, GA 30606ActiveMLS ID #10712248, Nancy Peterson, Five Market Realty LLC. GAMLS
- $375,0003 bd3 ba2.2k sqft168 Putters Dr, Athens, GA 30607ActiveMLS ID #10819275, Bonnie Dunn, Coldwell Banker Upchurch Realty. GAMLS
- $410,0003 bd3 ba3.1k sqft110 Williams Wilson Rd, Hull, GA 30646ActiveMLS ID #10838211, Nina Burkdoll, Real Broker, LLC. GAMLS
- $369,0004 bd3 ba2.2k sqft768 Weeping Willow Dr, Athens, GA 30605ActiveMLS ID #10834856, Christine Tucker, C Tucker & Co. GAMLS
- $475,0004 bd3 ba2.5k sqft49 Flintstone Rd, Jefferson, GA 30549ActiveMLS ID #10814313, Cindy Stewart, Keller Williams Realty Atl. Partners. GAMLS
- $379,9904 bd3 ba2.4k sqft189 Ashbrook Dr, Athens, GA 30605ActiveMLS ID #10771233, Ellen West, RAC Properties of Athens, Inc.. GAMLS
- $424,8004 bd4 ba3.1k sqft150 Merganser Dr, Jefferson, GA 30549ActiveMLS ID #10724795, Jill Jackson, Real Broker, LLC. GAMLS
- $425,0003 bd2 ba1.4k sqft408 Wilshire Ln, Bethlehem, GA 30620ActiveMLS ID #10820714, Jarrad Trotter, Atlanta Communities. GAMLS
