NEW ROOF on this 4 sided brick, 3BR/2BA well maintained home offers a great blend of comfort, space, and convenience. Inside, the spacious living room features a fireplace and vaulted ceilings. It connects seamlessly into the dining space and kitchen, giving a nice open feel. New refrigerator, washer and dryer are staying with the home. The primary suite offers a private retreat with ample closet space and a well equipped bath. Outside, enjoy a peaceful, and private, backyard perfect for relaxing, gardening, or hosting gatherings. Conveniently located near loop access, Hwy 78 and a short drive to UGA and downtown this home combines quiet neighborhood living with easy access to everything Athens has to offer.
Active
Price cut: $8K (8/9)
$367,000
116 Huntington Shoals Dr, Athens, GA 30606
3beds
1,540sqft
Single Family Residence
Built in 2003
8,407 Square Feet Lot
$364,500 Zestimate®
$238/sqft
$8/mo HOA
What's special
Ample closet spaceVaulted ceilings
- 147 days
- 235
- 19
Zillow last checked:
Listing updated:
Listed by:
Jennifer L Brackman 706-202-9886,
Greater Athens Properties
Source: GAMLS,MLS#: 10769579
Facts & features
Interior
Bedrooms & bathrooms
- Bedrooms: 3
- Bathrooms: 2
- Full bathrooms: 2
- Main level bathrooms: 2
- Main level bedrooms: 3
Rooms
- Room types: Laundry
Heating
- Electric, Forced Air, Heat Pump
Cooling
- Central Air, Electric
Appliances
- Included: Dishwasher, Refrigerator
- Laundry: Mud Room
Features
- High Ceilings, Master On Main Level, Vaulted Ceiling(s)
- Flooring: Carpet, Hardwood, Tile
- Basement: None
- Number of fireplaces: 1
- Fireplace features: Living Room
- Common walls with other units/homes: No Common Walls
Interior area
- Total structure area: 1,540
- Total interior livable area: 1,540 sqft
- Finished area above ground: 1,540
- Finished area below ground: 0
Video & virtual tour
Property
Parking
- Total spaces: 2
- Parking features: Attached, Garage Door Opener
- Has attached garage: Yes
Features
- Levels: One
- Stories: 1
- Patio & porch: Deck
- Fencing: Wood
Lot
- Size: 8,407 Square Feet
- Features: Level, Private
- Residential vegetation: Cleared
Details
- Parcel number: 071C2 A004
Construction
Type & style
- Home type: SingleFamily
- Architectural style: Traditional
- Property subtype: Single Family Residence
Materials
- Brick
- Foundation: Slab
- Roof: Composition
Condition
- Resale
- New construction: No
- Year built: 2003
Utilities & green energy
- Sewer: Public Sewer
- Water: Public
- Utilities for property: Cable Available, Underground Utilities
Community & HOA
Community
- Features: Sidewalks
- Subdivision: Huntington Shoals Sub
HOA
- Has HOA: Yes
- Services included: Maintenance Grounds
- HOA fee: $100 annually
Location
- Region: Athens
Financial & listing details
- Price per square foot: $238/sqft
- Tax assessed value: $346,205
- Annual tax amount: $2,804
- Date on market: 5/21/2026
- Cumulative days on market: 144 days
- Listing agreement: Exclusive Right To Sell
Estimated market value
$364,500
$346,000 - $383,000
$2,147/mo
Price history
| Date | Event | Price |
|---|---|---|
| 9/14/2026 | Contingent | $367,000$238/sqft |
Source:  Hive MLS #CL356528 Report a problem Hive MLS #CL356528 Report a problem | ||
| 8/9/2026 | Price change | $367,000-2.1%$238/sqft |
Source: Hive MLS #CL356528 Report a problem | ||
| 6/11/2026 | Listed for sale | $375,000$244/sqft |
Source:  GAMLS #10769579 Report a problem GAMLS #10769579 Report a problem | ||
| 6/9/2026 | Pending sale | $375,000$244/sqft |
Source: Hive MLS #CL356528 Report a problem | ||
| 5/27/2026 | Listed for sale | $375,000$244/sqft |
Source: Hive MLS #CL356528 Report a problem | ||
| 5/27/2026 | Contingent | $375,000$244/sqft |
Source: Hive MLS #CL356528 Report a problem | ||
| 5/21/2026 | Listed for sale | $375,000+59.6%$244/sqft |
Source: Hive MLS #CL356528 Report a problem | ||
| 5/8/2020 | Listing removed | $234,900$153/sqft |
Source: Coldwell Banker Upchurch Rlty. #8731125 Report a problem | ||
| 5/8/2020 | Pending sale | $234,900+2.1%$153/sqft |
Source: Coldwell Banker Upchurch Rlty. #8731125 Report a problem | ||
| 5/7/2020 | Sold | $230,000-2.1%$149/sqft |
Source: Hive MLS #CM973435 Report a problem | ||
| 5/7/2020 | Listed for sale | $234,900$153/sqft |
Source: Coldwell Banker Upchurch Realty #973435 Report a problem | ||
| 2/11/2020 | Pending sale | $234,900$153/sqft |
Source: Coldwell Banker Upchurch Realty #973435 Report a problem | ||
| 2/5/2020 | Listed for sale | $234,900+30.5%$153/sqft |
Source: Coldwell Banker Upchurch Realty #973435 Report a problem | ||
| 10/14/2016 | Sold | $180,000+2.9%$117/sqft |
Source: Public Record Report a problem | ||
| 11/17/2003 | Sold | $175,000$114/sqft |
Source: Hive MLS #CM761963 Report a problem | ||
Public tax history
| Year | Property taxes | Tax assessment |
|---|---|---|
| 2025 | $2,804 -0.8% | $138,482 +1.4% |
| 2024 | $2,826 +8.1% | $136,524 +14.2% |
| 2023 | $2,615 -0.1% | $119,500 +19.5% |
| 2022 | $2,617 +1.5% | $100,033 +15.7% |
| 2021 | $2,578 +26.5% | $86,489 +6.8% |
| 2020 | $2,038 +2.2% | $80,971 +4% |
| 2019 | $1,995 +5.5% | $77,830 +10.7% |
| 2018 | $1,890 | $70,333 +6.1% |
| 2017 | $1,890 +3.1% | $66,270 +6.2% |
| 2016 | $1,833 -13.5% | $62,419 +2.2% |
| 2015 | $2,119 +2.1% | $61,050 -0.9% |
| 2014 | $2,076 | $61,595 |
| 2013 | -- | -- |
| 2012 | -- | -- |
| 2011 | -- | -- |
| 2010 | -- | -- |
| 2009 | -- | -- |
| 2008 | -- | -- |
| 2007 | -- | -- |
| 2006 | -- | -- |
| 2005 | -- | -- |
| 2004 | -- | -- |
Find assessor info on the county website
Monthly payment
Est. payment
Payment breakdown
Explore the cost of this home by adjusting the details. Changes won't be saved.Climate risks
Neighborhood: 30606
Nearby schools
Schools provided by the listing agent
- Elementary: Cleveland Road
- Middle: Burney Harris Lyons
- High: Clarke Central
Source: GAMLS. This data may not be complete. We recommend contacting the local school district to confirm school assignments for this home.
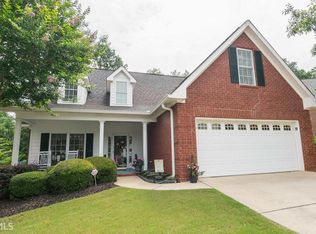
- $363,7003 bd3 ba1.7k sqft120 Huntington Shoals Dr, Athens, GA 30606Off Market
- $349,9003 bd2 ba1.5k sqft112 Huntington Shoals Dr, Athens, GA 30606Off Market
- $100-- bd-- ba-- sqft110 Huntington Shoals Dr, Athens, GA 30606Off Market

- $352,5003 bd2 ba1.6k sqft108 Huntington Shoals Dr, Athens, GA 30606Off Market
Similar homes
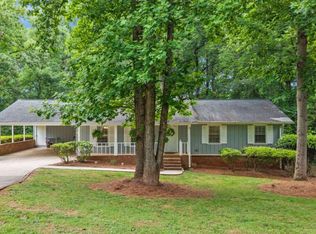
- $349,9003 bd2 ba2k sqft388 Cherokee Rdg, Athens, GA 30606Active
 MLS ID #10770488, Daniel Taylor, eXp Realty. GAMLS
 - $375,0003 bd2 ba2.2k sqft135 Old Fort Rd, Athens, GA 30606Active
 MLS ID #10832028, Dru U Satterfield, Coldwell Banker Upchurch Realty. GAMLS
 - $329,9003 bd2 ba1.4k sqft340 Park West Blvd, Athens, GA 30606Active
 MLS ID #10824046, Braden Marett, Five Market Realty LLC. GAMLS
 - $347,5004 bd3 ba1.9k sqft368 Morning Dr, Athens, GA 30606Active
 MLS ID #10807708, Céline Higgins Evans, Simply List. GAMLS
 - $375,0003 bd3 ba1.8k sqft1145 Fieldstone Rd, Watkinsville, GA 30677Active Under ContractMLS ID #10753787, James W Thaxton, Greater Athens Properties. GAMLS
- $350,0004 bd5 ba1.7k sqft235 Bray St, Athens, GA 30601ActiveMLS ID #10842690, Ashley Noggle, Woodall Realty Group. GAMLS
- $439,0002 bd2 ba1.8k sqft8421 Macon Hwy, Athens, GA 30606ActiveMLS ID #10855953, Josh Burkhalter, Coldwell Banker Upchurch Realty. GAMLS
- $335,0003 bd2 ba1.9k sqft315 Gentle Doe Way, Athens, GA 30601ActiveMLS ID #10805319, Jennifer Westmoreland, Coldwell Banker Upchurch Realty. GAMLS
- $429,9003 bd3 ba2.1k sqft126 Briarcliff Rd Unit 2, Athens, GA 30606Active Under ContractMLS ID #10789437, Ceci C Churchwell, 3tree Realty. GAMLS
- $454,9003 bd2 ba1.8k sqft645 Saint Ives Dr, Athens, GA 30605ActiveMLS ID #10795029, Jane Greenway, Coldwell Banker Upchurch Realty. GAMLS
- $339,0003 bd2 ba1.3k sqft280 Twin Creek Shrs, Athens, GA 30605ActiveMLS ID #10772400, Ross Vaughn, Coldwell Banker Upchurch Realty. GAMLS
- $330,0003 bd2 ba1.5k sqft250 Brickleberry Rdg, Athens, GA 30605ActiveMLS ID #10853394, Ceci C Churchwell, 3tree Realty. GAMLS
- $315,0003 bd2 ba1.4k sqft231 Lucas Way, Statham, GA 30666ActiveMLS ID #10843609, Paul Thaxton, Greater Athens Properties. GAMLS
- $365,0003 bd2 ba1.4k sqft104 Tanyard Trl, Watkinsville, GA 30677Active Under ContractMLS ID #10845004, James W Thaxton, Greater Athens Properties. GAMLS
- $349,9003 bd2 ba1.5k sqft1186 Robert Hardeman Rd, Winterville, GA 30683ActiveMLS ID #10841882, Ceci C Churchwell, 3tree Realty. GAMLS
- $319,0003 bd3 ba1.3k sqft180 Trail Creek St, Athens, GA 30601ActiveMLS ID #10842655, Ashley Noggle, Woodall Realty Group. GAMLS
- $415,0003 bd3 ba2.2k sqft110 Pioneer Dr, Athens, GA 30605ActiveMLS ID #10821645, Ceci C Churchwell, 3tree Realty. GAMLS
- $413,0003 bd3 ba2k sqft719 Overlook Dr, Winder, GA 30680ActiveMLS ID #10871607, Yelena V Grinchuk, Chapman Hall Realtors. GAMLS
- $275,0003 bd2 ba1.2k sqft170 Northside Dr, Athens, GA 30601ActiveMLS ID #10846572, Michelle DeRepentigny, Success Realty. GAMLS
- $350,0003 bd3 ba1.5k sqft320 River Chase Dr, Athens, GA 30605ActiveMLS ID #10792884, Eterno Realty Group, The Rezerve. GAMLS
