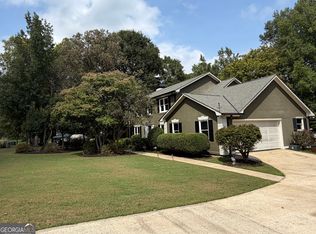
This home is a wonderful 4BR, 3-1/2 BA on a beautiful wooded 1-1/2 acre lot. This home offers a lot of privacy and backs up to the Oconee River. The roof is only 2 years old and the HVAC for the Main Floor & Basement was replaced in 2024. The upstairs is serviced by a separate unit which was replaced approximately 7 years ago. The Main floor and upstairs is 2,409 square feet with the Master on the Main floor. The Basement has 1,418 square feet and includes a BR, Kitchenette and Workk-out Room. The front and the garage side of the home is bricked with a stucco accent around the front door. The right side (when facing the home) and back are Hardiboard Lap siding. The laundry room is on the Main floor and the very nice Washer & Dryer remain with the property. A utility sink is there, also. There is an extra large garage with shelving and the water heater is in the basement. Mostly hardwoods on the Main, except for kitchen and Master BR (carpet). There are vaulted ceilings in the GR and 9ft in kitchen and DR. The blinds, curtains & hardware remain. This home is being sold "As Is".
Active
$540,000
1320 Barnett Rdg, Athens, GA 30605
4beds
3,827sqft
Single Family Residence
Built in 1996
1.64 Acres Lot
$523,800 Zestimate®
$141/sqft
$-- HOA
What's special
- 23 days
- 934
- 44
Zillow last checked:
Listing updated:
Listed by:
Rhetta C Howard 706-540-0937,
Greater Athens Properties
Source: GAMLS,MLS#: 10838090
Facts & features
Interior
Bedrooms & bathrooms
- Bedrooms: 4
- Bathrooms: 4
- Full bathrooms: 3
- 1/2 bathrooms: 1
- Main level bathrooms: 1
- Main level bedrooms: 1
Rooms
- Room types: Great Room
Dining room
- Features: Separate Room
Kitchen
- Features: Breakfast Area, Pantry, Solid Surface Counters
Heating
- Electric
Cooling
- Electric
Appliances
- Included: Dishwasher, Disposal, Dryer, Electric Water Heater, Oven/Range (Combo), Refrigerator
- Laundry: Mud Room
Features
- Master On Main Level
- Flooring: Carpet, Hardwood, Vinyl
- Basement: Bath Finished,Daylight
- Number of fireplaces: 1
- Fireplace features: Living Room
Interior area
- Total structure area: 3,827
- Total interior livable area: 3,827 sqft
- Finished area above ground: 2,409
- Finished area below ground: 1,418
Property
Parking
- Parking features: Garage
- Has garage: Yes
Features
- Levels: Three Or More
- Stories: 3
- Patio & porch: Deck
- Exterior features: Other
- Has view: Yes
- View description: River
- Has water view: Yes
- Water view: River
- Frontage type: River
Lot
- Size: 1.64 Acres
- Features: Level
Details
- Parcel number: D 02C 021C
Construction
Type & style
- Home type: SingleFamily
- Architectural style: Traditional
- Property subtype: Single Family Residence
Materials
- Brick, Concrete, Other, Stucco
- Foundation: Block
- Roof: Composition
Condition
- Resale
- New construction: No
- Year built: 1996
Utilities & green energy
- Sewer: Septic Tank
- Water: Shared Well
- Utilities for property: Cable Available, Electricity Available, High Speed Internet
Community & HOA
Community
- Features: None
- Subdivision: Barnetts Bluff
HOA
- Has HOA: No
- Services included: None
Location
- Region: Athens
Financial & listing details
- Price per square foot: $141/sqft
- Tax assessed value: $454,480
- Annual tax amount: $2,978
- Date on market: 9/2/2026
- Cumulative days on market: 23 days
- Listing agreement: Exclusive Right To Sell
- Electric utility on property: Yes
Estimated market value
$523,800
$498,000 - $550,000
$3,263/mo
Price history
| Date | Event | Price |
|---|---|---|
| 9/2/2026 | Listed for sale | $540,000$141/sqft |
Source:  Hive MLS #CL363773 Report a problem Hive MLS #CL363773 Report a problem | ||
Public tax history
| Year | Property taxes | Tax assessment |
|---|---|---|
| 2025 | $2,978 -13.2% | $181,792 +3.9% |
| 2024 | $3,429 -2.6% | $174,990 +5.3% |
| 2023 | $3,522 +1.6% | $166,145 +9.5% |
| 2022 | $3,467 +27.1% | $151,773 +26.8% |
| 2021 | $2,728 +3.1% | $119,678 +3.1% |
| 2020 | $2,646 +2.7% | $116,113 +4.9% |
| 2019 | $2,575 +1.7% | $110,720 +1.7% |
| 2018 | $2,532 +6% | $108,882 +5.9% |
| 2017 | $2,388 0% | $102,836 +10.7% |
| 2016 | $2,388 | $92,875 -0.7% |
| 2015 | $2,388 +10% | $93,502 +2.5% |
| 2014 | $2,172 +0.3% | $91,192 +1.7% |
| 2013 | $2,166 | $89,687 |
| 2012 | -- | -- |
| 2011 | -- | -- |
| 2010 | -- | -- |
| 2009 | -- | $110,141 -4.5% |
| 2008 | -- | $115,291 +1.1% |
| 2007 | -- | $113,991 +2.3% |
| 2006 | -- | $111,391 +1% |
| 2005 | -- | $110,291 +2.7% |
| 2004 | -- | $107,363 +0.6% |
| 2003 | -- | $106,763 +1.3% |
| 2002 | -- | $105,420 +2% |
| 2001 | -- | $103,366 +3% |
| 2000 | -- | $100,310 +1.6% |
| 1999 | -- | $98,726 |
Find assessor info on the county website
Monthly payment
Est. payment
Payment breakdown
Explore the cost of this home by adjusting the details. Changes won't be saved.Climate risks
Neighborhood: 30605
Nearby schools
Schools provided by the listing agent
- Elementary: Oconee
- Middle: Oconee
- High: Oconee
Source: GAMLS. This data may not be complete. We recommend contacting the local school district to confirm school assignments for this home.
Similar homes
- $519,0005 bd4 ba3.9k sqft325 Millstone Circle, Athens, GA 30605For Sale

 MLS ID #CL358672, Tip Whatley, Joiner & Associates, REALTORS. Hive MLS
 - $490,0004 bd4 ba3.2k sqft181 Elderberry Cir, Athens, GA 30605Active
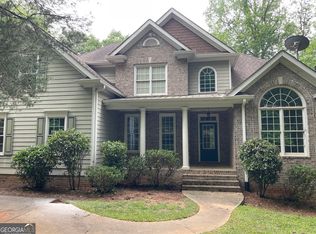
 MLS ID #10810492, Paul Cooke, eXp Realty. GAMLS
 - $725,0005 bd4 ba3.8k sqft3910 S Barnett Shoals Rd, Athens, GA 30605Active
 MLS ID #10587473, Jan Goggans, Classic Team Realty. GAMLS
 - $419,9004 bd4 ba3k sqft291 Brickleberry Rdg, Athens, GA 30605Active
 MLS ID #10842807, Gonzalo Del Rio, Joiner and Associates REALTORS, Inc.. GAMLS
 - $529,9003 bd3 ba2k sqft100 Williamsburg Ln, Athens, GA 30605ActiveMLS ID #10818193, Ethan A Atkinson IV, Greater Athens Properties. GAMLS
- $645,0004 bd5 ba5.7k sqft320 Millstone Cir, Athens, GA 30605ActiveMLS ID #10843717, Ross Vaughn, Coldwell Banker Upchurch Realty. GAMLS
- $429,9003 bd2 ba2.7k sqft199 Williamsburg Ln, Athens, GA 30605ActiveMLS ID #10788046, Aaron Cirou, Arch Properties and Investment. GAMLS
- $439,9004 bd3 ba3.2k sqft165 Bar H Dr, Athens, GA 30605ActiveMLS ID #10784366, Mark Spain, Mark Spain Real Estate. GAMLS
- $409,0004 bd3 ba2.7k sqft184 Bonita Hills Rd, Athens, GA 30605ActiveMLS ID #10809323, Curtis Spell, Greater Athens Properties. GAMLS
- $375,0005 bd3 ba3k sqft625 Forest Rd, Athens, GA 30605ActiveMLS ID #10851271, Dean Bright, Athens Elite Real Estate. GAMLS
- $475,0003 bd3 ba2.4k sqft1035 Whit Davis Rd, Athens, GA 30605ActiveMLS ID #10822694, Christina LaFontaine, Corcoran Classic Living. GAMLS
- $546,9003 bd3 ba2.6k sqft1010 Double Bridges Road, Winterville, GA 30683For SaleMLS ID #CL362750, Robin Williamson, Williamson Bros. Realty & Auct. Hive MLS
- $425,0003 bd2 ba1.9k sqft137 Elderberry Cir, Athens, GA 30605Active Under ContractMLS ID #10842638, Chad A Clark, BHHS Georgia Properties. GAMLS
- $540,0004 bd3 ba2.2k sqft1713 Townside Dr, Bishop, GA 30621ActiveMLS ID #10779868, Dave Erwin, RE/MAX Center. GAMLS
- $375,0003 bd3 ba2k sqft360 River Chase Dr, Athens, GA 30605ActiveMLS ID #10827125, Taylor Murray, Coldwell Banker Upchurch Realty. GAMLS
- $419,0004 bd3 ba2.3k sqft220 Rollingwood Dr, Athens, GA 30605ActiveMLS ID #10838849, Mark Sanders, Estate Georgia Inc. GAMLS
- $499,9004 bd2 ba3.6k sqft128 Habersham Dr, Athens, GA 30606ActiveMLS ID #10796183, Scotty Bilz, RE/MAX Lake Country. GAMLS
- $339,0004 bd3 ba2.3k sqft165 Spruce Valley Rd, Athens, GA 30605ActiveMLS ID #10846686, Heather Fletcher, H.M. Fletcher Real Estate. GAMLS
- $469,0004 bd3 ba2.8k sqft206 College Cir, Athens, GA 30605ActiveMLS ID #10709909, Dawn Crosby, Bolst. GAMLS
- $429,9003 bd3 ba2.2k sqft110 Pioneer Dr, Athens, GA 30605ActiveMLS ID #10821645, Ceci C Churchwell, 3tree Realty. GAMLS
