Peaceful and enticing Your Private Creek side Retreat on 5+ Acres
Homes like this rarely come along. This is a one-of-a-kind 4 bedroom ranch-style home, the likes of which are rarely offered on the west side. Set on more than 5 wooded acres, it’s a place where you can step outside and hear the soothing sound of the creek shoals from the large, multi-layered deck, complete with a hot tub made for unwinding while you take in the view.
The big-ticket updates are already done. Within the last two years, the home has received a new roof, new furnace, new water heater, refrigerator, and exterior doors plus a refreshed fireplace with a new facade, firebox, and flues.
Inside, you’ll find freshly refinished hardwood floors and new paint throughout. The daylight basement offers a second kitchen area with a spacious bedroom and en-suite bath, along with an oversized living room anchored by a cozy wood stove. It could be an in-law suite, teen hangout or rental space for a college student. Also downstairs, you’ll find a large workshop and extra storage running the full width of the house, ideal for hobbyists, tinkerers, or anyone who needs room for their gear.
A double carport with additional storage allows for keeping outdoor equipment organized and out of sight.
Peaceful, private, and move-in ready, with public water. This one is a must see!
For sale
$525,000
650 Woodside Road, Athens, GA 30606
5beds
2,892sqft
Single Family Residence
Built in 1973
5 Acres Lot
$-- Zestimate®
$182/sqft
$-- HOA
What's special
Daylight basementNew roofLarge multi-layered deckNew water heaterSecond kitchen areaNew furnaceNew paint throughout
- 14 days
- 652
- 39
Likely to sell faster than
Zillow last checked:
Listing updated:
Listed by:
Bob Shields 706-202-1287,
Shields Properties, Inc.
Source: Hive MLS,MLS#: CL366730 Originating MLS: Athens Area Association of REALTORS
Facts & features
Interior
Bedrooms & bathrooms
- Bedrooms: 5
- Bathrooms: 3
- Full bathrooms: 3
- Main level bathrooms: 2
- Main level bedrooms: 3
Heating
- Electric, Heat Pump
Cooling
- Electric, Heat Pump
Appliances
- Included: Some Gas Appliances, Dishwasher, Electric Water Heater, Microwave, Oven, Range, Refrigerator, Range Hood
- Laundry: Other, Washer Hookup, Dryer Hookup
Features
- Breakfast Bar, Double Vanity, Garden Tub/Roman Tub, Jetted Tub, Kitchen Island, Main Level Primary, Primary Suite, Separate Shower
- Basement: Bathroom,Daylight,Partially Finished
- Has fireplace: Yes
- Fireplace features: Great Room, Masonry, Other, Wood Burning, Wood Burning Stove
Interior area
- Total interior livable area: 2,892 sqft
- Finished area above ground: 1,764
- Finished area below ground: 1,128
Property
Parking
- Total spaces: 2
- Parking features: Attached, Off Street
- Has garage: Yes
- Carport spaces: 2
Features
- Stories: 1
- Patio & porch: Covered, Patio, Porch, Balcony, Deck, Front Porch, Screened
- Exterior features: Balcony, Deck
- Has spa: Yes
- Spa features: Hot Tub
- Has view: Yes
- View description: Creek/Stream, Trees/Woods
- Has water view: Yes
- Water view: Creek/Stream
- Waterfront features: Creek
Lot
- Size: 5 Acres
- Features: Back Yard, Private, Sloped, Wooded
- Topography: Sloping
Details
- Parcel number: 053 010F
- Special conditions: Standard
Construction
Type & style
- Home type: SingleFamily
- Architectural style: Ranch
- Property subtype: Single Family Residence
Materials
- Brick
- Foundation: Concrete Perimeter
- Roof: Composition
Condition
- Year built: 1973
Utilities & green energy
- Electric: 220 Volts
- Sewer: Septic Tank
- Water: Public
- Utilities for property: Cable Available
Community & HOA
Community
- Features: None
HOA
- Has HOA: No
Location
- Region: Athens
Financial & listing details
- Price per square foot: $182/sqft
- Tax assessed value: $313,592
- Annual tax amount: $1,836
- Date on market: 10/22/2026
- Cumulative days on market: 14 days
- Listing agreement: Exclusive Right To Sell
- Listing terms: Cash,Conventional
- Ownership type: Estate
- Road surface type: Asphalt
Estimated market value
Not available
Estimated sales range
Not available
Not available
Price history
| Date | Event | Price |
|---|---|---|
| 10/22/2026 | Listed for sale | $525,000$182/sqft |
Source:  Hive MLS #CL366730 Report a problem | ||
Public tax history
| Year | Property taxes | Tax assessment |
|---|---|---|
| 2025 | $1,836 -1% | $125,437 +7.4% |
| 2024 | $1,855 +28.3% | $116,770 +19.7% |
| 2023 | $1,445 -4.6% | $97,512 +15.8% |
| 2022 | $1,514 +6.9% | $84,181 +18.1% |
| 2021 | $1,416 +0.4% | $71,274 +2.2% |
| 2020 | $1,410 +2% | $69,745 +2.9% |
| 2019 | $1,383 -0.3% | $67,778 -0.5% |
| 2018 | $1,387 | $68,096 +0.2% |
| 2017 | $1,387 +0.1% | $67,978 +11.6% |
| 2016 | $1,386 +7.7% | $60,889 -1.2% |
| 2015 | $1,287 -0.8% | $61,642 -1.6% |
| 2014 | $1,297 | $62,656 |
| 2013 | -- | -- |
| 2012 | -- | -- |
| 2011 | -- | -- |
| 2010 | -- | -- |
| 2009 | -- | -- |
| 2008 | -- | -- |
| 2007 | -- | -- |
| 2006 | -- | -- |
| 2005 | -- | -- |
| 2004 | -- | -- |
| 2003 | -- | -- |
| 2002 | -- | -- |
| 2001 | -- | -- |
| 2000 | $818 | -- |
Find assessor info on the county website
Monthly payment
Est. payment
Payment breakdown
Explore the cost of this home by adjusting the details. Changes won't be saved.Climate risks
Neighborhood: 30606

Similar homes
- $525,0005 bd3 ba2.8k sqft650 Woodside Rd, Athens, GA 30607Active
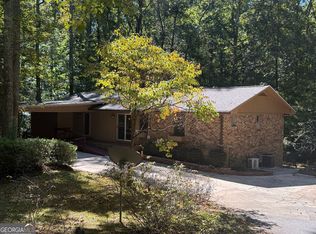
 MLS ID #10877396, Robert W Shields, Shields Properties Inc.. GAMLS
- $575,0005 bd4 ba3.5k sqft160 Edgewood Dr, Athens, GA 30606Active
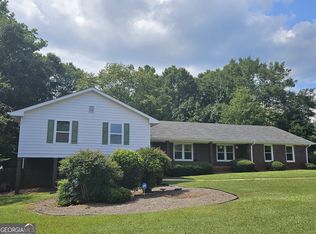 MLS ID #10576959, Robin D Wise, Greater Athens Properties. GAMLS
- $459,9904 bd3 ba2.3k sqft1040 Carol Dr, Watkinsville, GA 30677Active
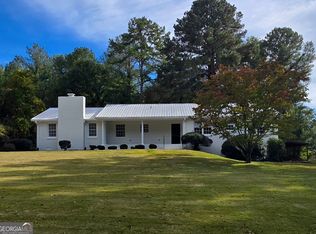 MLS ID #10876757, Ellen West, RAC Properties of Athens, Inc.. GAMLS
- $375,0003 bd2 ba2.2k sqft135 Old Fort Rd, Athens, GA 30606Active
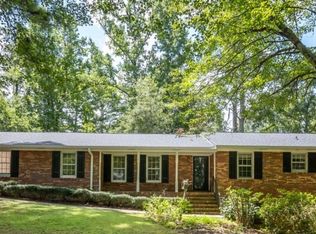 MLS ID #10832028, Dru U Satterfield, Coldwell Banker Upchurch Realty. GAMLS
- $519,0005 bd4 ba3.9k sqft325 Millstone Circle, Athens, GA 30605For Sale
 MLS ID #CL358672, Tip Whatley, Joiner & Associates, REALTORS. Hive MLS
- $425,0003 bd3 ba2.2k sqft280 Valleybrook Dr, Athens, GA 30606ActiveMLS ID #10775821, Jennifer Westmoreland, Coldwell Banker Upchurch Realty. GAMLS
- $540,0004 bd4 ba3.8k sqft1320 Barnett Rdg, Athens, GA 30605ActiveMLS ID #10838090, Rhetta C Howard, Greater Athens Properties. GAMLS
- $599,0004 bd4 ba4.2k sqft112 Annas Walk, Athens, GA 30606ActiveMLS ID #10855843, Gena N Knox, Dwell Real Estate. GAMLS
- $475,0003 bd2 ba1.5k sqft280 Davis St, Athens, GA 30606ActiveMLS ID #10812456, Brian Burke, Maynard Realty LLC. GAMLS
- $415,0002 bd2 ba1.8k sqft8421 Macon Hwy, Athens, GA 30606ActiveMLS ID #10855953, Josh Burkhalter, Coldwell Banker Upchurch Realty. GAMLS
- $399,0003 bd3 ba1.8k sqft113 E Surry Ct, Athens, GA 30606ActiveMLS ID #10851650, Erin Groover, Homesmart Realty Partners. GAMLS
- $539,9003 bd3 ba2.6k sqft1010 Double Bridges Road, Winterville, GA 30683For SaleMLS ID #CL362750, Robin Williamson, Williamson Bros. Realty & Auct. Hive MLS
- $399,9003 bd2 ba2.7k sqft199 Williamsburg Ln, Athens, GA 30605ActiveMLS ID #10788046, Aaron Cirou, Arch Properties and Investment. GAMLS
- $575,0003 bd3 ba3.2k sqft1012 Highway 332, Pendergrass, GA 30567ActiveMLS ID #10879930, Lynn Vaughn, Select Brokers of Jackson Cnty. GAMLS
- $453,0003 bd3 ba2.2k sqft641 Chesterfield Road, Bogart, GA 30622For SaleMLS ID #CL361784, Jennifer Wenner, Jennifer Wenner Realty. Hive MLS
- $479,0004 bd4 ba3.7k sqft121 Ashbrook Drive, Athens, GA 30605For SaleMLS ID #CL361634, Grant Metts, Joiner & Associates, REALTORS. Hive MLS
- $425,0004 bd5 ba3.5k sqft240 W Huntington Rd, Bogart, GA 30622ActiveMLS ID #10666310, Kyeong Song, Virtual Properties Realty.com. GAMLS
- $419,0004 bd3 ba2.8k sqft140 Rollingwood Dr, Athens, GA 30605ActiveMLS ID #10870041, Kim Laak, Coldwell Banker Upchurch Realty. GAMLS
- $499,9004 bd3 ba2.7k sqft194 Palmer Ct, Jefferson, GA 30549ActiveMLS ID #10762831, Mike Kinlaw, Virtual Properties Realty.com. GAMLS
- $619,9006 bd4 ba3.7k sqft1215 Brush Creek Rd, Colbert, GA 30628ActiveMLS ID #10875310, Tanya S Cheek, Athens Realty Plus, LLC. GAMLS
