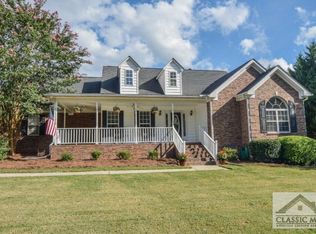
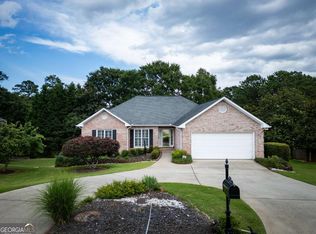
This home is in great condition and has lots of style and personality. Large kitchen with lots of countertops. Built-in appliances. All current appliances stay with the home. Large separate dining room . Large great room with fireplace and a patio outside. The house has the split bedroom plan with the master overlooking the patio. Large flat corner lot nicely landscaped and private patio off great room and master bedroon.
For sale
$453,000
641 Chesterfield Road, Bogart, GA 30622
3beds
2,219sqft
Single Family Residence
Built in 2001
0.5 Acres Lot
$-- Zestimate®
$204/sqft
$4/mo HOA
What's special
Patio outsideSplit bedroom planLarge separate dining roomMaster overlooking the patioBuilt-in appliancesNicely landscapedLarge flat corner lot
- 54 days
- 209
- 2
Zillow last checked:
Listing updated:
Listed by:
Jennifer Wenner 706-340-7812,
Jennifer Wenner Realty
Source: Hive MLS,MLS#: CL361784 Originating MLS: Athens Area Association of REALTORS
Originating MLS: Athens Area Association of REALTORSFacts & features
Interior
Bedrooms & bathrooms
- Bedrooms: 3
- Bathrooms: 3
- Full bathrooms: 2
- 1/2 bathrooms: 1
- Main level bathrooms: 3
- Main level bedrooms: 3
Heating
- Electric, Heat Pump
Cooling
- Electric, Heat Pump
Appliances
- Included: Cooktop, Electric Water Heater, Disposal, Oven, Range, Refrigerator
- Laundry: Washer Hookup, Dryer Hookup, Laundry Room
Features
- Ceiling Fan(s), Cathedral Ceiling(s), Entrance Foyer, Main Level Primary, Primary Suite, Split Bedrooms, Vaulted Ceiling(s), Fireplace
- Basement: None,Crawl Space
- Has fireplace: Yes
- Fireplace features: Wood Burning
- Common walls with other units/homes: No Common Walls
Interior area
- Total interior livable area: 2,219 sqft
- Finished area above ground: 2,219
Video & virtual tour
Property
Parking
- Parking features: Garage
- Has garage: Yes
Features
- Has view: Yes
- View description: Panoramic
Lot
- Size: 0.5 Acres
- Features: Corner Lot, City Lot, Interior Lot, Level
Details
- Parcel number: 071A4 B004
- Special conditions: Standard
Construction
Type & style
- Home type: SingleFamily
- Architectural style: Traditional
- Property subtype: Single Family Residence
Materials
- Brick
- Foundation: Crawlspace
- Roof: Asphalt
Condition
- New construction: No
- Year built: 2001
Utilities & green energy
- Sewer: Public Sewer
- Water: Public
- Utilities for property: Cable Available, Underground Utilities
Community & HOA
HOA
- Has HOA: Yes
- HOA fee: $50 annually
Location
- Region: Bogart
Financial & listing details
- Price per square foot: $204/sqft
- Tax assessed value: $443,062
- Annual tax amount: $5,503
- Date on market: 8/4/2026
- Cumulative days on market: 54 days
- Listing agreement: Exclusive Right To Sell
- Listing terms: Cash,Conventional
- Inclusions: Ceiling Fans, Refrigerator
- Ownership type: Homeowner/Owner
- Road surface type: Asphalt
Estimated market value
Not available
Estimated sales range
Not available
Not available
Price history
| Date | Event | Price |
|---|---|---|
| 8/4/2026 | Listed for sale | $453,000+93.9%$204/sqft |
Source:  Hive MLS #CL361784 Report a problem Hive MLS #CL361784 Report a problem | ||
| 1/5/2016 | Listing removed | $1,395$1/sqft |
Source: Jennifer Wenner Realty #939163 Report a problem | ||
| 12/30/2015 | Price change | $1,395-6.7%$1/sqft |
Source: Jennifer Wenner Realty #939163 Report a problem | ||
| 12/29/2015 | Listed for rent | $1,495$1/sqft |
Source: Jennifer Wenner Realty #939163 Report a problem | ||
| 10/20/2009 | Sold | $233,622-9.8%$105/sqft |
Source: Public Record Report a problem | ||
| 6/4/2009 | Listed for sale | $259,000+5.3%$117/sqft |
Source: Coldwell Banker Upchurch Realty #910508 Report a problem | ||
| 8/16/2006 | Sold | $246,000+16.3%$111/sqft |
Source: Hive MLS #CM830099 Report a problem | ||
| 11/21/2001 | Sold | $211,450$95/sqft |
Source: Hive MLS #CM712554 Report a problem | ||
Public tax history
| Year | Property taxes | Tax assessment |
|---|---|---|
| 2025 | $5,503 +3.8% | $177,225 +4.5% |
| 2024 | $5,301 +6.8% | $169,630 +6.8% |
| 2023 | $4,961 +13.4% | $158,763 +15.7% |
| 2022 | $4,376 +14.4% | $137,188 +20.9% |
| 2021 | $3,825 +2.1% | $113,493 +2.8% |
| 2020 | $3,747 +9.9% | $110,378 +9.9% |
| 2019 | $3,409 +3.6% | $100,408 +3.6% |
| 2018 | $3,292 | $96,964 +7.9% |
| 2017 | $3,292 +7.9% | $89,904 +3.4% |
| 2016 | $3,052 +3.4% | $86,908 +3.2% |
| 2015 | $2,951 +17% | $84,178 -3.8% |
| 2014 | $2,522 | $87,498 |
| 2013 | -- | -- |
| 2012 | -- | -- |
| 2011 | -- | -- |
| 2010 | -- | -- |
| 2009 | -- | -- |
| 2008 | -- | -- |
| 2007 | -- | -- |
| 2006 | -- | -- |
| 2005 | -- | -- |
| 2004 | -- | -- |
| 2003 | -- | -- |
| 2002 | -- | -- |
| 2001 | -- | -- |
Find assessor info on the county website
Monthly payment
Est. payment
Payment breakdown
Explore the cost of this home by adjusting the details. Changes won't be saved.Climate risks
Neighborhood: 30622
Similar homes
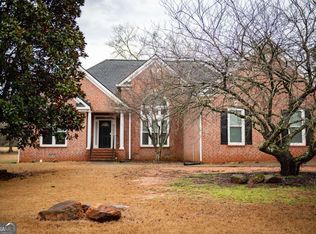
- $454,9003 bd2 ba1.8k sqft645 Saint Ives Dr, Athens, GA 30605Active
 MLS ID #10795029, Jane Greenway, Coldwell Banker Upchurch Realty. GAMLS
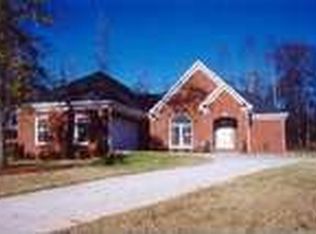
 - $437,0003 bd4 ba1.8k sqft113 E Surry Ct, Athens, GA 30606Active
 MLS ID #10851650, Erin Groover, Homesmart Realty Partners. GAMLS
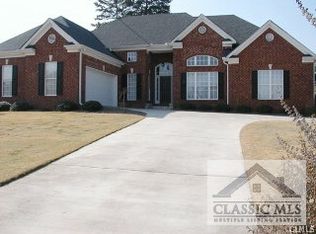
 - $375,0004 bd3 ba1.9k sqft212 Huntington Shoals Dr, Athens, GA 30606Active
 MLS ID #10779307, Barbara Sheats, Signature Real Estate of Athens. GAMLS
 - $449,0003 bd2 ba1.3k sqft2206 S Lumpkin Street, Athens, GA 30606For Sale

 MLS ID #CL363323, David Hamilton, The Hamilton Agency Inc. Hive MLS
 - $475,0004 bd3 ba2.3k sqft1011 Lakeside Ct, Bishop, GA 30621ActiveMLS ID #10827210, Stan Jones, Virtual Properties Realty.com. GAMLS
- $367,0003 bd2 ba1.5k sqft116 Huntington Shoals Dr, Athens, GA 30606ActiveMLS ID #10769579, Jennifer L Brackman, Greater Athens Properties. GAMLS
- $439,0004 bd3 ba2.4k sqft933 Vinings Dr, Winder, GA 30680ActiveMLS ID #10803807, Greg Ozburn, Coldwell Banker Upchurch Realty. GAMLS
- $275,0003 bd2 ba1.2k sqft105 Tall Tree Rd, Bogart, GA 30622ActiveMLS ID #10798019, Flor de Mari Montenegro, BHHS Georgia Properties. GAMLS
- $419,0004 bd3 ba2.3k sqft220 Rollingwood Dr, Athens, GA 30605ActiveMLS ID #10838849, Mark Sanders, Estate Georgia Inc. GAMLS
- $422,5004 bd3 ba2.4k sqft663 Timothy Rd, Athens, GA 30606ActiveMLS ID #10832654, Fred Sewell, Keller Williams Greater Athens. GAMLS
- $515,0006 bd3 ba3.2k sqft215 Lenox Rd, Athens, GA 30606ActiveMLS ID #10700173, Vonda E Landrum, LGM, LLC. GAMLS
- $459,0004 bd3 ba2.4k sqft309 Briarwood Trl, Winterville, GA 30683ActiveMLS ID #10801610, Amy Bruce, Living Down South Realty. GAMLS
- $479,9003 bd2 ba2k sqft406 Hidden Lakes Trl, Jefferson, GA 30549ActiveMLS ID #10829695, Greg Shadburn, BHHS Georgia Properties. GAMLS
- $495,0003 bd2 ba1.5k sqft280 Davis St, Athens, GA 30606ActiveMLS ID #10812456, Brian Burke, Maynard Realty LLC. GAMLS
- $389,0004 bd3 ba2k sqft930 Vinings Dr, Winder, GA 30680ActiveMLS ID #10824010, Greg Ozburn, Coldwell Banker Upchurch Realty. GAMLS
- $300,0003 bd2 ba1.2k sqft1851 McNutt Creek Rd, Bogart, GA 30622ActiveMLS ID #10511727, Del Mills, Greater Athens Properties. GAMLS
- $334,9003 bd3 ba1.5k sqft239 Ruth St #1, Athens, GA 30601ActiveMLS ID #10852557, Scott Talley, Five Market Realty LLC. GAMLS
- $309,9003 bd3 ba1.4k sqft1010 Binghampton Circle, Bogart, GA 30622For SaleMLS ID #CL364884, Raj Bhatthal, Greater Athens Properties. Hive MLS
- $540,0004 bd3 ba2.2k sqft1713 Townside Dr, Bishop, GA 30621ActiveMLS ID #10779868, Dave Erwin, RE/MAX Center. GAMLS
- $375,0003 bd3 ba2k sqft360 River Chase Dr, Athens, GA 30605ActiveMLS ID #10827125, Taylor Murray, Coldwell Banker Upchurch Realty. GAMLS
