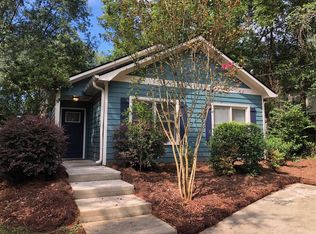
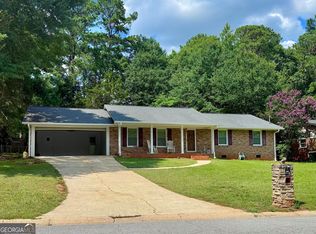
Fantastic home in Boulevard with updates galore! The owner has recently updated the property with new electric, fans and fixtures, installed new R30 attic insulation, new plumbing - including a sewer line and expansion tank, replaced the back porch roof, driveway gravel, and more! A PRE HOME INSPECTION has been completed and is available for your review. The Living Room has a fireplace, high ceilings, and tall windows that overlook the front yard. The Dining Room is joined to the Kitchen and Living Room. The Kitchen is a good size and includes a gas stove, pantry and door to the back porch and yard. Both Bedrooms are oversized with decorative Fireplaces and have cedar walk-in closets. The Full Bathroom has a soaking tub/shower with tile surround and is adjacent to one of the bedrooms. The Half Bath is conveniently located off the Foyer. The whimsical backyard has stone paths, rock planters, firepit area and lots of space for outdoor activities. The stand alone, double garage/shed has concrete floors, extensive built-in shelving, workbench and electric. The back wall and doors were recently replaced. Possible spot for an ADU! This home has beautiful heart pine floors throughout (laminate in kitchen and 1/2 bath), fantastic natural light, new landscaping, new paint, and wonderful curb appeal.
Active
$500,000
279 Yonah Ave, Athens, GA 30601
2beds
1,410sqft
Single Family Residence
Built in 1930
8,712 Square Feet Lot
$478,400 Zestimate®
$355/sqft
$-- HOA
What's special
High ceilingsFantastic natural lightDriveway gravelNew landscapingCedar walk-in closetsWonderful curb appealNew paint
- 11 days
- 510
- 30
Likely to sell faster than
Zillow last checked:
Listing updated:
Listed by:
Nancy G Gaw 706-254-7463,
Greater Athens Properties
Source: GAMLS,MLS#: 10858350
Facts & features
Interior
Bedrooms & bathrooms
- Bedrooms: 2
- Bathrooms: 2
- Full bathrooms: 1
- 1/2 bathrooms: 1
- Main level bathrooms: 1
- Main level bedrooms: 2
Rooms
- Room types: Foyer, Laundry
Dining room
- Features: Separate Room
Kitchen
- Features: Pantry
Heating
- Central, Natural Gas
Cooling
- Ceiling Fan(s), Central Air, Electric
Appliances
- Included: Dishwasher, Dryer, Electric Water Heater, Ice Maker, Oven/Range (Combo), Refrigerator, Stainless Steel Appliance(s), Washer
- Laundry: Laundry Closet
Features
- High Ceilings, Master On Main Level, Soaking Tub, Tile Bath, Walk-In Closet(s)
- Flooring: Hardwood, Vinyl
- Basement: Dirt Floor,Exterior Entry,Partial,Unfinished
- Number of fireplaces: 3
- Fireplace features: Living Room, Master Bedroom
Interior area
- Total structure area: 1,410
- Total interior livable area: 1,410 sqft
- Finished area above ground: 1,410
- Finished area below ground: 0
Property
Parking
- Parking features: Detached, Garage, Off Street
- Has garage: Yes
Features
- Levels: One
- Stories: 1
- Patio & porch: Porch
- Fencing: Back Yard,Fenced,Other
Lot
- Size: 8,712 Square Feet
- Features: None
Details
- Additional structures: Garage(s)
- Parcel number: 114C4 B009
Construction
Type & style
- Home type: SingleFamily
- Architectural style: Craftsman
- Property subtype: Single Family Residence
Materials
- Wood Siding
- Roof: Composition
Condition
- Resale
- New construction: No
- Year built: 1930
Utilities & green energy
- Sewer: Public Sewer
- Water: Public
- Utilities for property: Cable Available, Electricity Available, High Speed Internet, Natural Gas Available, Phone Available, Sewer Available, Sewer Connected, Water Available
Community & HOA
Community
- Features: None
- Subdivision: Boulevard
HOA
- Has HOA: No
- Services included: None
Location
- Region: Athens
Financial & listing details
- Price per square foot: $355/sqft
- Tax assessed value: $369,740
- Annual tax amount: $4,592
- Date on market: 10/2/2026
- Listing agreement: Exclusive Right To Sell
- Electric utility on property: Yes
Estimated market value
$478,400
$454,000 - $502,000
$1,564/mo
Price history
| Date | Event | Price |
|---|---|---|
| 10/2/2026 | Listed for sale | $500,000$355/sqft |
Source:  GAMLS #10858350 Report a problem GAMLS #10858350 Report a problem | ||
| 7/6/2026 | Listing removed | $500,000$355/sqft |
Source: GAMLS #10786957 Report a problem | ||
| 7/6/2026 | Listed for sale | $500,000$355/sqft |
Source: GAMLS #10786957 Report a problem | ||
| 6/25/2026 | Pending sale | $500,000$355/sqft |
Source: GAMLS #10786957 Report a problem | ||
| 6/16/2026 | Listed for sale | $500,000$355/sqft |
Source: GAMLS #10786957 Report a problem | ||
| 2/16/2024 | Listing removed | -- |
Source: Zillow Rentals Report a problem | ||
| 2/3/2024 | Listed for rent | $2,400$2/sqft |
Source: Zillow Rentals Report a problem | ||
| 8/10/2023 | Listing removed | -- |
Source: Zillow Rentals Report a problem | ||
| 6/30/2023 | Listed for rent | $2,400+33.3%$2/sqft |
Source: Zillow Rentals Report a problem | ||
| 2/24/2021 | Listing removed | -- |
Source: Zillow Rental Network Premium Report a problem | ||
| 2/12/2021 | Listed for rent | $1,800+12.5%$1/sqft |
Source: Zillow Rental Network Premium Report a problem | ||
| 3/5/2019 | Listing removed | $1,600$1/sqft |
Source: Valerio Properties Report a problem | ||
| 2/12/2019 | Listed for rent | $1,600$1/sqft |
Source: Valerio Properties Report a problem | ||
Public tax history
| Year | Property taxes | Tax assessment |
|---|---|---|
| 2025 | $4,592 -0.6% | $147,896 |
| 2024 | $4,622 | $147,896 |
| 2023 | $4,622 +15.6% | $147,896 +18% |
| 2022 | $4,000 +4.6% | $125,385 +10.5% |
| 2021 | $3,825 +5.2% | $113,503 +6% |
| 2020 | $3,636 +9.2% | $107,105 +9.2% |
| 2019 | $3,330 +7.8% | $98,090 +7.8% |
| 2018 | $3,089 +0% | $90,978 +1.9% |
| 2017 | $3,089 +1.9% | $89,249 +4% |
| 2016 | $3,030 +4% | $85,813 +11.1% |
| 2015 | $2,913 +11% | $77,219 +5.5% |
| 2014 | $2,625 | $73,219 |
| 2013 | -- | -- |
| 2012 | -- | -- |
| 2011 | -- | -- |
| 2010 | -- | -- |
| 2009 | -- | -- |
| 2008 | -- | -- |
| 2007 | -- | -- |
| 2006 | -- | -- |
| 2005 | -- | -- |
| 2004 | -- | -- |
| 2003 | -- | -- |
| 2002 | -- | -- |
| 2001 | -- | -- |
Find assessor info on the county website
Monthly payment
Est. payment
Payment breakdown
Explore the cost of this home by adjusting the details. Changes won't be saved.Climate risks
Neighborhood: 30601
Nearby schools
Schools provided by the listing agent
- Elementary: Burks
- Middle: Clarke
- High: Clarke Central
Source: GAMLS. This data may not be complete. We recommend contacting the local school district to confirm school assignments for this home.

Similar homes
- $445,0003 bd3 ba1.2k sqft134 Westover Dr, Athens, GA 30606Active
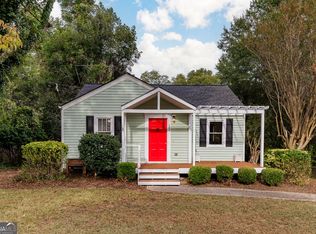
 MLS ID #10871537, Brooke Holloman Wade, Keller Williams Greater Athens. GAMLS
 - $509,0003 bd3 ba1.3k sqft560 Sunset Drive, Athens, GA 30606For Sale
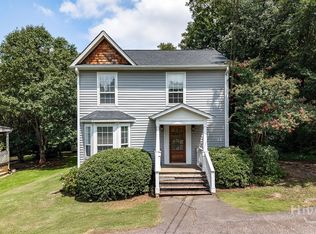
 MLS ID #CL354199, Sabrina Collins, Ansley Real Estate Christie's. Hive MLS
 - $440,0002 bd1 ba1k sqft546 Pulaski St, Athens, GA 30601Active
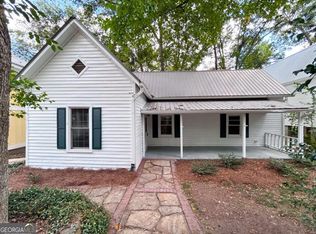 MLS ID #10843915, Allen Seigler, Greater Athens Properties. GAMLS
 - $495,0003 bd2 ba1.5k sqft280 Davis St, Athens, GA 30606Active
 MLS ID #10812456, Brian Burke, Maynard Realty LLC. GAMLS
 - $550,0003 bd3 ba1.6k sqft178 1st St, Athens, GA 30601ActiveMLS ID #10600772, Michael F Littleton, Corcoran Classic Living. GAMLS
- $449,0003 bd2 ba1.3k sqft2206 S Lumpkin Street, Athens, GA 30606For SaleMLS ID #CL363323, David Hamilton, The Hamilton Agency Inc. Hive MLS
- $439,0002 bd2 ba1.8k sqft8421 Macon Hwy, Athens, GA 30606ActiveMLS ID #10855953, Josh Burkhalter, Coldwell Banker Upchurch Realty. GAMLS
- $415,0003 bd1 ba1.2k sqft155 Windsor Ct, Athens, GA 30606ActiveMLS ID #10837981, Dean Bright, Athens Elite Real Estate. GAMLS
- $275,0003 bd2 ba1.2k sqft170 Northside Dr, Athens, GA 30601ActiveMLS ID #10846572, Michelle DeRepentigny, Success Realty. GAMLS
- $410,0004 bd4 ba1.9k sqft560 Rosa Nell Howard St, Athens, GA 30601ActiveMLS ID #10724548, Joey Tucker, BHHS Georgia Properties. GAMLS
- $399,0003 bd3 ba1.8k sqft113 E Surry Ct, Athens, GA 30606ActiveMLS ID #10851650, Erin Groover, Homesmart Realty Partners. GAMLS
- $320,0003 bd2 ba1.6k sqft231 Cabernet St, Athens, GA 30601ActiveMLS ID #10821851, Joanne Tidwell, JPT Property Group. GAMLS
- $659,9004 bd3 ba1.2k sqft892 Hill St, Athens, GA 30606ActiveMLS ID #10836424, Anna Rogers, Corcoran Classic Living. GAMLS
- $424,8004 bd3 ba1.9k sqft368 Arch St, Athens, GA 30601ActiveMLS ID #10823551, Joel E Bailey, VIP Realty North Georgia. GAMLS
- $345,0003 bd2 ba1k sqft140 October Woods Dr, Athens, GA 30601ActiveMLS ID #10825212, Josh Burkhalter, Coldwell Banker Upchurch Realty. GAMLS
- $350,0004 bd5 ba1.7k sqft235 Bray St, Athens, GA 30601ActiveMLS ID #10842690, Ashley Noggle, Woodall Realty Group. GAMLS
- $529,9003 bd3 ba2k sqft100 Williamsburg Ln, Athens, GA 30605ActiveMLS ID #10818193, Ethan A Atkinson IV, Greater Athens Properties. GAMLS
- $297,0003 bd2 ba1.4k sqft970 Oglethorpe Ave, Athens, GA 30606ActiveMLS ID #10829402, Anthony Holden, Crye-Leike, Realtors. GAMLS
- $319,0003 bd3 ba1.3k sqft180 Trail Creek St, Athens, GA 30601ActiveMLS ID #10842655, Ashley Noggle, Woodall Realty Group. GAMLS
- $275,0003 bd2 ba1.3k sqft124 Bridgewater Cir, Athens, GA 30601ActiveMLS ID #10834635, Josh Chandler, Athens Real Estate Group. GAMLS
