Location, charm, and opportunity come together at 134 Westover Drive! Nestled in sought-after Normaltown, just 1/2 mile from UGA's new Medical School, this inviting Athens cottage offers a wonderful opportunity to enjoy the convenience and character of in-town living. A welcoming front porch sets the tone for this charming home, where hardwood floors, natural light, and classic details create a warm and inviting atmosphere. Featuring 3 bedrooms and 3.5 bathrooms, the home offers comfortable living spaces and plenty of possibilities to make it your own. One of the property's most exciting features is the unfinished basement with its own separate exterior entrance and full bathroom! With a little vision and some finishing touches, this space offers exciting possibilities for additional living quarters, a private guest suite, or even a potential income-producing rental opportunity, subject to applicable approvals and requirements. Whether you're looking for additional space or exploring ways to maximize the property's potential, this is a feature worth seeing! Outside, enjoy a spacious backyard with room for entertaining, gardening, or simply relaxing. The welcoming front porch and outdoor deck spaces provide wonderful spots to unwind and enjoy the charm of this established Athens neighborhood. And the location is hard to beat! Just minutes from Downtown Athens, the University of Georgia, Piedmont Athens Regional, local restaurants, shopping, and Loop 10, this property puts so much of Athens within easy reach. With its desirable Normaltown location, classic cottage charm, and exciting possibilities for additional living space, 134 Westover Drive is full of opportunity. Come see the potential for yourself and schedule your private showing today!
Active
$445,000
134 Westover Dr, Athens, GA 30606
3beds
1,238sqft
Single Family Residence
Built in 1950
0.36 Acres Lot
$441,600 Zestimate®
$359/sqft
$-- HOA
What's special
Spacious backyardClassic detailsHardwood floorsOutdoor deck spacesNatural lightWelcoming front porch
- 3 days
- 379
- 20
Likely to sell faster than
Zillow last checked:
Listing updated:
Listed by:
Brooke Holloman Wade 706-224-2261,
Keller Williams Greater Athens
Source: GAMLS,MLS#: 10871537
Facts & features
Interior
Bedrooms & bathrooms
- Bedrooms: 3
- Bathrooms: 3
- Full bathrooms: 3
- Main level bathrooms: 2
- Main level bedrooms: 3
Rooms
- Room types: Family Room
Kitchen
- Features: Breakfast Area, Breakfast Bar, Solid Surface Counters
Heating
- Central, Electric
Cooling
- Central Air, Electric
Appliances
- Included: Dishwasher, Dryer, Microwave, Refrigerator, Washer
- Laundry: Mud Room
Features
- Master On Main Level
- Flooring: Hardwood
- Basement: Partial,Unfinished
- Has fireplace: No
Interior area
- Total structure area: 1,238
- Total interior livable area: 1,238 sqft
- Finished area above ground: 1,238
- Finished area below ground: 0
Video & virtual tour
Property
Parking
- Parking features: Off Street, Parking Pad
- Has uncovered spaces: Yes
Features
- Levels: Two
- Stories: 2
- Patio & porch: Deck
Lot
- Size: 0.36 Acres
- Features: Level
Details
- Parcel number: 122A4 B009
Construction
Type & style
- Home type: SingleFamily
- Architectural style: Bungalow/Cottage
- Property subtype: Single Family Residence
Materials
- Wood Siding
- Roof: Composition
Condition
- Resale
- New construction: No
- Year built: 1950
Utilities & green energy
- Sewer: Public Sewer
- Water: Public
- Utilities for property: Cable Available, Electricity Available, High Speed Internet, Underground Utilities
Community & HOA
Community
- Features: None
- Subdivision: Talmadge Hlnds Sub
HOA
- Has HOA: No
- Services included: None
Location
- Region: Athens
Financial & listing details
- Price per square foot: $359/sqft
- Tax assessed value: $515,685
- Annual tax amount: $6,405
- Date on market: 10/12/2026
- Listing agreement: Exclusive Right To Sell
- Listing terms: Cash,Conventional,FHA,Other,VA Loan
- Electric utility on property: Yes
Estimated market value
$441,600
$420,000 - $464,000
$1,958/mo
Price history
| Date | Event | Price |
|---|---|---|
| 10/12/2026 | Listed for sale | $445,000+1.2%$359/sqft |
Source:  GAMLS #10871537 Report a problem GAMLS #10871537 Report a problem | ||
| 10/5/2026 | Listing removed | $439,900$355/sqft |
Source: GAMLS #10738335 Report a problem | ||
| 10/1/2026 | Listed for sale | $439,900$355/sqft |
Source: GAMLS #10738335 Report a problem | ||
| 9/1/2026 | Listing removed | $439,900$355/sqft |
Source: GAMLS #10738335 Report a problem | ||
| 7/23/2026 | Price change | $439,900-2.2%$355/sqft |
Source: GAMLS #10738335 Report a problem | ||
| 6/12/2026 | Price change | $449,900-6.3%$363/sqft |
Source:  Hive MLS #CL354224 Report a problem Hive MLS #CL354224 Report a problem | ||
| 5/19/2026 | Price change | $479,900-4%$388/sqft |
Source: GAMLS #10738335 Report a problem | ||
| 4/24/2026 | Listed for sale | $499,900$404/sqft |
Source: Hive MLS #CL354224 Report a problem | ||
| 4/15/2026 | Listing removed | $2,500$2/sqft |
Source: Zillow Rentals Report a problem | ||
| 12/17/2025 | Listed for rent | $2,500+25%$2/sqft |
Source: Zillow Rentals Report a problem | ||
| 12/2/2025 | Listing removed | $2,000$2/sqft |
Source: Zillow Rentals Report a problem | ||
| 8/22/2025 | Price change | $2,000-11.1%$2/sqft |
Source: Zillow Rentals Report a problem | ||
| 8/15/2025 | Price change | $2,250-10%$2/sqft |
Source: Zillow Rentals Report a problem | ||
| 7/25/2025 | Price change | $2,500+25%$2/sqft |
Source: Zillow Rentals Report a problem | ||
| 7/24/2025 | Listed for rent | $2,000+37.9%$2/sqft |
Source: Zillow Rentals Report a problem | ||
| 3/13/2021 | Listing removed | -- |
Source: Owner Report a problem | ||
| 8/16/2017 | Listing removed | $1,450$1/sqft |
Source: Shields Realty Report a problem | ||
| 5/29/2017 | Listed for rent | $1,450$1/sqft |
Source: Owner Report a problem | ||
Public tax history
| Year | Property taxes | Tax assessment |
|---|---|---|
| 2025 | $6,405 +7.1% | $206,274 +7.8% |
| 2024 | $5,982 +5.8% | $191,408 +5.8% |
| 2023 | $5,653 +21.1% | $180,887 +23.7% |
| 2022 | $4,666 +4.6% | $146,280 +10.6% |
| 2021 | $4,459 +4.6% | $132,317 +5.4% |
| 2020 | $4,261 +14.6% | $125,516 +14.6% |
| 2019 | $3,717 +5.6% | $109,480 +5.6% |
| 2018 | $3,519 0% | $103,644 +15% |
| 2017 | $3,519 +15% | $90,107 +12.2% |
| 2016 | $3,059 +12.2% | $80,304 +5.6% |
| 2015 | $2,726 +5.4% | $76,070 +8.4% |
| 2014 | $2,586 | $70,203 |
| 2013 | -- | -- |
| 2012 | -- | -- |
| 2011 | -- | -- |
| 2010 | -- | -- |
| 2009 | -- | -- |
| 2008 | -- | -- |
| 2007 | -- | -- |
| 2006 | -- | -- |
| 2005 | -- | -- |
| 2004 | -- | -- |
| 2003 | -- | -- |
| 2002 | -- | -- |
| 2001 | -- | -- |
| 2000 | $438 | -- |
Find assessor info on the county website
Monthly payment
Est. payment
Payment breakdown
Explore the cost of this home by adjusting the details. Changes won't be saved.Climate risks
Neighborhood: 30606
Nearby schools
Schools provided by the listing agent
- Middle: Clarke
- High: Clarke Central
Source: GAMLS. This data may not be complete. We recommend contacting the local school district to confirm school assignments for this home.
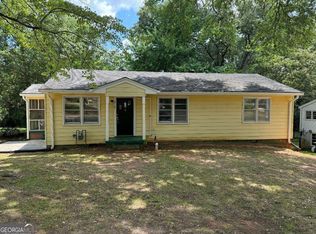

Similar homes
- $415,0003 bd1 ba1.2k sqft155 Windsor Ct, Athens, GA 30606Active

 MLS ID #10837981, Dean Bright, Athens Elite Real Estate. GAMLS
 - $335,0003 bd2 ba1k sqft492 Clover St, Athens, GA 30606Active
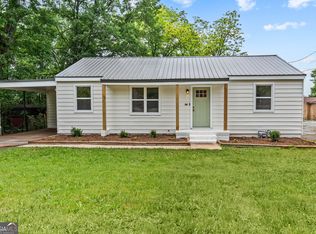 MLS ID #10739333, Meredith Young, Cozart Realty. GAMLS
 - $659,9004 bd3 ba1.2k sqft892 Hill St, Athens, GA 30606Active
 MLS ID #10836424, Anna Rogers, Corcoran Classic Living. GAMLS
 - $547,5004 bd2 ba1.7k sqft1370 W Hancock Ave, Athens, GA 30606Active
 MLS ID #10840288, Stephanie Spivey, Nabo Realty Inc.. GAMLS
 - $495,0003 bd2 ba1.5k sqft280 Davis St, Athens, GA 30606ActiveMLS ID #10812456, Brian Burke, Maynard Realty LLC. GAMLS
- $324,9003 bd2 ba1.3k sqft151 Magnolia Ter, Athens, GA 30606ActiveMLS ID #10785930, Catherine Lopez, RE/MAX Signature. GAMLS
- $379,0005 bd3 ba1.8k sqft285 Kings Cir, Athens, GA 30606ActiveMLS ID #10734917, Zane Cress, Keller Williams Greater Athens. GAMLS
- $325,0004 bd3 ba1.6k sqft210 Edgewood Dr, Athens, GA 30606ActiveMLS ID #10771302, Brian Buffington, Keller Williams Greater Athens. GAMLS
- $265,0003 bd2 ba1.5k sqft310 Cavalier Rd, Athens, GA 30606ActiveMLS ID #10843969, Ben Dings, Swanson & Associates Realty. GAMLS
- $235,0002 bd2 ba988 sqft119 William Dr, Athens, GA 30606Active Under ContractMLS ID #10834928, Charlie Dean, Anchor Home Realty. GAMLS
- $339,0003 bd2 ba1.7k sqft100 Hidden Hills Ln, Athens, GA 30605ActiveMLS ID #10854857, Brooke Dyer, Corcoran Classic Living. GAMLS
- $234,5003 bd2 ba1.2k sqft185 Live Oak Pl, Athens, GA 30606ActiveMLS ID #10794005, Christi Sedlacek, ERA Sunrise Realty. GAMLS
- $409,0003 bd2 ba1.2k sqft47 Durham St, Watkinsville, GA 30677ActiveMLS ID #10821089, Melisa McCue, 214 Realty Company. GAMLS
- $308,0003 bd2 ba1.1k sqft140 Rustwood Dr, Athens, GA 30606ActiveMLS ID #10728790, Jeremiah Peters, Virtual Properties Realty.com. GAMLS
- $459,0003 bd3 ba1.7k sqft169 Vine St, Athens, GA 30601ActiveMLS ID #10697952, Michael F Littleton, Corcoran Classic Living. GAMLS
- $389,0004 bd3 ba1.8k sqft1845 Cherokee Rd, Winterville, GA 30683ActiveMLS ID #10839783, Angie Johnson, Coldwell Banker Upchurch Realty. GAMLS
- $395,0004 bd2 ba1.7k sqft905 Daisy Ln, Athens, GA 30605ActiveMLS ID #10819185, Nancy Hemmati, Chapman Hall Realtors. GAMLS
- $319,5003 bd2 ba1.4k sqft373 Deertrigger Lndg, Athens, GA 30605ActiveMLS ID #10825743, Jared Marsden, Keller Williams Greater Athens. GAMLS
- $379,0003 bd2 ba1.5k sqft125 Bernice Dr, Bogart, GA 30622ActiveMLS ID #10856848, Marcus Dassanayake, Keller Williams Greater Athens. GAMLS
- $459,0003 bd2 ba1.3k sqft15 Davis Rd, Jefferson, GA 30549Active Under ContractMLS ID #10833946, Eterno Realty Group, The Rezerve. GAMLS
