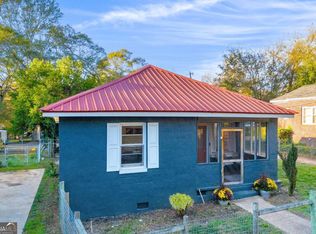
This beautifully renovated 4 bedroom, 2 bath home offers an exceptional combination of space, flexibility, parking, and location. Thoughtfully updated from top to bottom, every part of this home has been touched with care, creating a versatile property ideal for those seeking a spacious primary residence, live-work opportunity, home office, or a roommate friendly floor plan. The three main level bedrooms are generously sized, including a true owner's suite, while the flexible layout provides numerous possibilities for additional living, creative, or recreational spaces. The expansive rear bedroom area offers tremendous flexibility and could easily be transformed into a two level living room, recreation space, studio, or additional gathering area. The renovated kitchen features a complete stainless steel appliance package and opens conveniently to the home's functional living spaces. One of the property's standout features is the abundance of off street parking, including a spacious one car garage and large driveway with additional parking and adjacent lawn space. Convenient rear access from quiet Glenhaven Avenue makes coming and going remarkably easy for an in town property. The location is hard to beat. Just minutes from everything Normaltown has to offer, including the UGA Health Sciences Campus, free bus service, breweries, pubs, restaurants, cafes, wine shops, and neighborhood amenities. Downtown Athens and the UGA main campus are equally convenient, with easy access to the Chase Street and Prince Avenue corridors. And for the barbecue enthusiast, you're just a short walk from Tamez Barbecue. With multiple nearby Loop 10 access points, Beechwood Shopping Center, and the renovated Baxter Street Kroger just blocks away, this home offers exceptional accessibility throughout Athens. Located in an area experiencing exciting growth and transformation, this is an opportunity to get into the neighborhood while it is still evolving. Fully renovated, remarkably flexible, exceptionally convenient, and ready for its next chapter.
Active
Price cut: $500 (10/8)
$547,500
1370 W Hancock Ave, Athens, GA 30606
4beds
1,782sqft
Single Family Residence
Built in 1945
6,534 Square Feet Lot
$541,200 Zestimate®
$307/sqft
$-- HOA
What's special
Functional living spacesRenovated kitchenFlexible layoutAdjacent lawn spaceSpacious one car garage
- 40 days
- 265
- 8
Zillow last checked:
Listing updated:
Listed by:
Stephanie Spivey 706-296-7297,
Nabo Realty Inc.
Source: GAMLS,MLS#: 10840288
Facts & features
Interior
Bedrooms & bathrooms
- Bedrooms: 4
- Bathrooms: 2
- Full bathrooms: 2
- Main level bathrooms: 2
- Main level bedrooms: 3
Rooms
- Room types: Bonus Room, Loft
Kitchen
- Features: Solid Surface Counters
Heating
- Central, Heat Pump
Cooling
- Ceiling Fan(s), Central Air
Appliances
- Included: Cooktop, Dishwasher, Electric Water Heater, Oven/Range (Combo), Refrigerator, Stainless Steel Appliance(s)
- Laundry: Laundry Closet
Features
- Master On Main Level, Tile Bath
- Flooring: Carpet, Vinyl
- Windows: Double Pane Windows
- Basement: Crawl Space
- Number of fireplaces: 1
- Fireplace features: Master Bedroom
Interior area
- Total structure area: 1,782
- Total interior livable area: 1,782 sqft
- Finished area above ground: 1,782
- Finished area below ground: 0
Property
Parking
- Total spaces: 3
- Parking features: Attached, Garage, Garage Door Opener, Parking Pad
- Has attached garage: Yes
- Has uncovered spaces: Yes
Features
- Levels: One and One Half
- Stories: 1
- Patio & porch: Porch
- Has view: Yes
- View description: Seasonal View
Lot
- Size: 6,534 Square Feet
- Features: Level
Details
- Parcel number: 122B3 D018
Construction
Type & style
- Home type: SingleFamily
- Architectural style: Traditional
- Property subtype: Single Family Residence
Materials
- Vinyl Siding
- Roof: Composition
Condition
- Resale
- New construction: No
- Year built: 1945
Utilities & green energy
- Sewer: Public Sewer
- Water: Public
- Utilities for property: Electricity Available, High Speed Internet, Sewer Connected, Water Available
Green energy
- Energy efficient items: Appliances, Water Heater, Windows
- Water conservation: Low-Flow Fixtures
Community & HOA
Community
- Features: None
- Subdivision: Hancock West
HOA
- Has HOA: No
- Services included: None
Location
- Region: Athens
Financial & listing details
- Price per square foot: $307/sqft
- Tax assessed value: $535,599
- Annual tax amount: $7,198
- Date on market: 9/4/2026
- Cumulative days on market: 41 days
- Listing agreement: Exclusive Right To Sell
- Electric utility on property: Yes
Estimated market value
$541,200
$514,000 - $568,000
$2,579/mo
Price history
| Date | Event | Price |
|---|---|---|
| 10/8/2026 | Price change | $547,500-0.1%$307/sqft |
Source:  GAMLS #10840288 Report a problem GAMLS #10840288 Report a problem | ||
| 10/1/2026 | Price change | $548,000-0.2%$308/sqft |
Source: GAMLS #10840288 Report a problem | ||
| 9/25/2026 | Price change | $549,000-0.2%$308/sqft |
Source: GAMLS #10840288 Report a problem | ||
| 9/4/2026 | Listed for sale | $550,000+43.2%$309/sqft |
Source:  Hive MLS #CL364021 Report a problem Hive MLS #CL364021 Report a problem | ||
| 7/14/2025 | Listing removed | $1,999$1/sqft |
Source: Zillow Rentals Report a problem | ||
| 6/12/2025 | Price change | $1,999-2.4%$1/sqft |
Source: Zillow Rentals Report a problem | ||
| 4/25/2025 | Price change | $2,049-1.3%$1/sqft |
Source: Zillow Rentals Report a problem | ||
| 4/18/2025 | Price change | $2,075-1.1%$1/sqft |
Source: Zillow Rentals Report a problem | ||
| 4/4/2025 | Price change | $2,099-2.4%$1/sqft |
Source: Zillow Rentals Report a problem | ||
| 3/29/2025 | Price change | $2,150-1.1%$1/sqft |
Source: Zillow Rentals Report a problem | ||
| 3/14/2025 | Price change | $2,175-1.1%$1/sqft |
Source: Zillow Rentals Report a problem | ||
| 1/22/2025 | Listed for rent | $2,199$1/sqft |
Source: Zillow Rentals Report a problem | ||
| 11/8/2024 | Price change | $383,999-0.3%$215/sqft |
Source: Hive MLS #1016913 Report a problem | ||
| 10/31/2024 | Price change | $384,999-0.3%$216/sqft |
Source: GAMLS #10291792 Report a problem | ||
| 10/24/2024 | Price change | $385,999-0.3%$217/sqft |
Source: GAMLS #10291792 Report a problem | ||
| 10/17/2024 | Price change | $386,999-0.3%$217/sqft |
Source: Hive MLS #1016913 Report a problem | ||
| 10/10/2024 | Price change | $387,999-0.3%$218/sqft |
Source: Hive MLS #1016913 Report a problem | ||
| 10/4/2024 | Price change | $388,999-0.3%$218/sqft |
Source: Hive MLS #1016913 Report a problem | ||
| 9/26/2024 | Price change | $389,999-0.3%$219/sqft |
Source: GAMLS #10291792 Report a problem | ||
| 9/19/2024 | Price change | $390,999-0.3%$219/sqft |
Source: Hive MLS #1016913 Report a problem | ||
| 9/12/2024 | Price change | $391,999-0.3%$220/sqft |
Source: GAMLS #10291792 Report a problem | ||
| 9/5/2024 | Price change | $392,999-0.3%$221/sqft |
Source: GAMLS #10291792 Report a problem | ||
| 8/29/2024 | Price change | $393,999-0.3%$221/sqft |
Source: GAMLS #10291792 Report a problem | ||
| 8/22/2024 | Price change | $394,999-0.3%$222/sqft |
Source: Hive MLS #1016913 Report a problem | ||
| 8/15/2024 | Listed for sale | $395,999+68.5%$222/sqft |
Source: Hive MLS #1016913 Report a problem | ||
| 4/28/2021 | Sold | $235,000$132/sqft |
Source: Public Record Report a problem | ||
Public tax history
| Year | Property taxes | Tax assessment |
|---|---|---|
| 2025 | $6,652 +9.8% | $214,240 +10.5% |
| 2024 | $6,059 +16.1% | $193,884 +16.1% |
| 2023 | $5,219 +79.3% | $167,007 +83% |
| 2022 | $2,911 +47.6% | $91,268 +55.9% |
| 2021 | $1,973 +6.5% | $58,548 +7.3% |
| 2020 | $1,853 +9.4% | $54,579 +9.4% |
| 2019 | $1,694 +28.1% | $49,903 +28.1% |
| 2018 | $1,322 | $38,942 +5.8% |
| 2017 | $1,322 +5.8% | $36,801 +0.8% |
| 2016 | $1,249 +0.8% | $36,517 +20% |
| 2015 | $1,240 +19.9% | $30,423 0% |
| 2014 | $1,034 | $30,424 |
| 2013 | -- | -- |
| 2012 | -- | -- |
| 2011 | -- | -- |
| 2010 | -- | -- |
| 2009 | -- | -- |
| 2008 | -- | -- |
| 2007 | -- | -- |
| 2006 | -- | -- |
| 2005 | -- | -- |
| 2004 | -- | -- |
| 2003 | -- | -- |
| 2002 | -- | -- |
| 2001 | -- | -- |
| 2000 | $5 | -- |
Find assessor info on the county website
Monthly payment
Est. payment
Payment breakdown
Explore the cost of this home by adjusting the details. Changes won't be saved.Climate risks
Neighborhood: 30606
Nearby schools
Schools provided by the listing agent
- Elementary: Burks
- Middle: Clarke
- High: Clarke Central
Source: GAMLS. This data may not be complete. We recommend contacting the local school district to confirm school assignments for this home.
Similar homes
- $549,9004 bd2 ba2.2k sqft50 Pine Valley Dr, Athens, GA 30606Active
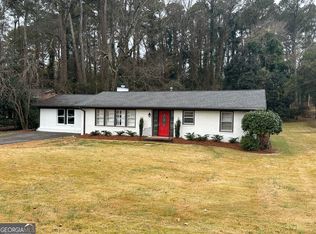
 MLS ID #10651646, Jaime Johnson, Virtual Properties Realty.com. GAMLS
 - $720,0004 bd4 ba2.6k sqft1310 Ivywood Dr, Athens, GA 30606Active
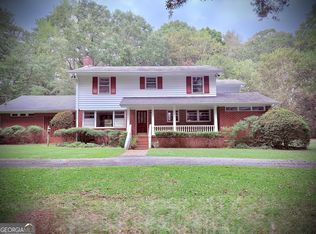 MLS ID #10868258, Tami Cruce Bennett, Universal Realty Solutions. GAMLS
 - $489,9004 bd4 ba2.5k sqft224 Westpark Dr, Athens, GA 30606Active
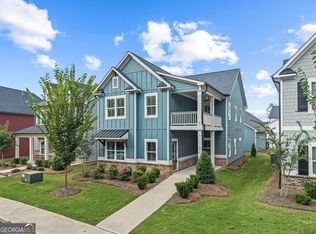 GAMLS
GAMLS - $350,0003 bd3 ba1.7k sqft106 Berkeshire Ct, Athens, GA 30606Active Under Contract
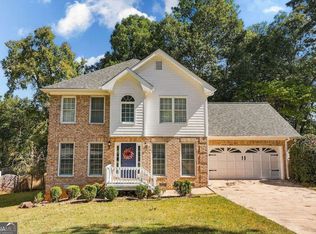 MLS ID #10857691, David C Sibilsky, Greater Athens Properties. GAMLS
 - $580,0003 bd2 ba1.8k sqft325 Edgewater Dr, Athens, GA 30605ActiveMLS ID #10693620, Steven T Koleno, Beycome Brokerage Realty LLC. GAMLS
- $324,9003 bd2 ba1.3k sqft151 Magnolia Ter, Athens, GA 30606ActiveMLS ID #10785930, Catherine Lopez, RE/MAX Signature. GAMLS
- $325,0004 bd3 ba1.6k sqft210 Edgewood Dr, Athens, GA 30606ActiveMLS ID #10771302, Brian Buffington, Keller Williams Greater Athens. GAMLS
- $439,9004 bd4 ba2.2k sqft1641 Broad Street E, Athens, GA 30601For Sale
 MLS ID #CL360325, Scott Talley, 5Market Realty. Hive MLS
 - $389,9804 bd3 ba2.1k sqft570 Cedar Creek Dr, Athens, GA 30605ActiveMLS ID #10867062, Konstantin Rykman, Rykman Realty. GAMLS
- $379,0005 bd3 ba1.8k sqft285 Kings Cir, Athens, GA 30606ActiveMLS ID #10734917, Zane Cress, Keller Williams Greater Athens. GAMLS
- $430,0004 bd4 ba2.2k sqft204 Towns Walk Dr, Athens, GA 30606ActiveMLS ID #10724343, Mark L Mahaffey, Mark Mahaffey & Associates Real Est.. GAMLS
- $399,0003 bd3 ba2.2k sqft165 Cambridge Dr, Athens, GA 30606ActiveMLS ID #10832736, Haley Player, Keller Williams Greater Athens. GAMLS
- $295,0004 bd4 ba1.9k sqft104 Tamara Ct, Athens, GA 30606ActiveMLS ID #10797165, Michael P Healy, Woodall Realty Group. GAMLS
- $294,9004 bd2 ba1.3k sqft135 Longbranch Ct, Athens, GA 30605ActiveMLS ID #10786464, Blake Hartis, Woodall Realty Group. GAMLS
- $285,0003 bd2 ba1.6k sqft249 5th St, Athens, GA 30601ActiveMLS ID #10844641, W. Barret Blondeau, Falaya. GAMLS
- $389,0004 bd3 ba1.8k sqft1845 Cherokee Rd, Winterville, GA 30683ActiveMLS ID #10839783, Angie Johnson, Coldwell Banker Upchurch Realty. GAMLS
- $308,0003 bd2 ba1.1k sqft140 Rustwood Dr, Athens, GA 30606ActiveMLS ID #10728790, Jeremiah Peters, Virtual Properties Realty.com. GAMLS
- $375,0003 bd2 ba1.5k sqft103 Meadow Creek Dr, Athens, GA 30605ActiveMLS ID #10845975, Cyndi Logan, Lenderman Group Real Estate & Proper. GAMLS
- $349,0004 bd2 ba1.8k sqft1715 Beaverdam Rd, Winterville, GA 30683ActiveMLS ID #10765080, Elsa Perlera, Atlanta Communities. GAMLS
