Set on the pond in Anna's Walk, 112 Anna's Walk has had just two owners since it was built in 2003, and in a neighborhood where homes rarely come up, that says a lot. The main level is built for everyday living. The vaulted family room has a gas fireplace with a marble surround, custom built-ins and plantation shutters. The kitchen offers custom cabinetry, glass-front uppers, an island with a prep sink, pull-out drawers and a wine chiller, with room for two cooks to work at once. Three separate living areas, a dedicated office and a bonus room give everyone their own space. A second gas fireplace, large walk-in closets and storage in every corner round it out. The finished basement adds an in-law suite with its own kitchenette and breakfast area, ideal for multigenerational living or long-stay guests, plus a workshop and two utility rooms. Step out to the screened porch or the open deck for views across the water. Anna's Walk is a condominium association of detached homes with a private clubhouse and no yard work, so your weekends are yours. It has 4 bedrooms, 4 baths and 4,220 square feet, with an all-brick exterior and a two-car garage.
Active
Price cut: $6K (10/19)
$599,000
112 Annas Walk, Athens, GA 30606
4beds
4,220sqft
Single Family Residence
Built in 2003
2,134 Square Feet Lot
$589,900 Zestimate®
$142/sqft
$380/mo HOA
What's special
Second gas fireplaceTwo-car garageCustom built-insDedicated officeSet on the pondPlantation shuttersAll-brick exterior
- 22 days
- 880
- 67
Likely to sell faster than
Zillow last checked:
Listing updated:
Listed by:
Gena N Knox 706-224-1365,
Dwell Real Estate
Source: GAMLS,MLS#: 10855843
Facts & features
Interior
Bedrooms & bathrooms
- Bedrooms: 4
- Bathrooms: 4
- Full bathrooms: 4
- Main level bathrooms: 2
- Main level bedrooms: 2
Rooms
- Room types: Bonus Room
Heating
- Central, Electric
Cooling
- Central Air, Electric
Appliances
- Included: Dishwasher, Refrigerator, Stainless Steel Appliance(s)
- Laundry: In Hall
Features
- Bookcases, Double Vanity, Master On Main Level
- Flooring: Carpet, Hardwood
- Basement: Bath Finished,Daylight,Exterior Entry,Finished,Interior Entry
- Number of fireplaces: 1
- Fireplace features: Gas Log
- Common walls with other units/homes: No Common Walls
Interior area
- Total structure area: 4,220
- Total interior livable area: 4,220 sqft
- Finished area above ground: 4,220
- Finished area below ground: 0
Property
Parking
- Parking features: Garage
- Has garage: Yes
Features
- Levels: Three Or More
- Stories: 3
- Patio & porch: Deck, Porch, Screened
- On waterfront: Yes
- Waterfront features: Pond
Lot
- Size: 2,134 Square Feet
- Features: Sloped
Details
- Parcel number: 074C4 029
Construction
Type & style
- Home type: SingleFamily
- Architectural style: Traditional
- Property subtype: Single Family Residence
Materials
- Brick
- Roof: Composition
Condition
- Resale
- New construction: No
- Year built: 2003
Utilities & green energy
- Sewer: Public Sewer
- Water: Public
- Utilities for property: Underground Utilities
Community & HOA
Community
- Features: Clubhouse
- Subdivision: Annas Walk Condo
HOA
- Has HOA: Yes
- Services included: Facilities Fee, Maintenance Grounds
- HOA fee: $4,560 annually
Location
- Region: Athens
Financial & listing details
- Price per square foot: $142/sqft
- Tax assessed value: $553,643
- Annual tax amount: $4,583
- Date on market: 9/30/2026
- Cumulative days on market: 22 days
- Listing agreement: Exclusive Right To Sell
- Listing terms: 1031 Exchange,Cash,Conventional,FHA
Estimated market value
$589,900
$560,000 - $619,000
$3,242/mo
Price history
| Date | Event | Price |
|---|---|---|
| 10/19/2026 | Price change | $599,000-1%$142/sqft |
Source:  GAMLS #10855843 Report a problem | ||
| 9/30/2026 | Listed for sale | $605,000-3.8%$143/sqft |
Source:  Hive MLS #CL365572 Report a problem | ||
| 3/20/2026 | Listing removed | $629,000$149/sqft |
Source: GAMLS #10708266 Report a problem | ||
| 3/12/2026 | Listed for sale | $629,000$149/sqft |
Source: GAMLS #10708266 Report a problem | ||
| 1/31/2026 | Listing removed | -- |
Source: Owner Report a problem | ||
| 9/7/2025 | Listed for sale | $629,000+43%$149/sqft |
Source: Owner Report a problem | ||
| 11/8/2007 | Sold | $440,000$104/sqft |
Source: Hive MLS #CM582568 Report a problem | ||
Public tax history
| Year | Property taxes | Tax assessment |
|---|---|---|
| 2025 | $4,583 -0.8% | $221,457 +5.6% |
| 2024 | $4,620 +2.8% | $209,703 +5.1% |
| 2023 | $4,493 -1% | $199,526 +11.3% |
| 2022 | $4,537 +0.8% | $179,212 +13.2% |
| 2021 | $4,501 -0.3% | $158,347 +1.1% |
| 2020 | $4,513 +3.9% | $156,575 +8.4% |
| 2019 | $4,343 +3.1% | $144,377 +6.9% |
| 2018 | $4,212 +0% | $135,022 +0.9% |
| 2017 | $4,212 +0.4% | $133,760 -4.5% |
| 2016 | $4,195 -2.1% | $140,096 +3.3% |
| 2015 | $4,283 +1.5% | $135,581 +2.5% |
| 2014 | $4,220 | $132,243 |
| 2013 | -- | -- |
| 2012 | -- | -- |
| 2011 | -- | -- |
| 2010 | -- | -- |
| 2009 | -- | -- |
| 2008 | -- | -- |
| 2007 | -- | -- |
| 2006 | -- | -- |
| 2005 | -- | -- |
| 2004 | -- | -- |
| 2003 | -- | -- |
| 2002 | -- | -- |
Find assessor info on the county website
Monthly payment
Est. payment
Payment breakdown
Explore the cost of this home by adjusting the details. Changes won't be saved.Climate risks
Neighborhood: 30606
Nearby schools
Schools provided by the listing agent
- Elementary: Timothy
- Middle: Clarke
- High: Clarke Central
Source: GAMLS. This data may not be complete. We recommend contacting the local school district to confirm school assignments for this home.
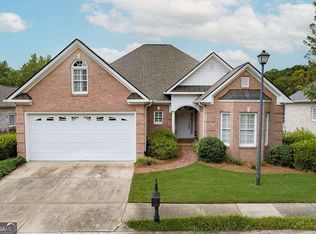

Similar homes
- $575,0005 bd4 ba3.5k sqft160 Edgewood Dr, Athens, GA 30606Active
 MLS ID #10576959, Robin D Wise, Greater Athens Properties. GAMLS
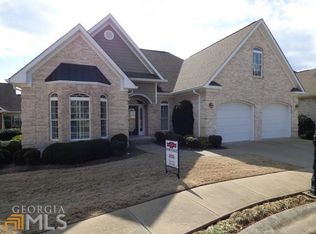
- $539,9004 bd4 ba4.4k sqft245 Mallard Pointe Way, Athens, GA 30606Active
 MLS ID #10768541, Grace Carter, Coldwell Banker Upchurch Realty. GAMLS
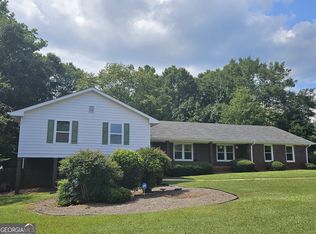
- $529,9004 bd3 ba3.2k sqft759 Riverhill Dr, Athens, GA 30606Active
 MLS ID #10818641, Shamay Jordan, Georgian Home Realty, Inc.. GAMLS
- $619,9006 bd4 ba3.7k sqft1215 Brush Creek Rd, Colbert, GA 30628Active
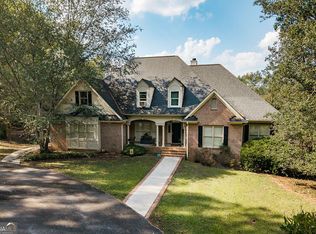 MLS ID #10875310, Tanya S Cheek, Athens Realty Plus, LLC. GAMLS
- $422,0004 bd3 ba2.4k sqft663 Timothy Rd, Athens, GA 30606ActiveMLS ID #10872437, Fred Sewell, Keller Williams Greater Athens. GAMLS
- $619,9905 bd3 ba3.4k sqft1938 Orchard Drive, Watkinsville, GA 30677For Sale
 MLS ID #CL361975, Rich Xu, Greater Athens Properties. Hive MLS
- $589,9004 bd3 ba2.9k sqft1650 Oconee Crossing Cir, Bogart, GA 30622ActiveMLS ID #10835872, Ashleigh Baker, Coldwell Banker Upchurch Realty. GAMLS
- $750,0004 bd4 ba4k sqft1071 Waterford Ct, Watkinsville, GA 30677ActiveMLS ID #10840591, Jared Marsden, Keller Williams Greater Athens. GAMLS
- $540,0004 bd4 ba3.8k sqft1320 Barnett Rdg, Athens, GA 30605ActiveMLS ID #10838090, Rhetta C Howard, Greater Athens Properties. GAMLS
- $574,9005 bd4 ba3.4k sqft1051 Copperville Dr, Watkinsville, GA 30677ActiveMLS ID #10853201, Ashleigh Baker, Coldwell Banker Upchurch Realty. GAMLS
- $689,0004 bd3 ba3k sqft1250 Daandra Dr, Watkinsville, GA 30677ActiveMLS ID #10844568, Amanda Taylor, Coldwell Banker Upchurch Realty. GAMLS
- $545,0003 bd4 ba3.5k sqft1106 Mill Pointe, Watkinsville, GA 30677ActiveMLS ID #10855676, Dee Waddell, Broad & Main Real Estate Group. GAMLS
- $599,9005 bd4 ba4.5k sqft24 Saint Ives Ln, Winder, GA 30680ActiveMLS ID #10824807, Sabra Payne, All Star Realty. GAMLS
- $599,9003 bd4 ba3.6k sqft118 Mount Vernon Way, Winterville, GA 30683ActiveMLS ID #10824643, Maria Cardarelli, Coldwell Banker Upchurch Realty. GAMLS
- $599,9994 bd5 ba2.7k sqft47 Emmaline Ln, Jefferson, GA 30549ActiveMLS ID #10796164, Cindy Stewart, Keller Williams Realty Atl. Partners. GAMLS
- $705,0005 bd4 ba3.8k sqft3910 S Barnett Shoals Rd, Athens, GA 30605ActiveMLS ID #10587473, Jan Goggans, Classic Team Realty. GAMLS
- $359,0004 bd3 ba2.5k sqft308 Ridge Pointe Dr, Athens, GA 30606ActiveMLS ID #10814074, Kathy Yoo, Great Atlanta Realty. GAMLS
- $425,0004 bd5 ba3.5k sqft240 W Huntington Rd, Bogart, GA 30622ActiveMLS ID #10666310, Kyeong Song, Virtual Properties Realty.com. GAMLS
- $629,0004 bd3 ba2.6k sqft452-452 Mount Vernon Rd, Monroe, GA 30655ActiveMLS ID #10839958, Harry B Doster Jr, Keller Williams Realty Atl. Partners. GAMLS
- $540,0004 bd3 ba2.2k sqft1713 Townside Dr, Bishop, GA 30621ActiveMLS ID #10779868, Dave Erwin, RE/MAX Center. GAMLS
