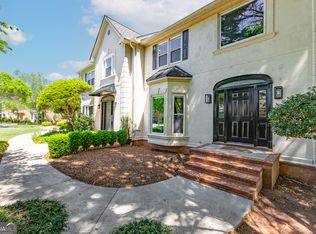
Welcome to 1106 Mill Pointe Drive, an elegantly renovated condo in the sought-after Jennings Mill Country Club community in Watkinsville, GA, located within the North Oconee School District. Offering a blend of refined finishes, functional living space, and a desirable golf course setting, this home has been thoughtfully updated throughout with new flooring and modern enhancements. The main level welcomes you with a spacious foyer, formal dining room, and a beautifully appointed kitchen featuring quartz countertops, abundant cabinetry, and an expanded peninsula with additional seating. Newly added sliding glass doors bring in natural light and provide access to the over sized deck, where you can enjoy peaceful views overlooking the pond and nearby 9th hole. Upstairs, three bedrooms include a spacious primary suite, with convenient access to the laundry room and additional full bathroom. The finished lower level offers a bonus room with an attached full bathroom, providing flexibility for a home office, guest retreat, fitness space, or additional living area. An oversized two-car garage offers ample room for parking, storage, or a golf cart. Residents enjoy the convenience of weekly landscaping services along Mill Pointe, including mowing, leaf blowing, and shrub trimming, as well as access to community amenities including a pool, tennis courts, pickleball courts, and a 24-hour fitness room with membership key card. The gated community also offers nightly security patrols. Located just steps from the golf course, this beautifully updated home offers an opportunity to enjoy comfortable living in a sought-after community. Please note that membership to Jennings Mill Country Club is not included in the HOA fee.
Active
Price cut: $7K (11/2)
$538,000
1106 Mill Pointe, Watkinsville, GA 30677
3beds
3,588sqft
Condominium
Built in 1993
-- sqft lot
$530,500 Zestimate®
$150/sqft
$205/mo HOA
What's special
Finished lower levelModern enhancementsDesirable golf course settingBeautifully updated homeBlend of refined finishesOversized deckSpacious primary suite
- 44 days
- 385
- 16
Zillow last checked:
Listing updated:
Listed by:
Dee Waddell 229-220-5571,
Broad & Main Real Estate Group,
Gregory Waddell 706-765-4107,
Broad & Main Real Estate Group
Source: GAMLS,MLS#: 10855676
Facts & features
Interior
Bedrooms & bathrooms
- Bedrooms: 3
- Bathrooms: 4
- Full bathrooms: 3
- 1/2 bathrooms: 1
Rooms
- Room types: Office
Heating
- Central
Cooling
- Central Air
Appliances
- Included: Dishwasher, Microwave, Oven/Range (Combo), Refrigerator
- Laundry: Upper Level
Features
- High Ceilings, Separate Shower
- Flooring: Hardwood, Tile
- Basement: Bath Finished,Finished
- Has fireplace: No
Interior area
- Total structure area: 3,588
- Total interior livable area: 3,588 sqft
- Finished area above ground: 2,392
- Finished area below ground: 1,196
Property
Parking
- Total spaces: 2
- Parking features: Attached
- Has attached garage: Yes
Features
- Levels: Three Or More
- Stories: 3
- Exterior features: Balcony
Lot
- Size: 2,178 Square Feet
- Features: None
Details
- Parcel number: C 01L 016
Construction
Type & style
- Home type: Condo
- Architectural style: Traditional
- Property subtype: Condominium
Materials
- Stucco
- Roof: Composition
Condition
- Resale
- New construction: No
- Year built: 1993
Utilities & green energy
- Sewer: Public Sewer
- Water: Public
- Utilities for property: Cable Available, High Speed Internet
Community & HOA
Community
- Features: Clubhouse, Fitness Center, Golf, Playground, Pool, Street Lights, Tennis Court(s)
- Subdivision: Jennings Mill
HOA
- Has HOA: Yes
- Services included: Maintenance Grounds, Security
- HOA fee: $2,456 annually
Location
- Region: Watkinsville
Financial & listing details
- Price per square foot: $150/sqft
- Tax assessed value: $407,015
- Annual tax amount: $2,954
- Date on market: 9/30/2026
- Cumulative days on market: 44 days
- Listing agreement: Exclusive Right To Sell
Estimated market value
$530,500
$504,000 - $557,000
$3,270/mo
Price history
| Date | Event | Price |
|---|---|---|
| 11/10/2026 | Listed for rent | $3,500$1/sqft |
Source: GAMLS #10888318 Report a problem | ||
| 11/2/2026 | Price change | $538,000-1.3%$150/sqft |
Source:  GAMLS #10855676 Report a problem | ||
| 10/12/2026 | Price change | $545,000-1.8%$152/sqft |
Source: GAMLS #10855676 Report a problem | ||
| 9/30/2026 | Listed for sale | $555,000+38.8%$155/sqft |
Source:  Hive MLS #CL365580 Report a problem | ||
| 11/25/2024 | Sold | $400,000-11.1%$111/sqft |
Source: GAMLS #10385038 Report a problem | ||
| 9/26/2024 | Listed for sale | $450,000+5.9%$125/sqft |
Source: GAMLS #10385038 Report a problem | ||
| 4/3/2024 | Listing removed | $425,000$118/sqft |
Source: GAMLS #10210318 Report a problem | ||
| 1/8/2024 | Price change | $425,000-5.6%$118/sqft |
Source: GAMLS #10210318 Report a problem | ||
| 10/5/2023 | Listed for sale | $450,000+161.8%$125/sqft |
Source: GAMLS #10210318 Report a problem | ||
| 6/5/2015 | Sold | $171,900-14.1%$48/sqft |
Source: Hive MLS #CM941214 Report a problem | ||
| 5/11/2011 | Sold | $200,000$56/sqft |
Source: Public Record Report a problem | ||
Public tax history
| Year | Property taxes | Tax assessment |
|---|---|---|
| 2025 | $2,954 +0% | $162,806 +9.3% |
| 2024 | $2,954 +9.9% | $148,997 +18.9% |
| 2023 | $2,688 +4.2% | $125,272 +12.4% |
| 2022 | $2,579 +8.8% | $111,422 +9% |
| 2021 | $2,371 +15.4% | $102,263 +15.4% |
| 2020 | $2,054 +5.1% | $88,589 +7.4% |
| 2019 | $1,953 +1.7% | $82,473 +1.7% |
| 2018 | $1,921 -7.8% | $81,082 -7.8% |
| 2017 | $2,082 0% | $87,911 +2.5% |
| 2016 | $2,082 | $85,776 +0.7% |
| 2015 | $2,082 +3% | $85,188 +3.2% |
| 2014 | $2,022 +0.9% | $82,508 -5.4% |
| 2013 | $2,004 | $87,234 |
| 2012 | -- | -- |
| 2011 | -- | -- |
| 2010 | -- | -- |
| 2009 | -- | $88,629 -5.3% |
| 2008 | -- | $93,621 +2.7% |
| 2007 | -- | $91,121 +4.7% |
| 2006 | -- | $87,041 +2.3% |
| 2005 | -- | $85,121 +11.4% |
| 2004 | -- | $76,444 +1.5% |
| 2003 | -- | $75,296 +2.2% |
| 2002 | -- | $73,667 +5.2% |
| 2001 | -- | $70,008 +0.2% |
| 2000 | -- | $69,897 |
| 1999 | -- | $69,897 |
Find assessor info on the county website
Monthly payment
Est. payment
Payment breakdown
Explore the cost of this home by adjusting the details. Changes won't be saved.Climate risks
Neighborhood: 30677
Nearby schools
Schools provided by the listing agent
- Elementary: Malcom Bridge
- Middle: Malcom Bridge
- High: North Oconee
Source: GAMLS. This data may not be complete. We recommend contacting the local school district to confirm school assignments for this home.

Similar homes
- $750,0004 bd4 ba4k sqft1071 Waterford Ct, Watkinsville, GA 30677Active

 MLS ID #10840591, Jared Marsden, Keller Williams Greater Athens. GAMLS
- $499,0004 bd5 ba3.4k sqft1761 Robinhood Rd, Watkinsville, GA 30677Active
 MLS ID #10803098, Lisa Bernstein, eXp Realty. GAMLS
- $525,0004 bd3 ba2.7k sqft105 Telfair Ct, Athens, GA 30606Active
 MLS ID #10876334, Jared Marsden, Keller Williams Greater Athens. GAMLS
- $574,9005 bd4 ba3.4k sqft1051 Copperville Dr, Watkinsville, GA 30677Active
 MLS ID #10853201, Ashleigh Baker, Coldwell Banker Upchurch Realty. GAMLS
- $579,9004 bd3 ba2.9k sqft1650 Oconee Crossing Cir, Bogart, GA 30622ActiveMLS ID #10835872, Ashleigh Baker, Coldwell Banker Upchurch Realty. GAMLS
- $529,9004 bd3 ba3.2k sqft759 Riverhill Dr, Athens, GA 30606ActiveMLS ID #10818641, Shamay Jordan, Georgian Home Realty, Inc.. GAMLS
- $419,9004 bd2 ba1.9k sqft1151 McRees Mill Rd, Watkinsville, GA 30677Active Under ContractMLS ID #10886385, Carissa Gresham, Re/Max Tru, Inc.. GAMLS
- $585,0004 bd5 ba4.5k sqft106 Telfair Pl, Athens, GA 30606ActiveMLS ID #10769703, Michelle Barnard, Joe Stockdale Real Estate. GAMLS
- $599,5004 bd3 ba3.3k sqft615 Riverbottom Rd, Athens, GA 30606ActiveMLS ID #10798419, Mark L Mahaffey, Mark Mahaffey & Associates Real Est.. GAMLS
- $539,9004 bd4 ba2.8k sqft155 Boundary St, Athens, GA 30607ActiveMLS ID #10834400, Ashleigh Baker, Coldwell Banker Upchurch Realty. GAMLS
- $565,0004 bd3 ba2.8k sqft1221 Shiva Blvd, Winder, GA 30680ActiveMLS ID #10888460, Hunt DeShazo, Bolst. GAMLS
- $419,0005 bd3 ba2.8k sqft101 Kittle Ln, Bogart, GA 30622ActiveMLS ID #10883291, Fred Sewell, Keller Williams Greater Athens. GAMLS
- $475,0004 bd3 ba2.6k sqft216 E Berkeshire Ct, Athens, GA 30606ActiveMLS ID #10869204, Jared Marsden, Keller Williams Greater Athens. GAMLS
- $598,0005 bd4 ba3.9k sqft400 Somerset Dr, Athens, GA 30606ActiveMLS ID #10802500, Brandon Smith, Realty South Athens, LLC. GAMLS
- $625,0005 bd4 ba3.8k sqft28 Saint Ives Way, Winder, GA 30680ActiveMLS ID #10887862, David Jones, Keller Williams Realty Consultants. GAMLS
- $529,9003 bd4 ba3.4k sqft251 Providence Club Dr, Monroe, GA 30656ActiveMLS ID #10855728, Allison Smith, HomeSmart. GAMLS
- $549,0004 bd3 ba3.1k sqft2222 Arden Crest Way, Bethlehem, GA 30620ActiveMLS ID #10876936, Brad Echols, Extol Realty. GAMLS
- $425,0004 bd4 ba2.2k sqft2691 Eisenhower Ave, Bogart, GA 30622ActiveMLS ID #10881574, Mark Spain, Mark Spain Real Estate. GAMLS
- $479,9005 bd4 ba3.7k sqft149 Walnut Ridge Dr, Hoschton, GA 30548ActiveMLS ID #10888187, Vince Lowery, V. Low Properties Inc.. GAMLS
- $490,0004 bd4 ba3.2k sqft181 Elderberry Cir, Athens, GA 30605ActiveMLS ID #10810492, Paul Cooke, eXp Realty. GAMLS
