If you're looking for privacy, a private pool surrounded by nature, peaceful, bug-free evenings on a screened porch, and a property that offers more than the ordinary, welcome to 1761 Robinhood Rd. Situated on approximately 1.4 acres in the Oconee County School District, this spacious 4-bedroom, 3 full bath, 2 half bath home offers a functional and flexible floor plan with room for everyone. The main level features beautiful hardwood floors, a spacious primary suite, an inviting living room anchored by a wood-burning fireplace, and easy access to the screened porch overlooking the private backyard and in-ground pool. Upstairs, you'll find two additional bedrooms and a full bathroom, offering privacy for family members or overnight guests. The fully finished walk-out basement features durable epoxy floors, a fourth bedroom, a full bathroom, a spacious living area with a wood-burning stove, and dedicated storage areas. Whether you're looking for a recreation room, media room, home office, or guest suite, this level provides the flexibility to fit your needs. Outside, the backyard is designed for both relaxation and functionality. Enjoy the in-ground pool, plenty of yard space to entertain or play, dedicated RV and boat parking, and a powered storage shed that's perfect for a workshop, hobbies, or additional storage. An attached two-car garage provides even more convenience for vehicles, tools, and equipment. Combining 1.4 acres of privacy, a versatile floor plan, outstanding indoor and outdoor living spaces, and a prime Watkinsville location just minutes from shopping, dining, and everyday conveniences, 1761 Robinhood Rd is ready to welcome its next owners home.
Active
Price cut: $26K (9/8)
$499,000
1761 Robinhood Rd, Watkinsville, GA 30677
4beds
3,418sqft
Single Family Residence
Built in 1977
1.4 Acres Lot
$493,100 Zestimate®
$146/sqft
$-- HOA
What's special
In-ground poolSpacious primary suiteAttached two-car garageFourth bedroomDurable epoxy floorsBeautiful hardwood floorsDedicated storage areas
- 75 days
- 3,513
- 274
Likely to sell faster than
Zillow last checked:
Listing updated:
Listed by:
Lisa Bernstein 706-765-7441,
eXp Realty,
Jason Bernstein 706-540-3283,
eXp Realty
Source: GAMLS,MLS#: 10803098
Facts & features
Interior
Bedrooms & bathrooms
- Bedrooms: 4
- Bathrooms: 5
- Full bathrooms: 3
- 1/2 bathrooms: 2
- Main level bathrooms: 1
- Main level bedrooms: 1
Rooms
- Room types: Family Room, Great Room, Laundry
Dining room
- Features: Separate Room
Kitchen
- Features: Breakfast Area, Solid Surface Counters
Heating
- Central, Natural Gas
Cooling
- Attic Fan, Ceiling Fan(s), Central Air, Electric
Appliances
- Included: Dishwasher, Disposal, Gas Water Heater, Microwave, Oven/Range (Combo), Refrigerator, Stainless Steel Appliance(s)
- Laundry: In Kitchen
Features
- Master On Main Level, Walk-In Closet(s), Wet Bar
- Flooring: Carpet, Hardwood, Other, Tile
- Basement: Exterior Entry,Finished,Interior Entry
- Number of fireplaces: 2
- Fireplace features: Basement, Living Room, Masonry, Wood Burning Stove
Interior area
- Total structure area: 3,418
- Total interior livable area: 3,418 sqft
- Finished area above ground: 2,207
- Finished area below ground: 1,211
Property
Parking
- Total spaces: 6
- Parking features: Attached, Garage, Garage Door Opener, Kitchen Level, RV/Boat Parking
- Has attached garage: Yes
Features
- Levels: Two
- Stories: 2
- Patio & porch: Porch, Screened
- Has private pool: Yes
- Pool features: In Ground
- Fencing: Fenced
Lot
- Size: 1.4 Acres
- Features: Level
- Residential vegetation: Grassed, Partially Wooded
Details
- Additional structures: Other, Shed(s)
- Parcel number: B 05B 005J
Construction
Type & style
- Home type: SingleFamily
- Architectural style: Traditional
- Property subtype: Single Family Residence
Materials
- Brick
- Roof: Composition
Condition
- Resale
- New construction: No
- Year built: 1977
Utilities & green energy
- Sewer: Septic Tank
- Water: Shared Well
- Utilities for property: Cable Available, Electricity Available, Natural Gas Available
Community & HOA
Community
- Features: None
- Subdivision: Northwest Woods
HOA
- Has HOA: No
- Services included: None
Location
- Region: Watkinsville
Financial & listing details
- Price per square foot: $146/sqft
- Tax assessed value: $448,003
- Annual tax amount: $3,251
- Date on market: 7/16/2026
- Cumulative days on market: 75 days
- Listing agreement: Exclusive Right To Sell
- Listing terms: Cash,Conventional,VA Loan
- Electric utility on property: Yes
Estimated market value
$493,100
$468,000 - $518,000
$3,415/mo
Price history
| Date | Event | Price |
|---|---|---|
| 9/8/2026 | Price change | $499,000-5%$146/sqft |
Source:  GAMLS #10803098 Report a problem GAMLS #10803098 Report a problem | ||
| 8/4/2026 | Price change | $525,000-4.5%$154/sqft |
Source: GAMLS #10803098 Report a problem | ||
| 7/16/2026 | Listed for sale | $550,000+205.6%$161/sqft |
Source:  Hive MLS #CL360010 Report a problem Hive MLS #CL360010 Report a problem | ||
| 5/3/1999 | Sold | $180,000$53/sqft |
Source: Agent Provided Report a problem | ||
Public tax history
| Year | Property taxes | Tax assessment |
|---|---|---|
| 2025 | $3,116 -5.7% | $179,201 +6.3% |
| 2024 | $3,303 +1.5% | $168,612 +9.7% |
| 2023 | $3,255 +5.1% | $153,723 +13.3% |
| 2022 | $3,096 +13.5% | $135,723 +13.4% |
| 2021 | $2,728 +5.9% | $119,637 +5.8% |
| 2020 | $2,576 +6% | $113,109 +8.1% |
| 2019 | $2,431 +6.1% | $104,620 +6% |
| 2018 | $2,290 +14.8% | $98,697 +14.4% |
| 2017 | $1,995 | $86,243 -3.2% |
| 2016 | $1,995 | $89,060 +4.6% |
| 2015 | $1,995 +1.2% | $85,105 +3.1% |
| 2014 | $1,973 +0.8% | $82,547 +4.4% |
| 2013 | $1,956 | $79,095 |
| 2012 | -- | -- |
| 2011 | -- | -- |
| 2010 | -- | -- |
| 2009 | -- | $90,542 -3.8% |
| 2008 | -- | $94,150 +5.7% |
| 2007 | -- | $89,073 +3.6% |
| 2006 | -- | $85,996 +2.4% |
| 2005 | -- | $83,996 +7.3% |
| 2004 | -- | $78,266 +0.9% |
| 2003 | -- | $77,540 +4.4% |
| 2002 | -- | $74,256 +1.2% |
| 2001 | -- | $73,361 +1.9% |
| 2000 | -- | $71,964 +0.7% |
| 1999 | -- | $71,430 |
Find assessor info on the county website
Monthly payment
Est. payment
Payment breakdown
Explore the cost of this home by adjusting the details. Changes won't be saved.Climate risks
Neighborhood: 30677
Nearby schools
Schools provided by the listing agent
- Elementary: Oconee
- Middle: Oconee
- High: Oconee
Source: GAMLS. This data may not be complete. We recommend contacting the local school district to confirm school assignments for this home.
Similar homes
- $589,0004 bd3 ba3.3k sqft1340 Calls Creek Cir, Watkinsville, GA 30677Active Under Contract

 MLS ID #10840634, Christos Hines, How Bout Them Properties, LLC. GAMLS
 - $490,0004 bd4 ba3.2k sqft181 Elderberry Cir, Athens, GA 30605Active
 MLS ID #10810492, Paul Cooke, eXp Realty. GAMLS
 - $539,9004 bd3 ba3.2k sqft759 Riverhill Dr, Athens, GA 30606Active
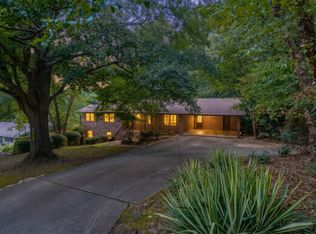 MLS ID #10818641, Shamay Jordan, Georgian Home Realty, Inc.. GAMLS
 - $589,9005 bd3 ba2.9k sqft1650 Oconee Crossing Cir, Bogart, GA 30622Active
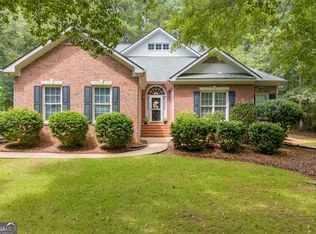 MLS ID #10835872, Ashleigh Baker, Coldwell Banker Upchurch Realty. GAMLS
 - $439,0004 bd3 ba2.4k sqft201 Chesterfield Rd, Bogart, GA 30622ActiveMLS ID #10801618, Scott Penn, Keller Williams Greater Athens. GAMLS
- $419,0003 bd3 ba2.6k sqft630 Kings Rd, Athens, GA 30606ActiveMLS ID #10805937, Heather J McElroy, BHHS Georgia Properties. GAMLS
- $430,0004 bd3 ba3.2k sqft165 Bar H Dr, Athens, GA 30605ActiveMLS ID #10784366, Mark Spain, Mark Spain Real Estate. GAMLS
- $495,5004 bd4 ba3k sqft587 J B Owens Rd, Bethlehem, GA 30620ActiveMLS ID #10785756, Renee Everett, Keller Williams Realty Atl. Partners. GAMLS
- $369,9004 bd5 ba2.8k sqft330 Winterberry Dr, Athens, GA 30606ActiveMLS ID #10839719, Hieu Bui, Real Broker, LLC. GAMLS
- $575,0005 bd4 ba3.5k sqft160 Edgewood Dr, Athens, GA 30606ActiveMLS ID #10576959, Robin D Wise, Greater Athens Properties. GAMLS
- $445,0004 bd2 ba2.8k sqft117 Dunbar Pl, Winterville, GA 30683ActiveMLS ID #10832591, Alicia Davidson, RE/MAX Signature. GAMLS
- $499,0004 bd3 ba2.8k sqft6 Adella Ln, Jefferson, GA 30549ActiveMLS ID #10739070, Candra Williams, GA Realty LLC. GAMLS
- $475,0004 bd3 ba2.5k sqft49 Flintstone Rd, Jefferson, GA 30549ActiveMLS ID #10814313, Cindy Stewart, Keller Williams Realty Atl. Partners. GAMLS
- $449,9004 bd4 ba2.2k sqft2691 Eisenhower Ave, Bogart, GA 30622ActiveMLS ID #10842805, Mark Spain, Mark Spain Real Estate. GAMLS
- $430,0003 bd2 ba2k sqft8050 Hog Mountain Rd, Statham, GA 30666ActiveMLS ID #10833803, Brian Buffington, Keller Williams Greater Athens. GAMLS
- $499,9994 bd4 ba4.2k sqft326 Fayette Dr, Winder, GA 30680ActiveMLS ID #10787086, Mark Spain, Mark Spain Real Estate. GAMLS
- $549,9004 bd2 ba2.2k sqft50 Pine Valley Dr, Athens, GA 30606ActiveMLS ID #10651646, Jaime Johnson, Virtual Properties Realty.com. GAMLS
- $429,0004 bd3 ba2.8k sqft140 Rollingwood Dr, Athens, GA 30605ActiveMLS ID #10781871, Christina LaFontaine, Corcoran Classic Living. GAMLS
- $599,9004 bd5 ba4.5k sqft106 Telfair Pl, Athens, GA 30606ActiveMLS ID #10769703, Michelle Barnard, Joe Stockdale Real Estate. GAMLS
- $389,0003 bd2 ba2.2k sqft160 Kirkwood Dr, Athens, GA 30606Active Under ContractMLS ID #10805812, Kathy Pollock, BHHS Georgia Properties. GAMLS
