This Beautifully Decorated Custom Modern Farmhouse is an Entertainer's Dream Home & Ready for You to Move Right In! Nestled on 8.15 Acres You Will Fall in Love w/ This Property the Minute You Arrive ~ The Open & Spacious Floorplan Features Wide Plank Luxury Vinyl Flooring & High Ceilings Throughout ~ The Gourmet Kitchen Boasts Quartz Counter Tops, High End Appliances, Hand Crafted Range Hood, Subway Tile Backsplash, Farmhouse Apron Front Sink, Walk In Pantry & Custom Bright White Cabinetry w/ Soft Close Doors & Drawers ~ A Mixture of Exposed Wood Shelving & Glass Front Doors, Finished w/ Black & Brushed Brass Hardware & Lighting Round Out the Kitchen ~ The Great Room w/ Reclaimed Mantel & Wood Beamed Vaulted Ceiling is Open to the Kitchen & Formal Breakfast Dining Room Boasting a Creative Wood Painted Accent Wall ~ This Split Bedroom Plan Provides Space for the Entire Family to Enjoy ~ Separate Office ~ Luxurious Owners Suite w/ Tile En-Suite Bath, Quartz Counter Tops, Spa-Like Shower & Free Standing Soaking Tub ~ Large Secondary Bedrooms w/ Jack & Jill Tile Bath Featuring Separate Vanity Areas ~ 4th Bedroom or Teen Suite Upstairs w/ Private Full Bath ~ Large Laundry On the Main w/ Loads of Cabinetry, Sink & Folding Area ~ The Covered Back Porch & Extended Patio Overlooks the Level Wooded Backyard & Acreage Beyond for Complete Privacy ~ This Home has Been Upgraded in Many Areas Including Dual Hot Water Heaters w/ Recirculating Pumps, 3 HVAC Systems, Decorative Touches w/ Shiplap Accent Walls, Mudroom Built-ins, Tile Baths w/ Granite Counter Tops & More ~ Just 8 Minutes to Downtown Madison Walkable Historic District Bustling w/ Independent Boutiques, Local Dining & Antique Shops!
Active
Price cut: $26K (8/22)
$699,000
1010 Holland Springs Rd, Madison, GA 30650
4beds
2,892sqft
Single Family Residence
Built in 2023
8.15 Acres Lot
$687,300 Zestimate®
$242/sqft
$-- HOA
What's special
High ceilings throughoutFarmhouse apron front sinkSeparate officeSplit bedroom planOpen and spacious floorplanWalk in pantryHigh end appliances
- 62 days
- 2,062
- 254
Zillow last checked:
Listing updated:
Listed by:
Stephanie Hedrick 404-934-4911,
Keller Williams Realty Atl. Partners
Source: GAMLS,MLS#: 10809254
Facts & features
Interior
Bedrooms & bathrooms
- Bedrooms: 4
- Bathrooms: 4
- Full bathrooms: 3
- 1/2 bathrooms: 1
- Main level bathrooms: 2
- Main level bedrooms: 3
Rooms
- Room types: Foyer, Laundry, Office
Kitchen
- Features: Breakfast Area, Breakfast Bar, Kitchen Island, Pantry, Walk-in Pantry
Heating
- Electric, Heat Pump, Zoned
Cooling
- Ceiling Fan(s), Central Air, Zoned
Appliances
- Included: Dishwasher, Electric Water Heater, Microwave
- Laundry: None
Features
- Beamed Ceilings, Double Vanity, High Ceilings, Split Bedroom Plan, Tray Ceiling(s), Vaulted Ceiling(s), Walk-In Closet(s)
- Flooring: Laminate, Tile
- Windows: Double Pane Windows
- Basement: None
- Number of fireplaces: 1
- Common walls with other units/homes: No Common Walls
Interior area
- Total structure area: 2,892
- Total interior livable area: 2,892 sqft
- Finished area above ground: 2,892
- Finished area below ground: 0
Property
Parking
- Total spaces: 2
- Parking features: Attached, Garage, Garage Door Opener, Kitchen Level
- Has attached garage: Yes
Accessibility
- Accessibility features: Accessible Entrance
Features
- Levels: One
- Stories: 1
- Patio & porch: Patio
- Body of water: None
Lot
- Size: 8.15 Acres
- Features: Level, Private
- Residential vegetation: Wooded
Details
- Parcel number: 025 009 K
- Other equipment: Intercom
Construction
Type & style
- Home type: SingleFamily
- Architectural style: Brick 3 Side
- Property subtype: Single Family Residence
Materials
- Concrete
- Foundation: Slab
- Roof: Composition
Condition
- Resale
- New construction: No
- Year built: 2023
Utilities & green energy
- Electric: 220 Volts
- Sewer: Septic Tank
- Water: Public
- Utilities for property: Cable Available, Electricity Available, High Speed Internet, Phone Available, Underground Utilities, Water Available
Community & HOA
Community
- Features: Street Lights
- Security: Smoke Detector(s)
- Subdivision: None
HOA
- Has HOA: No
- Services included: None
Location
- Region: Madison
Financial & listing details
- Price per square foot: $242/sqft
- Tax assessed value: $644,730
- Annual tax amount: $5,712
- Date on market: 7/20/2026
- Cumulative days on market: 62 days
- Listing agreement: Exclusive Right To Sell
- Listing terms: Cash,Conventional,FHA,VA Loan
- Electric utility on property: Yes
Estimated market value
$687,300
$653,000 - $722,000
$3,584/mo
Price history
| Date | Event | Price |
|---|---|---|
| 8/22/2026 | Price change | $699,000-3.6%$242/sqft |
Source:  GAMLS #10809254 Report a problem GAMLS #10809254 Report a problem | ||
| 8/6/2026 | Price change | $725,000-3.3%$251/sqft |
Source: GAMLS #10809254 Report a problem | ||
| 7/20/2026 | Listed for sale | $750,000$259/sqft |
Source:  FMLS GA #7807843 Report a problem FMLS GA #7807843 Report a problem | ||
Public tax history
| Year | Property taxes | Tax assessment |
|---|---|---|
| 2025 | $5,712 -1.7% | $257,892 +0.3% |
| 2024 | $5,813 +483.6% | $257,128 +506.7% |
| 2023 | $996 +56.6% | $42,380 +60% |
| 2022 | $636 -20.3% | $26,488 -18.4% |
| 2021 | $798 | $32,480 |
Find assessor info on the county website
Monthly payment
Est. payment
Payment breakdown
Explore the cost of this home by adjusting the details. Changes won't be saved.Climate risks
Neighborhood: 30650
Nearby schools
Schools provided by the listing agent
- Elementary: Morgan
- Middle: Morgan
- High: Morgan
Source: GAMLS. This data may not be complete. We recommend contacting the local school district to confirm school assignments for this home.

Similar homes
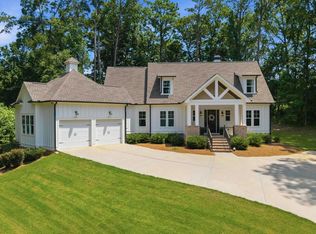
- $695,0004 bd4 ba3.1k sqft1261 Westminster Way, Madison, GA 30650For Sale
 MLS ID #71577, Jimmy Branan. LCBOR
 - $709,9004 bd3 ba2.4k sqft3861 Brownwood Rd, Madison, GA 30650For Sale
 MLS ID #71778, Jeanne Dufort. LCBOR
 - $699,0003 bd2 ba2.3k sqft1740 Old Buckhead Rd, Madison, GA 30650For Sale
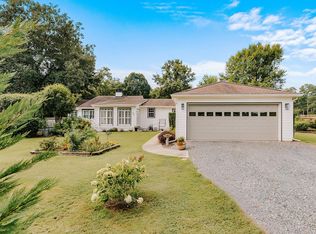 MLS ID #71694, Rhonda Smith. LCBOR
 - $639,0004 bd4 ba2.9k sqft1050 Sugar Creek Church Rd, Madison, GA 30650For Sale
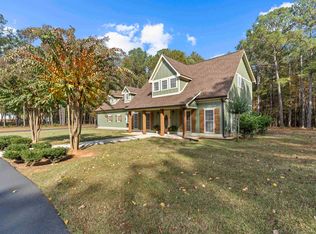 MLS ID #71257, Heather Bradley. LCBOR
 - $584,9004 bd4 ba2.6k sqft1100 W Magnolia Loop, Madison, GA 30650Active
 MLS ID #10848530, Chris Hodges, Madison Realty. GAMLS
 - $775,0004 bd4 ba3k sqft3060 Eatonton Rd, Madison, GA 30650ActiveMLS ID #10656542, Wendy L Dickey, Community First Realty. GAMLS
- $475,0004 bd3 ba2.5k sqft1201 Westminster Way, Madison, GA 30650ActiveMLS ID #10836124, Daniel Brown, Joe Stockdale Real Estate. GAMLS
- $624,9003 bd4 ba2.9k sqft524 Hillside Rd, Madison, GA 30650ActiveMLS ID #10761977, Sherry L Terrell, REMAX Around Atlanta. GAMLS
- $680,0004 bd3 ba2.5k sqft4499 Parkwood Rd, Social Circle, GA 30025ActiveMLS ID #10836553, Ansley Willett, Southern Classic Realtors. GAMLS
- $649,9004 bd4 ba2.7k sqft3706 Highway 83, Good Hope, GA 30641ActiveMLS ID #10826845, Bryan Bufford, Georgia Home Partners Realty. GAMLS
- $550,0003 bd2 ba1.8k sqft2941 Old Buckhead Rd, Madison, GA 30650ActiveMLS ID #10811102, Sherry L Terrell, REMAX Around Atlanta. GAMLS
- $790,0004 bd4 ba2.9k sqft1520 Colonial Dr, Good Hope, GA 30641ActiveMLS ID #10791127, Chad A Clark, BHHS Georgia Properties. GAMLS
- $675,0004 bd4 ba2.9k sqft3223 Maddison Ave, Watkinsville, GA 30677ActiveMLS ID #10783666, Michelle Farmer, Athens Real Estate Associates. GAMLS
