Welcome to 150 Shawnee Drive, a spacious ranch-style home in the established Forest Heights community of Athens. Situated on nearly half an acre, this home offers over 2,200 square feet of living space, hardwood and tile flooring, an attached garage, and a basement providing additional flexible space. The renovated primary bathroom includes two walk-in closets, while the guest bathroom has been updated with a shower. Additional improvements include a new electrical panel installed in 2026, encapsulation with a dehumidifier, a French drain surrounding the home, a transferable lifetime-warranty gutter guard system, replaced windows, updated wiring, an added pantry, and a covered patio. With its generous lot, functional layout, and numerous major upgrades already completed, this Forest Heights home offers comfort, storage, and convenience just minutes from shopping, dining, UGA, and Loop 10.
Active
$375,000
150 Shawnee Dr, Athens, GA 30606
4beds
2,985sqft
Single Family Residence
Built in 1963
0.49 Acres Lot
$367,700 Zestimate®
$126/sqft
$-- HOA
What's special
Attached garageSpacious ranch-style homeCovered patioTwo walk-in closetsRenovated primary bathroomHardwood and tile flooringFunctional layout
- 73 days
- 519
- 43
Zillow last checked:
Listing updated:
Listed by:
Bell Real Estate Group 678-304-1995,
Keller Williams Realty Atl. Partners
Source: GAMLS,MLS#: 10810827
Facts & features
Interior
Bedrooms & bathrooms
- Bedrooms: 4
- Bathrooms: 3
- Full bathrooms: 3
- Main level bathrooms: 3
- Main level bedrooms: 4
Rooms
- Room types: Other
Dining room
- Features: Dining Rm/Living Rm Combo
Kitchen
- Features: Pantry
Heating
- Central
Cooling
- Central Air
Appliances
- Included: Dishwasher, Microwave, Refrigerator
- Laundry: Other
Features
- Double Vanity, Walk-In Closet(s), Tile Bath
- Flooring: Hardwood
- Basement: Partial
- Attic: Expandable
- Number of fireplaces: 1
- Fireplace features: Living Room
- Common walls with other units/homes: No Common Walls
Interior area
- Total structure area: 2,985
- Total interior livable area: 2,985 sqft
- Finished area above ground: 2,231
- Finished area below ground: 754
Property
Parking
- Total spaces: 2
- Parking features: Garage
- Has garage: Yes
Features
- Levels: One
- Stories: 1
- Exterior features: Balcony
- Fencing: Back Yard
Lot
- Size: 0.49 Acres
- Features: Level, Private
Details
- Additional structures: Shed(s)
- Parcel number: 121A1 D013
Construction
Type & style
- Home type: SingleFamily
- Architectural style: Ranch
- Property subtype: Single Family Residence
Materials
- Brick
- Foundation: Slab
- Roof: Other
Condition
- Resale
- New construction: No
- Year built: 1963
Utilities & green energy
- Electric: 220 Volts
- Sewer: Public Sewer
- Water: Public
- Utilities for property: Electricity Available, Sewer Available, Water Available
Community & HOA
Community
- Features: None
- Subdivision: RES-BV-032
HOA
- Has HOA: No
- Services included: None
Location
- Region: Athens
Financial & listing details
- Price per square foot: $126/sqft
- Tax assessed value: $385,121
- Annual tax amount: $538
- Date on market: 7/29/2026
- Cumulative days on market: 73 days
- Listing agreement: Exclusive Right To Sell
- Listing terms: 1031 Exchange,Cash,Conventional,FHA,VA Loan
- Electric utility on property: Yes
Estimated market value
$367,700
$349,000 - $386,000
$2,783/mo
Price history
| Date | Event | Price |
|---|---|---|
| 7/29/2026 | Listed for sale | $375,000-3.6%$126/sqft |
Source:  GAMLS #10810827 Report a problem GAMLS #10810827 Report a problem | ||
| 7/17/2026 | Listing removed | $389,000$130/sqft |
Source: GAMLS #10786688 Report a problem | ||
| 7/8/2026 | Price change | $389,000-2.5%$130/sqft |
Source: GAMLS #10786688 Report a problem | ||
| 6/16/2026 | Listed for sale | $399,000+18%$134/sqft |
Source: GAMLS #10786688 Report a problem | ||
| 6/30/2022 | Sold | $338,000-2%$113/sqft |
Source:  Hive MLS #CM988202 Report a problem Hive MLS #CM988202 Report a problem | ||
| 6/4/2022 | Contingent | $345,000$116/sqft |
Source: Hive MLS #988202 Report a problem | ||
| 5/20/2022 | Pending sale | $345,000$116/sqft |
Source: Hive MLS #988202 Report a problem | ||
| 5/9/2022 | Price change | $345,000-1.4%$116/sqft |
Source: Hive MLS #988202 Report a problem | ||
| 5/8/2022 | Listed for sale | $350,000+105.9%$117/sqft |
Source: GAMLS #20039479 Report a problem | ||
| 5/12/2017 | Sold | $170,000-2.9%$57/sqft |
Source: Hive MLS #CM955314 Report a problem | ||
| 4/5/2017 | Pending sale | $175,000$59/sqft |
Source: RE/MAX Top Performers #8158362 Report a problem | ||
| 3/24/2017 | Listed for sale | $175,000$59/sqft |
Source: Re/Max Top Performers #955314 Report a problem | ||
Public tax history
| Year | Property taxes | Tax assessment |
|---|---|---|
| 2025 | $537 -22.3% | $154,048 +5.9% |
| 2024 | $692 -83.6% | $145,441 +7.7% |
| 2023 | $4,219 +55.3% | $135,007 +41.9% |
| 2022 | $2,717 +8.8% | $95,166 +13.2% |
| 2021 | $2,497 +11.8% | $84,096 +11% |
| 2020 | $2,233 +10.1% | $75,770 +8.6% |
| 2019 | $2,028 +3.2% | $69,742 +2.8% |
| 2018 | $1,965 | $67,867 +6.4% |
| 2017 | $1,965 -9.3% | $63,771 +2.6% |
| 2016 | $2,165 +2.6% | $62,171 +17.4% |
| 2015 | $2,111 +17.2% | $52,970 +6.4% |
| 2014 | $1,801 | $49,804 |
| 2013 | -- | -- |
| 2012 | -- | -- |
| 2011 | -- | -- |
| 2010 | -- | -- |
| 2009 | -- | -- |
| 2008 | -- | -- |
| 2007 | -- | -- |
| 2006 | -- | -- |
| 2005 | -- | -- |
| 2004 | -- | -- |
| 2003 | -- | -- |
| 2002 | -- | -- |
| 2001 | -- | -- |
| 2000 | $863 | -- |
Find assessor info on the county website
Monthly payment
Est. payment
Payment breakdown
Explore the cost of this home by adjusting the details. Changes won't be saved.Climate risks
Neighborhood: 30606
Nearby schools
Schools provided by the listing agent
- Elementary: Oglethorpe Avenue
- High: Clarke Central
Source: GAMLS. This data may not be complete. We recommend contacting the local school district to confirm school assignments for this home.

Similar homes
- $425,0003 bd3 ba2.2k sqft280 Valleybrook Dr, Athens, GA 30606Active

 MLS ID #10775821, Jennifer Westmoreland, Coldwell Banker Upchurch Realty. GAMLS
 - $350,0003 bd3 ba1.7k sqft106 Berkeshire Ct, Athens, GA 30606Active Under Contract
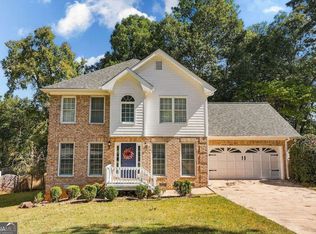 MLS ID #10857691, David C Sibilsky, Greater Athens Properties. GAMLS
 - $375,0003 bd2 ba2.2k sqft135 Old Fort Rd, Athens, GA 30606Active
 MLS ID #10832028, Dru U Satterfield, Coldwell Banker Upchurch Realty. GAMLS
 - $349,9003 bd2 ba2k sqft388 Cherokee Rdg, Athens, GA 30606Active
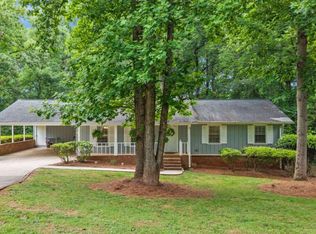 MLS ID #10770488, Daniel Taylor, eXp Realty. GAMLS
 - $419,0003 bd3 ba2.6k sqft630 Kings Rd, Athens, GA 30606ActiveMLS ID #10805937, Heather J McElroy, BHHS Georgia Properties. GAMLS
- $375,0005 bd3 ba3k sqft625 Forest Rd, Athens, GA 30605ActiveMLS ID #10851271, Dean Bright, Athens Elite Real Estate. GAMLS
- $475,0005 bd3 ba2.3k sqft106 Saint James Ct, Athens, GA 30606ActiveMLS ID #10852051, Dean Weaver, Keller Williams Greater Athens. GAMLS
- $539,9004 bd3 ba3.2k sqft759 Riverhill Dr, Athens, GA 30606ActiveMLS ID #10818641, Shamay Jordan, Georgian Home Realty, Inc.. GAMLS
- $415,0004 bd4 ba2.4k sqft201 Township Ln, Athens, GA 30606ActiveMLS ID #10839675, Pamela Jessurum, Corcoran Classic Living. GAMLS
- $385,0005 bd2 ba2.2k sqft115 Crestwood Drive, Athens, GA 30605For Sale
 MLS ID #CL360980, Tip Whatley, Joiner & Associates, REALTORS. Hive MLS
 - $329,9904 bd3 ba2.1k sqft106 Pheasant Run, Bogart, GA 30622ActiveMLS ID #10870347, Ellen West, RAC Properties of Athens, Inc.. GAMLS
- $550,0003 bd3 ba2.8k sqft115 Valleywood Dr, Athens, GA 30606ActiveMLS ID #10810457, Ashley Noggle, Woodall Realty Group. GAMLS
- $445,0004 bd3 ba2.3k sqft341 Chesterfield Rd, Bogart, GA 30622ActiveMLS ID #10828035, Kelsey Whitehead, Keller Williams Atlanta Midtown. GAMLS
- $299,0003 bd2 ba1.9k sqft151 Winterberry Ln, Athens, GA 30606Active Under ContractMLS ID #10807472, Marie Armour, ERA Sunrise Realty. GAMLS
- $399,9004 bd3 ba3.2k sqft165 Bar H Dr, Athens, GA 30605ActiveMLS ID #10784366, Mark Spain, Mark Spain Real Estate. GAMLS
- $560,0004 bd3 ba2.7k sqft105 Telfair Ct, Athens, GA 30606ActiveMLS ID #10784501, Jared Marsden, Keller Williams Greater Athens. GAMLS
- $425,0003 bd3 ba2k sqft517 Cheyenne Avenue, Athens, GA 30601For SaleMLS ID #CL359981, Daniel Ussery, 5Market Realty. Hive MLS
- $459,9004 bd3 ba2.6k sqft180 Broomsedge Trl, Athens, GA 30605ActiveMLS ID #10857203, Ashley Noggle, Woodall Realty Group. GAMLS
- $435,0003 bd3 ba2.2k sqft255 Cedar Creek Dr, Athens, GA 30605ActiveMLS ID #10852220, Paulette Cross, Zama Investments. GAMLS
- $395,0004 bd2 ba1.7k sqft905 Daisy Ln, Athens, GA 30605ActiveMLS ID #10819185, Nancy Hemmati, Chapman Hall Realtors. GAMLS
