Recently Remodeled and Move-in Ready! Welcome to this beautifully upgraded all-brick residence offering a rare blend of refined living, thoughtful design, and exceptional outdoor lifestyle. Featuring 4 bedrooms and 3.5 bathrooms, this spacious one-and-a-half-story home includes a fully finished upper level complete with sitting area, space for pool table or play area, private bedroom, full bath, walk-in closet, and linen storage-ideal for guests, extended family, or a secluded retreat. Inside, you'll find soaring ceilings, abundant natural light, and recently refinished flooring that flows seamlessly throughout. The well-appointed layout offers both elegance and functionality, featuring a formal dining room, inviting living room, spacious family room, and a welcoming foyer designed for both everyday living and entertaining. Can lights and accent lighting throughout the home. Ceiling speaker systems located in living room, primary bedroom, patio, and both garages. The heart of the home is a beautifully renovated kitchen showcasing timeless white cabinetry, striking quartz countertops with soft gray veining, and a dramatic waterfall-edge island with hidden storage and seating. Premium features include a stainless steel canopy range hood, double stacked oven, and newer appliances-all included. A reverse osmosis water filtration system under the sink adds an additional level of convenience and quality. The primary suite offers a private, spa-like retreat with expansive windows, dual vanities, a soaking tub, private toilet, separate glass-enclosed shower, and a custom walk-in closet with custom built-in shelving. Step outside to a truly special backyard designed to blend relaxation, entertaining, and self-sufficient living. The fully fenced property features a large custom-built composite deck-partially covered and accented with a brick base-creating a low-maintenance outdoor living space built to last. Beyond the deck, the grounds are thoughtfully curated for those who appreciate gardening and sustainable living, with raised garden beds, a variety of established herbs, approximately 14 fruit trees, and a custom-built chicken coop. Yes, bring your chickens. A charming cabana, mature landscaping, and a large storage shed complete this unique backyard homesteading environment. Plenty of backyard that can accommodate any lifestyle for guests, pets, children, playgrounds or pool if desired. Car enthusiasts and hobbyists will appreciate the expanded garage capacity, including a second garage addition. Both garages are fully finished, climate-controlled, and equipped with built-in ceiling speakers. The extended driveway offers added convenience with dual entry points, including a cul-de-sac loop. The two garages have the potential to accommodate up to four vehicles when used with a lift. (current lift is not included with house) Additional highlights include two full-size HVAC systems, an upgraded large-capacity water heater, and a 235-gallon propane tank that has been recently refilled and currently servicing the fireplace. The crawlspace has been recently sealed and lined, and the septic system was pumped in June 2026. A full security system with exterior cameras and accent lighting enhances both peace of mind and curb appeal, while smart home features allow convenient control of the garage, alarm system, cameras, and front door. Ideally located in a quiet, well-maintained community with a low annual HOA, this home is just minutes from top-rated Oconee County schools, Veterans Park, Publix, and the shopping, dining, and amenities of Athens. This is a rare opportunity to own a meticulously maintained, move-in-ready home that offers elevated comfort, flexible living space, and a lifestyle that seamlessly blends modern luxury with the charm of outdoor living.
Active
$779,000
1070 Saint Albans Path, Watkinsville, GA 30677
4beds
3,342sqft
Single Family Residence
Built in 2005
0.69 Acres Lot
$760,300 Zestimate®
$233/sqft
$-- HOA
What's special
Soaring ceilingsFully fenced propertyCharming cabanaLarge storage shedRaised garden bedsBeautifully upgraded all-brick residenceBeautifully renovated kitchen
- 129 days
- 922
- 60
Zillow last checked:
Listing updated:
Listed by:
Joe Purcell 706-613-7653,
Keller Williams Greater Athens
Source: GAMLS,MLS#: 10780512
Facts & features
Interior
Bedrooms & bathrooms
- Bedrooms: 4
- Bathrooms: 4
- Full bathrooms: 3
- 1/2 bathrooms: 1
- Main level bathrooms: 2
- Main level bedrooms: 3
Rooms
- Room types: Bonus Room, Foyer, Great Room, Keeping Room, Laundry
Heating
- Central
Cooling
- Ceiling Fan(s), Central Air
Appliances
- Included: Cooktop, Dishwasher, Electric Water Heater
- Laundry: Mud Room
Features
- Master On Main Level, Walk-In Closet(s)
- Flooring: Carpet, Hardwood, Tile
- Basement: None
- Number of fireplaces: 1
- Fireplace features: Gas Log
- Common walls with other units/homes: No Common Walls
Interior area
- Total structure area: 3,342
- Total interior livable area: 3,342 sqft
- Finished area above ground: 3,342
- Finished area below ground: 0
Property
Parking
- Parking features: Attached, Garage, Off Street, Parking Pad
- Has attached garage: Yes
- Has uncovered spaces: Yes
Features
- Levels: One and One Half
- Stories: 1
- Patio & porch: Deck, Porch
- Fencing: Back Yard,Fenced,Privacy,Wood
Lot
- Size: 0.69 Acres
- Features: Corner Lot, Level
Details
- Parcel number: B 03H 013A
Construction
Type & style
- Home type: SingleFamily
- Architectural style: Brick 4 Side,Traditional
- Property subtype: Single Family Residence
Materials
- Brick
- Roof: Composition
Condition
- Updated/Remodeled
- New construction: No
- Year built: 2005
Utilities & green energy
- Sewer: Septic Tank
- Water: Public
- Utilities for property: Electricity Available, Propane, Water Available
Community & HOA
Community
- Features: Sidewalks
- Subdivision: Timarron
HOA
- Has HOA: Yes
- Services included: Other
Location
- Region: Watkinsville
Financial & listing details
- Price per square foot: $233/sqft
- Tax assessed value: $540,010
- Annual tax amount: $3,919
- Date on market: 6/6/2026
- Cumulative days on market: 115 days
- Listing agreement: Exclusive Right To Sell
- Listing terms: Cash,Conventional
- Electric utility on property: Yes
Estimated market value
$760,300
$722,000 - $798,000
$3,021/mo
Price history
| Date | Event | Price |
|---|---|---|
| 8/21/2026 | Listed for sale | $779,000-1.4%$233/sqft |
Source:  Hive MLS #CL357213 Report a problem Hive MLS #CL357213 Report a problem | ||
| 8/7/2026 | Listing removed | $789,900$236/sqft |
Source:  GAMLS #10780512 Report a problem GAMLS #10780512 Report a problem | ||
| 8/1/2026 | Price change | $789,900-1.1%$236/sqft |
Source: GAMLS #10780512 Report a problem | ||
| 6/6/2026 | Listed for sale | $798,900+208.6%$239/sqft |
Source: GAMLS #10780512 Report a problem | ||
| 1/16/2011 | Listing removed | $258,850$77/sqft |
Source: Superlative, Inc. #4113441 Report a problem | ||
| 1/3/2011 | Price change | $258,850-4.1%$77/sqft |
Source: Superlative, Inc. #4113441 Report a problem | ||
| 10/30/2010 | Price change | $269,900-9.7%$81/sqft |
Source: Superlative, Inc. #4113441 Report a problem | ||
| 10/1/2010 | Price change | $298,850-11.8%$89/sqft |
Source: Superlative, Inc. #4113441 Report a problem | ||
| 8/23/2010 | Listed for sale | $338,850+13.4%$101/sqft |
Source: Superlative, Inc. #4113441 Report a problem | ||
| 3/16/2006 | Sold | $298,900$89/sqft |
Source: Public Record Report a problem | ||
Public tax history
| Year | Property taxes | Tax assessment |
|---|---|---|
| 2025 | $3,831 -6.7% | $216,004 +4.3% |
| 2024 | $4,104 +2.1% | $207,005 +10.5% |
| 2023 | $4,018 +4.7% | $187,406 +12.8% |
| 2022 | $3,839 +8.9% | $166,084 +9.1% |
| 2021 | $3,524 +5.4% | $152,230 +5.4% |
| 2020 | $3,344 +0.5% | $144,468 +2.7% |
| 2019 | $3,326 +17.9% | $140,734 +17.8% |
| 2018 | $2,822 +7.5% | $119,440 +7.5% |
| 2017 | $2,625 +0% | $111,119 +1% |
| 2016 | $2,625 | $109,978 +1% |
| 2015 | $2,625 +1.9% | $108,850 +3.8% |
| 2014 | $2,577 | $104,890 |
| 2012 | -- | -- |
| 2011 | -- | -- |
| 2010 | -- | -- |
| 2009 | -- | $118,513 -2.4% |
| 2008 | -- | $121,376 |
| 2007 | -- | $121,376 +1.3% |
| 2006 | -- | $119,776 +565.4% |
| 2005 | -- | $18,000 |
| 2004 | -- | $18,000 |
Find assessor info on the county website
Monthly payment
Est. payment
Payment breakdown
Explore the cost of this home by adjusting the details. Changes won't be saved.Climate risks
Neighborhood: 30677
Nearby schools
Schools provided by the listing agent
- Elementary: Rocky Branch
- Middle: Malcom Bridge
- High: North Oconee
Source: GAMLS. This data may not be complete. We recommend contacting the local school district to confirm school assignments for this home.
Similar homes
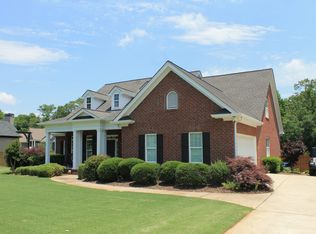
- $800,0005 bd5 ba4.9k sqft1030 Oaklake Ter, Watkinsville, GA 30677Active
 MLS ID #10793712, Kristy Lonsford, Keller Williams Greater Athens. GAMLS
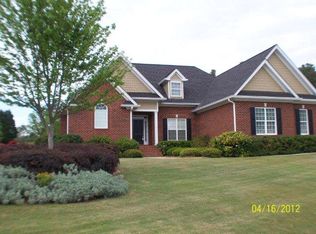
 - $749,9004 bd5 ba2.9k sqft1068 Pebble Creek Way, Watkinsville, GA 30677Active
 MLS ID #10833087, Ryan Blue, Compass. GAMLS
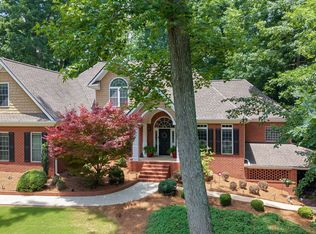
 - $768,0005 bd3 ba3k sqft1517 Grove Brook Ln, Watkinsville, GA 30677Active
 MLS ID #10805149, Anna ONeal, Ansley RE|Christie's Int'l RE. GAMLS
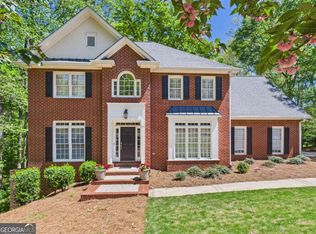
 - $610,0006 bd4 ba3.9k sqft1120 Laurel Pointe, Watkinsville, GA 30677Active Under Contract
 MLS ID #10730656, James W Thaxton, Greater Athens Properties. GAMLS
 - $599,0005 bd3 ba2.5k sqft1020 Daniell Court, Watkinsville, GA 30677For Sale
 MLS ID #CL364380, Phillip Treadway, 5Market Realty. Hive MLS
 - $774,9005 bd4 ba3.6k sqft2232 Rambling Rill Dr, Statham, GA 30666ActiveMLS ID #10778903, Dinu Dariy, eXp Realty. GAMLS
- $725,0004 bd5 ba3.1k sqft1251 Dials Plantation Dr, Statham, GA 30666ActiveMLS ID #10855494, Michelle Henry, Harry Norman Realtors. GAMLS
- $839,9004 bd3 ba2.9k sqft3093 Surry Ridge Dr, Watkinsville, GA 30677ActiveMLS ID #10765971, Eleshea Borders, Classic Team Realty. GAMLS
- $750,0004 bd3 ba2.4k sqft535 Riverhill, Athens, GA 30606For SaleMLS ID #CL364534, Christina Hammond, 5Market Realty. Hive MLS
- $686,9004 bd3 ba3.4k sqft129 N Church Street, Bogart, GA 30622For SaleMLS ID #CL364471, Cindy Mitchell-McGarvey, LGM L.L.C.. Hive MLS
- $619,9905 bd3 ba3.4k sqft1938 Orchard Drive, Watkinsville, GA 30677For SaleMLS ID #CL361975, Rich Xu, Greater Athens Properties. Hive MLS
- $749,0005 bd4 ba3.6k sqft3094 Rambling Rill Dr, Statham, GA 30666ActiveMLS ID #10847617, Hank Bailey, RE/MAX Center. GAMLS
- $575,0005 bd4 ba2.5k sqft1070 Crabapple Cir, Watkinsville, GA 30677ActiveMLS ID #10838657, David C Sibilsky, Greater Athens Properties. GAMLS
- $574,9005 bd4 ba3.4k sqft1051 Copperville Dr, Watkinsville, GA 30677ActiveMLS ID #10853201, Ashleigh Baker, Coldwell Banker Upchurch Realty. GAMLS
- $419,0004 bd2 ba1.9k sqft1051 Crooked Creek Rd, Watkinsville, GA 30677ActiveMLS ID #10774624, Eleshea Borders, Classic Team Realty. GAMLS
- $989,0006 bd4 ba3.9k sqft1080 Riverside Drive, Watkinsville, GA 30677For SaleMLS ID #CL356961, Reign Streiter, Greater Athens Properties. Hive MLS
- $775,0004 bd5 ba3.2k sqft1706 Georgia Club Dr, Statham, GA 30666ActiveMLS ID #10827573, Michelle Maddox, Coldwell Banker Upchurch Realty. GAMLS
- $775,0004 bd4 ba3.1k sqft1657 Georgia Club Drive, Statham, GA 30666New ConstructionMLS ID #CL349947, Claire Shoener, One Door INC. Hive MLS
- $799,0005 bd5 ba4.5k sqft617 Skyland Dr, Hoschton, GA 30548ActiveMLS ID #10852766, Barbie Pierce Eisenberg, Coldwell Banker Upchurch Realty. GAMLS
- $765,0004 bd3 ba2.5k sqft670 Cedar Grove Church Rd, Winder, GA 30680ActiveMLS ID #10290729, Steven T Koleno, Beycome Brokerage Realty LLC. GAMLS
