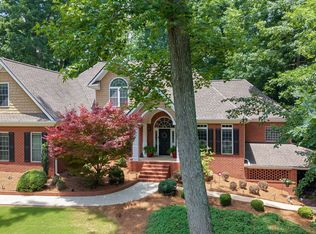
This split bedroom plan opens to a large great room with a wall of windows overlooking the kitchen, breakfast area, and dining room. Three bedrooms on the main plus the 4th bedroom suite upstairs include a private bath. Each bedroom has its own tiled surround private bath. The kitchen is large with lots of cabinets and counter space. The appliances are stainless steel with a gas stove. The great room has a stacked stoned fire place with built-in shelving. A large office is located off the entry foyer with french doors. The screen porch is located off the kitchen and overlooks a very private backyard with huge hardwoods. There is also a large deck has Trex flooring that is durable with iron hand railing. This home includes lots of hardwood floors, custom trim package, tile flooring in all the bathrooms and granite in the kitchen and master bath. In the basement, you will find an additional 1724 SF of finished space with superb trim work and touches like the main floor. Plenty of living and recreation space in the basement with two large open rooms, one of the spaces has a sink and counter, also a work out room and a bedroom with a full bath. There is 1356 SF of unfinished space for storage or space to finish off a theatre room. One of the unfinished rooms has a double door if you wish to store a mower or utility vehicle. Walk out the basement back door onto a large patio below the deck. The amenities in Meridian include: side walks on both sides of the street, street lights, junior Olympic pool, two lighted tennis courts, and playscape. This home is located in the Malcolm Bridge Primary, Elementary, and Middle School and the North Oconee High School District. It is located near the new 16 Cinemas and shopping at Epps Bridge.
This property is not currently displayed as for sale or rent on Zillow. This may be different from what's on other websites or public sources.