Skip main navigation
Off market
  • $1,395,300

    1176 Allegheny Ln, Watkinsville, GA 30677

    5beds
    6baths
    6,242sqft
    SingleFamily
    Built in 2013
    1.74 Acres Lot
    $1,395,300 Zestimate®
    $224/sqft
    $5,039 Estimated rent

    Home value

    $1,395,300

    $1.31M - $1.49M

    $5,039/mo

    Zestimate® history
    Loading
    Loading...

    Owner options

    List your home for rent

    $5,039/mo

    Rent Zestimate®

    Find your next renter with Zillow Rental Manager. Plus, with online applications, you can quickly screen prospective tenants – for free.

    Learn more

    $5,039/mo

    Rent Zestimate®

    Refinance and save

    $6,809/mo

    Est. payment

    Refinancing to a lower rate could help reduce your monthly payments and save thousands over the life of the loan.

    See today's rates

    $6,809/mo

    Est. payment

    Explore your selling options

    Work with a Zillow partner agent

    Leverage their expertise and Zillow's premium Showcase listings to get your home seen by more buyers.

    Get started

    List with your own agent

    Get your home in front of millions of buyers by listing it on Zillow.

    Learn how to do it

    Sell it yourself

    Take full control of how buyers see your home on Zillow by listing For Sale by Owner (FSBO).

    List your home

    What's special

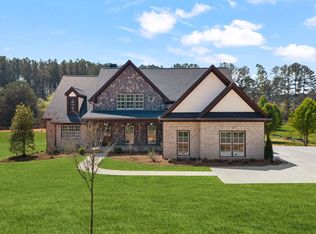
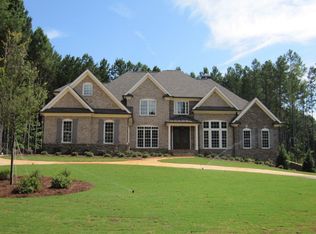
    .Located in Oconee's premier swim and tennis community and minutes to North Oconee Schools! Custom home on 1.74+/- acres, with 5BD/6BA offers a dramatic two story foyer and grand room with wall of windows, marble fireplace, built-ins, and custom trim package throughout. The gourmet kitchen with professional grade appliances features a large breakfast area leading to the screened porch with tile floor. Kitchen includes serving bar, custom cabinetry, professional grade appliances, walk-in pantry and butler's pantry with pocket door leading to formal dining room. Master suite on main features lots of windows, and luxurious bath with tile inlay flooring, tile shower and jetted tub, dual vanity, and huge walk-in closet with built-ins. Laundry room with sink and custom cabinets. Additional bedroom on main level with private entrance to bath. In addition, there is a separate living room/office with French doors on the main. Upstairs includes 3 additional large bedrooms with walk-in closets and each with private bath, and a loft area. The exercise room/6th bedroom is located on the terrace level with easy access to full bath. Terrace level, which is finished with similar quality and style as main level, also offers lots of windows with rear daylight includes spacious rec room with wet bar, office/game room with lots of windows, amazing theatre room, and additional unfinished space with HVAC throughout. Extras include oversized 3 car garage with insulated doors, chair rail, people door, synthetic decking, wrought iron handrail, hardwood floors, granite, custom cabinetry, 4 side irrigation and sod, custom closet shelving throughout house, Sonos sound system , brick and stone exterior, circular drive, hot water circulating pump, pre-wired for security and more! Neighborhood amenities area includes junior Olympic size pool, 2 tennis courts, playground with bench seating, and basketball goal, as well as sidewalks throughout the neighborhood. Convenient to new shopping plus within pager range to hospitals for doctors. Must See!

    This property is off market, which means it's not currently listed for sale or rent on Zillow. This may be different from what's available on other websites or public sources.

    Facts & features

    Interior

    Bedrooms & bathrooms
    • Bedrooms: 5
    • Bathrooms: 6
    Heating
    • Other
    Cooling
    • Central
    Features
    • Fireplace, Security System, 9 Ft+ Ceilings, Window Blinds, Built-ins, Ceiling Fan, Vaulted Ceilings, Whirlpool Bath, Window Treatments, Other-See Remarks, Trey Ceilings, Wet Bar
    • Flooring: Carpet, Hardwood
    • Basement: Partially finished
    • Has fireplace: Yes
    Interior area
    • Total interior livable area: 6,242 sqft

    Property

    Parking
    • Total spaces: 3
    • Parking features: Garage - Attached
    Features
    • Exterior features: Brick
    Lot
    • Size: 1.74 Acres
    Details
    • Parcel number: C01AF001B

    Construction

    Type & style
    • Home type: SingleFamily
    Materials
    • masonry
    • Foundation: Masonry
    • Roof: Asphalt
    Condition
    • Year built: 2013

    Utilities & green energy

    • Sewer: Septic Tank

    Community & HOA

    HOA
    • Has HOA: Yes
    • HOA fee: $73 monthly
    Location
    • Region: Watkinsville

    Financial & listing details

    • Price per square foot: $224/sqft
    • Tax assessed value: $1,238,964
    • Annual tax amount: $8,790
    • Ownership: Owner

    Price history

    DateEventPrice
    8/11/2022Sold$1,095,000$175/sqft
    Source: Hive MLS #CM988815 Report a problem
    7/12/2022Pending sale$1,095,000$175/sqft
    Source: Hive MLS #988815 Report a problem
    6/27/2022Price change$1,095,000-8.4%$175/sqft
    Source: Hive MLS #988815 Report a problem
    6/10/2022Listed for sale$1,195,000+49%$191/sqft
    Source: Hive MLS #988815 Report a problem
    6/19/2020Sold$802,000-6.4%$128/sqft
    Source: Hive MLS #CM970037 Report a problem
    1/14/2020Price change$857,000-0.2%$137/sqft
    Source: Re/Max Top Performers #970037 Report a problem
    11/19/2019Price change$859,000-1.8%$138/sqft
    Source: Re/Max Top Performers #970037 Report a problem
    10/1/2019Price change$875,000-2.2%$140/sqft
    Source: Re/Max Top Performers #970037 Report a problem
    7/3/2019Listed for sale$895,000+40.3%$143/sqft
    Source: Re/Max Top Performers #970037 Report a problem
    2/21/2013Sold$638,000$102/sqft
    Source: Public Record Report a problem

    Public tax history

    YearProperty taxesTax assessment
    2025$8,790 -3%$495,586 +8.6%
    2024$9,060 +1.2%$456,349 +9.5%
    2023$8,952 +9.2%$416,827 +17.8%
    2022$8,199 +10.1%$353,907 +8.7%
    2021$7,444 +5%$325,442 +6.5%
    2020$7,091 +0.5%$305,583 +2.6%
    2019$7,059 -0.2%$297,809 -0.2%
    2018$7,072 $298,337
    2017$7,072 $298,337 +2.1%
    2016$7,072 $292,186 +1.5%
    2015$7,072 +3.4%$287,994 +4.9%
    2014$6,841 +11.2%$274,474 +6.4%
    2013$6,149 $257,962
    2012-- --
    2011-- --
    2010-- --
    Find assessor info on the county website

    Neighborhood: 30677

    Nearby schools

    GreatSchools rating
    Schools provided by the listing agent
    • Elementary: Malcom Bridge Elementary
    • Middle: North Oconee
    • High: Malcom Bridge Middle

    Source: The MLS. This data may not be complete. We recommend contacting the local school district to confirm school assignments for this home.

    Get pre-qualified for a loan
    At Zillow Home Loans, we can pre-qualify you in as little as 5 minutes with no impact to your credit score.

    An equal housing lender. NMLS #10287.

    Sell for more on Zillow
    Get a Zillow Showcase℠ listing at no additional cost and you could sell for .
    $1,395,300
    2% more
    +$27,906
    With Zillow Showcase(estimated)
    $1,423,206