Skip main navigation
Off market
Street View
  • $1,753,100

    1141 Shenandoah Dr, Watkinsville, GA 30677

    6beds
    4,399sqft
    SingleFamily
    Built in 2012
    1.34 Acres Lot
    $1,753,100 Zestimate®
    $399/sqft
    $4,840 Estimated rent

    Home value

    $1,753,100

    $1.63M - $1.89M

    $4,840/mo

    Zestimate® history
    Loading
    Loading...

    Owner options

    List your home for rent

    $4,840/mo

    Rent Zestimate®

    Find your next renter with Zillow Rental Manager. Plus, with online applications, you can quickly screen prospective tenants – for free.

    Learn more

    $4,840/mo

    Rent Zestimate®

    Refinance and save

    $8,536/mo

    Est. payment

    Refinancing to a lower rate could help reduce your monthly payments and save thousands over the life of the loan.

    See today's rates

    $8,536/mo

    Est. payment

    Explore your selling options

    Work with a Zillow partner agent

    Leverage their expertise and Zillow's premium Showcase listings to get your home seen by more buyers.

    Get started

    List with your own agent

    Get your home in front of millions of buyers by listing it on Zillow.

    Learn how to do it

    Sell it yourself

    Take full control of how buyers see your home on Zillow by listing For Sale by Owner (FSBO).

    List your home

    What's special

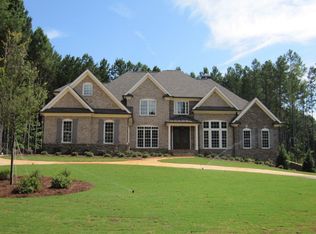
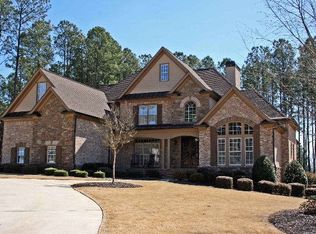
    Welcome home to 1141 Shenandoah Drive. With stunning landscaping, an oversized three-car garage, and two beautiful fountains at the front entrance, this custom built home has it all! Through the front doors, you'll see a vaulted, wooden ceiling and a two story, grand foyer. There is an intimate study on your left with a coffered ceiling, wood paneling, double french doors, arched windows, a fireplace, and built in cabinets. On your right is a formal dining room that opens into the great room. The dining room has a single tray ceiling, while the great room has soaring windows, a remote controlled blinds system, and built in cabinets on both sides of the gas log fireplace. Through the great room is the gourmet kitchen and a wonderful keeping room. The kitchen contains all Viking Professional appliances that include refrigerator, microwave, dishwasher, a range/grill top, and two ovens. There is a double, stainless steel sink on the island, and extensive custom cabinetry. There is a breakfast nook area with double french doors that connect to a screened in porch with a view of, and access to, the backyard/pool. The keeping room has a wooden, beamed, vaulted ceiling, as well as a fireplace, built in cabinets , and windows to allow for natural light and a cozy atmosphere. The master bedroom has a single tray ceiling, as well as a fireplace and double french doors that connect to a deck. Across the room is the master bathroom. There are his and her walk-in closets as well as an additional large walk-in closet, each with custom wooden shelving. There is a large soaking tub with a frosted, mosaic glass window. There are two double vanities and an oversized, two-person tiled shower. Upstairs there are three bedrooms, each having its own private bathroom and walk-in closet, and one full bonus room. The bonus room has two storage closets, as well as access to the bathroom that is connected to one of the bedrooms. The fully finished Terrace Level offers an oversized office/bedroom with a full bathroom, a large family room with a gas log fireplace, a full kitchen with Jenn-Air appliances that include a refrigerator, microwave, oven, dishwasher, and ice maker; there is a game room, a large media room with seven theater chairs, and an exercise room, equipment included and a full bathroom with a steam shower. Additional features to the home include CAT-5 wiring, surround sound, distributive audio, central vacuum system and more. Outside is a beautiful landscape of trees, plants, and green space that is perfect for hosting outdoor entertainment and summer parties. The fabulous pool sits in the middle of gorgeous brick and wrought iron fencing and has a waterfall feature, as well as a hot tub. There is an outdoor kitchen and grilling area, as well as an extensive covered lounging area extra sunny days. Just minutes from the Malcolm Bridge and North Oconee school systems, the Meridian neighborhood is a wonderful place for activities such as walking, swimming, playing tennis with a group of friends, taking your kids to the playground, and more. It offers much more than just finding a home. It offers luxury for the entire family. Call for a private showing.

    This property is not currently displayed as for sale or rent on Zillow. This may be different from what's on other websites or public sources.

    Facts & features

    Interior

    Bedrooms & bathrooms
    • Bedrooms: 6
    • Bathrooms: 7
    • Full bathrooms: 6
    • 1/2 bathrooms: 1
    Heating
    • Other
    Cooling
    • Central
    Features
    • Fireplace, Network Cable, Security System, 9 Ft+ Ceilings, Window Blinds, Built-ins, Ceiling Fan, Vaulted Ceilings, Window Treatments, Other-See Remarks, Trey Ceilings, Intercom, Central Vacuum
    • Flooring: Tile, Hardwood
    • Basement: Partially finished
    • Has fireplace: Yes
    Interior area
    • Total interior livable area: 4,399 sqft

    Property

    Parking
    • Total spaces: 3
    • Parking features: Garage - Attached
    Features
    • Exterior features: Brick
    Lot
    • Size: 1.34 Acres
    Details
    • Parcel number: C01AF002B

    Construction

    Type & style
    • Home type: SingleFamily
    Materials
    • masonry
    • Foundation: Masonry
    • Roof: Asphalt
    Condition
    • Year built: 2012

    Utilities & green energy

    • Sewer: Septic Tank

    Community & HOA

    HOA
    • Has HOA: Yes
    • HOA fee: $73 monthly
    Location
    • Region: Watkinsville

    Financial & listing details

    • Price per square foot: $399/sqft
    • Tax assessed value: $1,617,568
    • Annual tax amount: $11,793
    • Ownership: Owner

    Price history

    DateEventPrice
    12/6/2021Listing removed--
    Source: GAMLS #8934813 Report a problem
    12/6/2021Pending sale$1,478,000+13.7%$336/sqft
    Source: GAMLS #8934813 Report a problem
    11/10/2021Sold$1,300,000-5.5%$296/sqft
    Source: Hive MLS #CM979863 Report a problem
    10/21/2021Contingent$1,375,000$313/sqft
    Source: Hive MLS #979863 Report a problem
    10/3/2021Pending sale$1,375,000$313/sqft
    Source: Hive MLS #979863 Report a problem
    9/9/2021Price change$1,375,000-7%$313/sqft
    Source: Hive MLS #979863 Report a problem
    2/18/2021Listed for sale$1,478,000+19.6%$336/sqft
    Source: Hive MLS #979863 Report a problem
    10/25/2013Sold$1,236,240+930.2%$281/sqft
    Source: Hive MLS #CM931655 Report a problem
    10/11/2012Sold$120,000$27/sqft
    Source: Public Record Report a problem

    Public tax history

    YearProperty taxesTax assessment
    2025$11,793 +0.5%$647,027 +9.8%
    2024$11,733 -1.4%$589,228 +6.7%
    2023$11,895 +3%$551,993 +11.1%
    2022$11,554 +13%$496,810 +13.3%
    2021$10,223 +4.2%$438,658 +4.2%
    2020$9,814 +1.1%$420,998 +3.3%
    2019$9,705 +2.6%$407,503 +2.6%
    2018$9,457 $397,060
    2017$9,457 $397,060 +1.8%
    2016$9,457 $389,942 +1.2%
    2015$9,457 +2.8%$385,304 +2.5%
    2014$9,198 $375,944 +143.2%
    2013-- $154,557
    2012-- --
    2011-- --
    2010-- --
    Find assessor info on the county website

    Neighborhood: 30677

    Nearby schools

    GreatSchools rating
    Schools provided by the listing agent
    • Elementary: Malcom Bridge Elementary
    • Middle: North Oconee
    • High: Malcom Bridge Middle

    Source: The MLS. This data may not be complete. We recommend contacting the local school district to confirm school assignments for this home.

    Get pre-qualified for a loan
    At Zillow Home Loans, we can pre-qualify you in as little as 5 minutes with no impact to your credit score.

    An equal housing lender. NMLS #10287.

    Sell for more on Zillow
    Get a Zillow Showcase℠ listing at no additional cost and you could sell for .
    $1,753,100
    2% more
    +$35,062
    With Zillow Showcase(estimated)
    $1,788,162