Beautiful 5-bedroom, 3-bathroom home situated on 2 acres just 10 miles from the University of Georgia. Combining comfortable everyday living with impressive spaces for entertaining, hobbies, and multigenerational living, this exceptional property truly has it all. Interior Highlights: * Main-Level Primary Suite: Features tray ceilings, a cozy gas fireplace and French doors opening directly to the rear deck. The primary bath offers a relaxing garden tub and a custom slate-tile shower. * Flexible Layout: The main floor includes two additional bedrooms and a full bath, while another bedroom or flex-room is above the garage. *Kitchen & Dining: Complemented by solid-surface countertops, a breakfast bar, and an elegant formal dining room. Adjacent to the kitchen is an inviting living room with vaulted ceilings and access to the rear covered deck. * Fully Finished Basement: Thoughtfully configured for full-time living, guests, or game days. It features a dedicated kitchenette, living area, bedroom, full bath, a flex room, and abundant unfinished storage space. Outdoor & Exterior Amenities: * Your Very Own Private Oasis: An exquisite Gunite pool featuring a custom water feature, tanning ledge, and a distinctive rock surround. A nearby hot tub is negotiable. * Premium Living Spaces: Relax on the Trex-decked back porch or the covered rear patio, which is fully equipped with an under-deck gutter system. * Meticulous Grounds: A professionally manicured lawn backed by an irrigation system, custom exterior lighting, and unparalleled privacy. The Ultimate Workshop & Storage: * Climate-Controlled Shop: A rare 24' x 30' detached shop featuring power, heat, AC, and epoxy-coated floors. * Vehicle & Toy Storage: Covered RV and boat storage, two additional enclosed storage spaces, an attached 2-car garage with epoxy floors, and a separate gravel drive for easy backyard/shop access. Mechanicals & Upgrades: * Newer roof and dual water heaters. * Whole-house water treatment system (Fleck pH neutralizer and water conditioner with interior filtration) servicing the community well. From the acreage and pristine pool to the ultimate workspace and close proximity to UGA, this property offers an uncommon combination of luxury and flexibility. Schedule your showing today and move in before the holidays!
Active
$700,000
300 Stone Creek Dr, Hull, GA 30646
5beds
3,756sqft
Single Family Residence
Built in 2010
2 Acres Lot
$689,600 Zestimate®
$186/sqft
$-- HOA
What's special
Cozy gas fireplaceCustom water featureExquisite gunite poolMain-level primary suiteHot tubCustom exterior lightingFlex room
- 31 days
- 1,431
- 166
Zillow last checked:
Listing updated:
Listed by:
Skye Haney 706-247-5394,
Hammock Realty North Georgia
Source: GAMLS,MLS#: 10849810
Facts & features
Interior
Bedrooms & bathrooms
- Bedrooms: 5
- Bathrooms: 3
- Full bathrooms: 3
- Main level bathrooms: 2
- Main level bedrooms: 3
Rooms
- Room types: Bonus Room, Den, Family Room, Foyer, Great Room, Laundry, Office
Dining room
- Features: Separate Room
Kitchen
- Features: Breakfast Area, Breakfast Bar, Pantry, Second Kitchen, Solid Surface Counters, Walk-in Pantry
Heating
- Central, Dual, Electric, Heat Pump, Hot Water
Cooling
- Ceiling Fan(s), Central Air, Dual, Electric, Heat Pump
Appliances
- Included: Dishwasher, Microwave, Oven/Range (Combo), Stainless Steel Appliance(s), Water Softener
- Laundry: In Basement
Features
- Double Vanity, High Ceilings, Master On Main Level, Separate Shower, Soaking Tub, Split Bedroom Plan, Tile Bath, Tray Ceiling(s), Vaulted Ceiling(s), Walk-In Closet(s), Wet Bar
- Flooring: Carpet, Laminate, Tile, Vinyl
- Basement: Bath Finished,Concrete,Daylight,Exterior Entry,Finished,Full,Interior Entry,Unfinished
- Number of fireplaces: 1
- Fireplace features: Gas Log, Living Room, Outside
- Common walls with other units/homes: No Common Walls
Interior area
- Total structure area: 3,756
- Total interior livable area: 3,756 sqft
- Finished area above ground: 2,108
- Finished area below ground: 1,648
Property
Parking
- Total spaces: 5
- Parking features: Attached, Carport, Detached, Garage, Garage Door Opener, Guest, Kitchen Level, Off Street, Parking Pad, Parking Shed, RV/Boat Parking, Side/Rear Entrance, Storage
- Has attached garage: Yes
- Has carport: Yes
- Has uncovered spaces: Yes
Features
- Levels: Three Or More
- Stories: 3
- Patio & porch: Deck, Patio, Porch
- Exterior features: Other, Sprinkler System, Water Feature
- Has private pool: Yes
- Pool features: In Ground
- Has spa: Yes
- Spa features: Bath
- On waterfront: Yes
- Waterfront features: Private
Lot
- Size: 2 Acres
- Features: Level, Open Lot
- Residential vegetation: Cleared, Grassed, Partially Wooded
Details
- Additional structures: Barn(s), Garage(s), Other, Outbuilding, Second Garage, Shed(s), Workshop
- Parcel number: 0030 119 X
Construction
Type & style
- Home type: SingleFamily
- Architectural style: Craftsman,Traditional
- Property subtype: Single Family Residence
Materials
- Stone, Vinyl Siding
- Foundation: Slab
- Roof: Composition
Condition
- Resale
- New construction: No
- Year built: 2010
Utilities & green energy
- Electric: 220 Volts
- Sewer: Septic Tank
- Water: Shared Well
- Utilities for property: Cable Available, Electricity Available, High Speed Internet, Phone Available, Propane, Underground Utilities, Water Available
Community & HOA
Community
- Features: None
- Security: Smoke Detector(s)
- Subdivision: Stone Creek
HOA
- Has HOA: No
- Services included: None
Location
- Region: Hull
Financial & listing details
- Price per square foot: $186/sqft
- Tax assessed value: $402,466
- Annual tax amount: $4,186
- Date on market: 9/21/2026
- Cumulative days on market: 31 days
- Listing agreement: Exclusive Right To Sell
- Listing terms: Cash,Conventional,FHA,USDA Loan,VA Loan
- Electric utility on property: Yes
Estimated market value
$689,600
$655,000 - $724,000
$4,780/mo
Price history
| Date | Event | Price |
|---|---|---|
| 9/21/2026 | Listed for sale | $700,000+191.7%$186/sqft |
Source:  GAMLS #10849810 Report a problem | ||
| 4/13/2017 | Sold | $240,000-11.1%$64/sqft |
Source:  Hive MLS #CM953185 Report a problem | ||
| 3/21/2017 | Pending sale | $269,900$72/sqft |
Source: MARK SPAIN REAL ESTATE #8096434 Report a problem | ||
| 11/10/2016 | Listed for sale | $269,900+68.7%$72/sqft |
Source: MARK SPAIN REAL ESTATE #8096434 Report a problem | ||
| 5/6/2010 | Sold | $160,000+1233.3%$43/sqft |
Source: Public Record Report a problem | ||
| 12/2/2009 | Sold | $12,000$3/sqft |
Source: Public Record Report a problem | ||
Public tax history
| Year | Property taxes | Tax assessment |
|---|---|---|
| 2024 | $4,090 +1.9% | $160,986 +4.4% |
| 2023 | $4,013 +19.1% | $154,180 +26.2% |
| 2022 | $3,370 +9.1% | $122,195 +20.7% |
| 2021 | $3,089 -1.8% | $101,197 |
| 2020 | $3,147 +19% | $101,197 +19.4% |
| 2019 | $2,644 +1.6% | $84,760 +1.9% |
| 2018 | $2,603 +0.3% | $83,200 -2.3% |
| 2017 | $2,595 +17.9% | $85,128 +8.2% |
| 2016 | $2,202 | $78,710 |
| 2015 | $2,202 0% | $78,710 -1% |
| 2014 | $2,203 | $79,502 |
| 2013 | $2,203 | $79,502 |
| 2012 | -- | -- |
| 2011 | -- | -- |
| 2010 | -- | -- |
Find assessor info on the county website
Monthly payment
Est. payment
Payment breakdown
Explore the cost of this home by adjusting the details. Changes won't be saved.Climate risks
Neighborhood: 30646
Nearby schools
Schools provided by the listing agent
- Elementary: Hull Sanford
- Middle: Madison
- High: Madison
Source: GAMLS. This data may not be complete. We recommend contacting the local school district to confirm school assignments for this home.

Similar homes
- $745,0005 bd4 ba3.1k sqft339 Stone Creek Dr, Hull, GA 30646Active
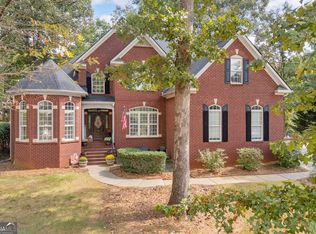
 MLS ID #10868006, Deborah Burdette, Burdette Realty. GAMLS
- $599,0003 bd3 ba3.2k sqft54 Kesler Rd, Nicholson, GA 30565Active
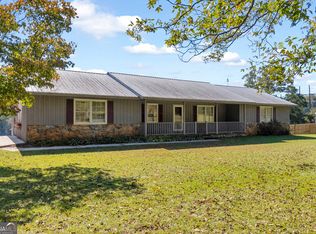 MLS ID #10875493, Brittany Purcell & Associates, Keller Williams Greater Athens. GAMLS
- $675,0005 bd4 ba4.7k sqft1115 Richard Bridges Rd, Commerce, GA 30530Active
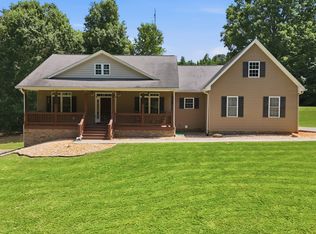 MLS ID #10824941, Olivia Freeman, Green Leaf Realty Firm. GAMLS
- $720,0004 bd4 ba2.6k sqft1310 Ivywood Dr, Athens, GA 30606Active
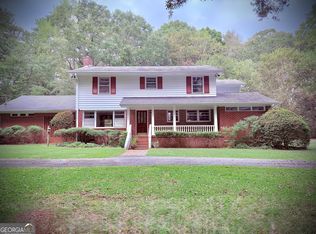 MLS ID #10868258, Tami Cruce Bennett, Universal Realty Solutions. GAMLS
- $680,0004 bd5 ba2.8k sqft246 Emmaline Ln, Jefferson, GA 30549ActiveMLS ID #10818037, Itzel Wiley, Century 21 Results. GAMLS
- $575,0004 bd4 ba2.9k sqft499 Double Branch Rd, Danielsville, GA 30633ActiveMLS ID #10839813, Janelle L McCain, Southern Living Realty Inc. GAMLS
- $698,9004 bd3 ba3.3k sqft672 Callie Cir, Jefferson, GA 30549ActiveMLS ID #10812128, Aimee Coker, Keller Williams Realty Atl. Partners. GAMLS
- $529,0003 bd3 ba3.1k sqft136 Wedgewood Dr, Danielsville, GA 30633ActiveMLS ID #10765063, Melisa McCue, 214 Realty Company. GAMLS
- $750,0004 bd4 ba4k sqft1071 Waterford Ct, Watkinsville, GA 30677ActiveMLS ID #10840591, Jared Marsden, Keller Williams Greater Athens. GAMLS
- $649,9007 bd4 ba4.5k sqft425 Oak Grove Rd, Athens, GA 30607ActiveMLS ID #10789474, Eterno Realty Group, The Rezerve. GAMLS
- $549,9006 bd3 ba3.1k sqft1894 Athens Rd, Royston, GA 30662ActiveMLS ID #10872730, Hannah Robbins, RE/MAX Classic. GAMLS
- $749,0004 bd4 ba3.4k sqft1010 Pembrook Dr, Watkinsville, GA 30677ActiveMLS ID #10774370, Jerry Craig, Greater Athens Properties. GAMLS
- $525,0004 bd3 ba2.7k sqft105 Telfair Ct, Athens, GA 30606ActiveMLS ID #10876334, Jared Marsden, Keller Williams Greater Athens. GAMLS
- $734,9005 bd4 ba4.1k sqft2158 N Broad St, Commerce, GA 30529ActiveMLS ID #10796820, Robert T Head, Modern Heart Realty. GAMLS
- $589,0004 bd3 ba3.3k sqft1340 Calls Creek Cir, Watkinsville, GA 30677Active Under ContractMLS ID #10840634, Christos Hines, How Bout Them Properties, LLC. GAMLS
- $715,0004 bd4 ba3.3k sqft390 Virginia Hills Rd, Royston, GA 30662ActiveMLS ID #10776360, John Samuel Petty, Michael Carr and Associates. GAMLS
- $675,0004 bd4 ba4.7k sqft860 Lakeview Dr, Commerce, GA 30529ActiveMLS ID #10811460, Chad Buffington, Buffington Real Estate Group. GAMLS
- $599,9994 bd5 ba2.7k sqft47 Emmaline Ln, Jefferson, GA 30549ActiveMLS ID #10796164, Cindy Stewart, Keller Williams Realty Atl. Partners. GAMLS
- $535,0006 bd3 ba4.4k sqft316 Highway 59, Commerce, GA 30530ActiveMLS ID #10869084, Cindy Hennings, Keller Williams Realty Atl. Partners. GAMLS
- $609,9004 bd4 ba3.4k sqft2049 Chestnut Oak Trl, Commerce, GA 30530ActiveMLS ID #10855784, Ceci C Churchwell, 3tree Realty. GAMLS
