Fabulous, custom upgrades throughout this like-new residence in The Georgia Club's Lakewood Village. 24 Lakewood Park Court fronts an open greenspace with a large patio space and fire pit. Upon entry, the curated upgrades are immediately apparent in all areas of the open concept floor plan which includes dining, living, and kitchen. The formal dining room features custom draperies and window shades as well as a custom, built-in buffet with wine cooler and china cabinet. An open kitchen includes a grand center island, high-end fixtures, stainless steel appliance package, ceiling-height backsplash, and custom butler's pantry with plenty of storage and counter space. The living area with gas fireplace opens via two sets of French Doors to an 11x18 sunroom with operational windows and access to the flower garden. A spacious Primary Suite is located on the main floor and features tongue-in-groove ceiling, custom window shades, and access to the Sunroom. The ensuite bathroom is complete with double vanity, large tiled shower, water closet, and walk-in closet with custom shelving system as well as access to the laundry room. Another custom built-in work station is located in the rear hallway, perfect for working from home and extra storage. An additional bedroom and full bathroom are located on the main floor, and upstairs you will find a third bedroom, bathroom, and bonus room. Enjoy low maintenance and low-hassle living with included lawn care. The Georgia Club's grounds, golf course, pool, and tennis courts are meticulously manicured and a delight to see in all seasons. This is a beautiful home with many custom upgrades at a stand-out price!
Sold for $750,000
$750,000
24 Lakewood Park Court, Statham, GA 30666
3beds
2,930sqft
Single Family Residence
Built in 2022
6,490 Square Feet Lot
$752,700 Zestimate®
$256/sqft
$3,050 Estimated rent
Home value
$752,700
$670,000 - $843,000
$3,050/mo
Zestimate® history
Owner options
List your home for rent
$3,050/mo
Rent Zestimate®
Find your next renter with Zillow Rental Manager. Plus, with online applications, you can quickly screen prospective tenants – for free.
$3,050/mo
Rent Zestimate®
Refinance and save
$9,791/mo
Est. payment
Refinancing to a lower rate could help reduce your monthly payments and save thousands over the life of the loan.
$9,791/mo
Est. payment
Explore your selling options
Work with a Zillow partner agent
Leverage their expertise and Zillow's premium Showcase listings to get your home seen by more buyers.
Get startedList with your own agent
Get your home in front of millions of buyers by listing it on Zillow.
Learn how to do itSell it yourself
Take full control of how buyers see your home on Zillow by listing For Sale by Owner (FSBO).
List your homeWhat's special
Zillow last checked:
Listing updated:
Listed by:
Jarrett Martin 229-869-5734,
Corcoran Classic Living
Bought with:
NONMLS Sale, NMLS
NON MLS MEMBER
Source: Hive MLS,MLS#: CL341113 Originating MLS: Athens Area Association of REALTORS
Originating MLS: Athens Area Association of REALTORSFacts & features
Interior
Bedrooms & bathrooms
- Bedrooms: 3
- Bathrooms: 3
- Full bathrooms: 3
- Main level bathrooms: 2
- Main level bedrooms: 2
Primary bedroom
- Features: Walk-In Closet(s)
- Level: Main
- Dimensions: 12.2 x 8.10
Bedroom 2
- Level: Main
- Dimensions: 15.9 x 12.10
Bedroom 3
- Level: Upper
- Dimensions: 16 x 12.10
Primary bathroom
- Features: Walk-In Closet(s)
- Level: Main
- Dimensions: 14.7 x 15.6
Bathroom 2
- Level: Main
- Dimensions: 8.4 x 4.10
Bathroom 3
- Level: Upper
- Dimensions: 14.7 x 6.3
Other
- Features: Butler's Pantry
- Level: Main
- Dimensions: 6.9 x 5.10
Bonus room
- Level: Upper
- Dimensions: 16.2 x 14.7
Dining room
- Features: Bookcases
- Level: Main
- Dimensions: 15.11 x 12.6
Kitchen
- Level: Main
- Dimensions: 18.8 x 12.6
Living room
- Features: Fireplace
- Level: Main
- Dimensions: 18.5 x 15.5
Sunroom
- Level: Main
- Dimensions: 18.5 x 11.2
Heating
- Central, Electric, Heat Pump
Cooling
- Central Air, Electric
Appliances
- Included: Some Gas Appliances, Dishwasher, Electric Water Heater, Disposal, Microwave, Oven, Plumbed For Ice Maker, Range, Refrigerator, Range Hood, Wine Cooler
- Laundry: Laundry Room, Washer Hookup, Dryer Hookup
Features
- Attic, Wet Bar, Breakfast Bar, Built-in Features, Butler's Pantry, Double Vanity, Entrance Foyer, Gourmet Kitchen, Garden Tub/Roman Tub, High Ceilings, Kitchen Island, Main Level Primary, Primary Suite, Recessed Lighting, Separate Shower, Vaulted Ceiling(s), Fireplace, Programmable Thermostat
- Windows: Double Pane Windows
- Basement: None
- Attic: Walk-In
- Number of fireplaces: 1
- Fireplace features: Gas, Living Room, Ventless
Interior area
- Total interior livable area: 2,930 sqft
Property
Parking
- Total spaces: 2
- Parking features: Attached, Garage Door Opener, Off Street, Parking Available
- Garage spaces: 2
Features
- Patio & porch: Porch
- Exterior features: Other, Landscape Lights
- Pool features: Community
- Fencing: Decorative,Metal,Yard Fenced
- Has view: Yes
- View description: Park/Greenbelt
Lot
- Size: 6,490 Square Feet
- Features: Alley, Level, Sprinkler System
Details
- Parcel number: XX121G 037
- Zoning description: Single Family
- Special conditions: Standard
Construction
Type & style
- Home type: SingleFamily
- Architectural style: Traditional
- Property subtype: Single Family Residence
Materials
- Foundation: Slab
- Roof: Ridge Vents
Condition
- Year built: 2022
Utilities & green energy
- Sewer: Public Sewer
- Water: Public
- Utilities for property: Cable Available, Underground Utilities
Green energy
- Energy efficient items: Insulation, Windows
Community & HOA
Community
- Features: Clubhouse, Pool, Fitness Center, Golf, Racquetball, Street Lights, Sidewalks, Tennis Court(s)
- Subdivision: The Georgia Club
HOA
- Has HOA: Yes
- HOA fee: $5,223 annually
Location
- Region: Statham
Financial & listing details
- Price per square foot: $256/sqft
- Tax assessed value: $735,496
- Annual tax amount: $6,095
- Date on market: 10/4/2025
- Cumulative days on market: 236 days
- Listing agreement: Exclusive Right To Sell
- Listing terms: Cash,Conventional,FHA,VA Loan
- Ownership type: Homeowner/Owner
Price history
| Date | Event | Price |
|---|---|---|
| 2/20/2026 | Sold | $750,000$256/sqft |
Source:  Hive MLS #CL341113 Report a problem Hive MLS #CL341113 Report a problem | ||
| 1/26/2026 | Contingent | $750,000$256/sqft |
Source: Hive MLS #CL341113 Report a problem | ||
| 1/26/2026 | Pending sale | $750,000$256/sqft |
Source:  GAMLS #10619339 Report a problem GAMLS #10619339 Report a problem | ||
| 10/6/2025 | Price change | $750,000-3.2%$256/sqft |
Source: GAMLS #10619339 Report a problem | ||
| 6/11/2025 | Price change | $775,000-1.9%$265/sqft |
Source: Hive MLS #1027389 Report a problem | ||
| 4/11/2025 | Price change | $790,000-1.3%$270/sqft |
Source: Hive MLS #1023618 Report a problem | ||
| 2/7/2025 | Listed for sale | $800,000$273/sqft |
Source: Hive MLS #1023618 Report a problem | ||
| 9/30/2024 | Listing removed | $800,000$273/sqft |
Source: Hive MLS #1019307 Report a problem | ||
| 7/12/2024 | Listed for sale | $800,000+23.2%$273/sqft |
Source: Hive MLS #1019307 Report a problem | ||
| 12/15/2022 | Sold | $649,600-0.1%$222/sqft |
Source: Public Record Report a problem | ||
| 6/27/2022 | Pending sale | $650,000$222/sqft |
Source: GAMLS #20001692 Report a problem | ||
| 11/18/2021 | Listed for sale | $650,000$222/sqft |
Source:  FMLS GA #6971991 Report a problem FMLS GA #6971991 Report a problem | ||
Public tax history
| Year | Property taxes | Tax assessment |
|---|---|---|
| 2025 | $6,605 +9.2% | $294,198 +16.3% |
| 2024 | $6,047 +12% | $252,998 +11.2% |
| 2023 | $5,397 +382.3% | $227,439 +468.6% |
| 2022 | $1,119 | $40,000 |
Find assessor info on the county website
Neighborhood: 30666
Nearby homes
- $378,9004 bd3 ba2.3k sqft163 Annie Ln, Statham, GA 30666Sold
- $414,5754 bd3 ba2.5k sqft151 Annie Ln, Statham, GA 30666Sold
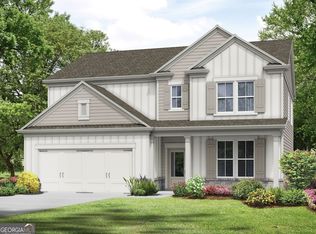
- $359,4004 bd3 ba2.1k sqft141 Annie Ln, Statham, GA 30666Sold

- $747,800-- bd5 ba2.7k sqft1683 Georgia Club Dr, Statham, GA 30666Off Market
- $1,100,0004 bd4 ba6.1k sqft1681 Georgia Club Dr, Statham, GA 30666For Sale
- $915,0004 bd4 ba4.6k sqft1679 Georgia Club Dr, Statham, GA 30666Sold
- $772,900-- bd4 ba3.4k sqft48 Lakewood Park, Statham, GA 30666Off Market
- $755,0005 bd5 ba3.5k sqft1684 Georgia Club Dr, Statham, GA 30666Sold
Nearby schools
GreatSchools rating
- 7/10Austin Road Elementary SchoolGrades: PK-5Distance: 3.3 mi
- 8/10Haymon-Morris Middle SchoolGrades: 6-8Distance: 10.6 mi
- 4/10Apalachee High SchoolGrades: 9-12Distance: 10.4 mi
Schools provided by the listing agent
- Elementary: Bethlehem
- Middle: Haymon Morris Middle School
- High: Apalachee
Source: Hive MLS. This data may not be complete. We recommend contacting the local school district to confirm school assignments for this home.
Get a cash offer in 3 minutes
Find out how much your home could sell for in as little as 3 minutes with a no-obligation cash offer.
Estimated market value
$752,700
Get a cash offer in 3 minutes
Find out how much your home could sell for in as little as 3 minutes with a no-obligation cash offer.
Estimated market value
$752,700
- Georgia
- Barrow County
- Statham
- 30666
- 24 Lakewood Park Court
Nearby cities
Nearby zip codes
Other Statham Topics
