Skip main navigation
Closed
  • $755,000

    1684 Georgia Club Dr, Statham, GA 30666

    5beds
    3,560sqft
    Single Family Residence, Residential
    Built in 2022
    6,534 Square Feet Lot
    $756,600 Zestimate®
    $212/sqft
    $3,889 Estimated rent

    Home value

    $756,600

    $673,000 - $847,000

    $3,889/mo

    Zestimate® history
    Loading
    Loading...

    Owner options

    List your home for rent

    $3,889/mo

    Rent Zestimate®

    Find your next renter with Zillow Rental Manager. Plus, with online applications, you can quickly screen prospective tenants – for free.

    Learn more

    $3,889/mo

    Rent Zestimate®

    Refinance and save

    $7,307/mo

    Est. payment

    Refinancing to a lower rate could help reduce your monthly payments and save thousands over the life of the loan.

    See today's rates

    $7,307/mo

    Est. payment

    Explore your selling options

    Work with a Zillow partner agent

    Leverage their expertise and Zillow's premium Showcase listings to get your home seen by more buyers.

    Get started

    List with your own agent

    Get your home in front of millions of buyers by listing it on Zillow.

    Learn how to do it

    Sell it yourself

    Take full control of how buyers see your home on Zillow by listing For Sale by Owner (FSBO).

    List your home

    What's special

    Cozy fireplaceHardwood floorsLarge islandCubbies and hooksOpen concept living planExposed brick buffetNatural light
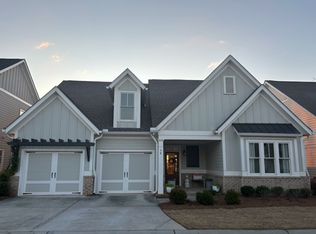
    Welcome to 1684 Georgia Club Drive offering a perfect blend of modern design elements & timeless touches with a desirable open concept living plan. Situated on a professionally landscaped corner lot this 5-bedroom 4.5 bath home merges southern architectural beauty & well thought out upgrades to create this 3-year-old residence in the sought after gated country club community of the Georgia Club. As you enter from the lovely, covered brick front porch your eye is drawn to the beautiful hardwood floors, the magnificent shiplap wall leading up to the 2nd story, lots of natural light and a functional open floor plan. The chef's kitchen boasts white cabinetry with under cabinet lighting & soft close drawers, a beautiful herringbone patterned backsplash, stainless steel appliances and a sleek hood over the gas stove, a large island that seats 4 with a farmhouse sink, attractive pendant lighting and a walk-in pantry. The spacious dining area offers plenty of room to entertain family and friends with a stunning exposed brick buffet with cabinets and counter space. The family room with a cozy fireplace flanked by built ins has access to a serene, screened porch providing additional living space to relax or entertain guests. A wonderful landing area has bench seating, cubbies and hooks to keep you organized off the 2-car garage with space for a golf cart or extra storage. An exterior door from the garage makes it convenient to access the fenced side yard. A main level powder room showcases beautiful wallpaper and in addition to the primary on main, there's a second bedroom with a full ensuite bath and large walk-in closet. The spacious primary suite with lots of natural light offers a large bathroom with a zero-entry frameless shower and 2 separate vanities and flows into the primary closet with custom shelving and entry into the laundry room with cabinets and a laundry sink. As you head upstairs there's a great walk in storage area under the staircase and walk in attic storage off the 2nd story hallway. A wonderful loft is perfect for a 2nd living room, a game room, an exercise area, an office or a playroom. There's an oversized bedroom with an ensuite full bath and a large walk-in closet, as well as two additional bedrooms up with access to a hallway full bath. Four of the five bedrooms in the home have custom closet shelving systems. In addition, this property has 9' ceilings and hardwood floors throughout, window blinds, 2 HVAC systems, a front & back yard irrigation system and weekly professional lawn service paid at the rate of $382 per quarter allowing the homeowner extra time to experience all the amenities throughout the neighborhood. Memberships of all levels are available to residents to enjoy 27 holes of championship golf, 2 pools with cabana service, a fitness center, hard surface and clay tennis courts, a community garden, community firepits throughout the neighborhood, a dog park, pickleball courts and a clubhouse that offers casual and fine dining as well as special holiday and monthly events to enjoy with neighbors, family and friends. Located an hour from Atlanta and within 20 minutes of downtown Athens and Monroe, this southern charmer has it all!

    Zillow last checked:

    Listing updated:

    Listed by:

    Kristi Koenig,

    EXP Realty, LLC.

    Bought with:

    Holly Purcell, 292550

    Ansley Real Estate | Christie's International Real Estate

    Source: FMLS GA,MLS#: 7581550MLS Logo

    Facts & features

    Interior

    Bedrooms & bathrooms
    • Bedrooms: 5
    • Bathrooms: 5
    • Full bathrooms: 4
    • 1/2 bathrooms: 1
    • Main level bathrooms: 2
    • Main level bedrooms: 2
    Rooms
    • Room types: Bathroom, Bedroom, Dining Room, Family Room, Kitchen, Laundry, Loft, Master Bathroom, Master Bedroom
    Primary bedroom
    • Features: Master on Main
    • Level: Master on Main
    Bedroom
    • Features: Master on Main
    Primary bathroom
    • Features: Double Vanity
    Dining room
    • Features: Open Concept
    Kitchen
    • Features: Cabinets White, Kitchen Island, Pantry Walk-In, Solid Surface Counters, View to Family Room
    Heating
    • Central, Electric, Hot Water, Natural Gas
    Cooling
    • Ceiling Fan(s), Central Air, Electric
    Appliances
    • Included: Dishwasher, Disposal, Gas Cooktop, Microwave, Range Hood, Refrigerator
    • Laundry: Laundry Room, Main Level, Sink
    Features
    • Bookcases, Double Vanity, Entrance Foyer, High Ceilings 9 ft Main, High Ceilings 9 ft Upper, High Speed Internet, Walk-In Closet(s)
    • Flooring: Hardwood, Tile
    • Windows: Window Treatments
    • Basement: None
    • Number of fireplaces: 1
    • Fireplace features: Electric, Family Room
    • Common walls with other units/homes: No Common Walls
    Interior area
    • Total structure area: 3,560
    • Total interior livable area: 3,560 sqft

    Property

    Parking
    • Total spaces: 2
    • Parking features: Attached, Driveway, Garage, Garage Door Opener, Garage Faces Rear, Level Driveway
    • Attached garage spaces: 2
    • Has uncovered spaces: Yes
    Accessibility
    • Accessibility features: None
    Features
    • Levels: Two
    • Stories: 2
    • Patio & porch: Covered, Front Porch, Patio, Rear Porch, Screened
    • Exterior features: None
    • Pool features: None
    • Spa features: None
    • Fencing: Fenced,Wrought Iron
    • Has view: Yes
    • View description: Neighborhood
    • Waterfront features: None
    • Body of water: None
    Lot
    • Size: 6,534 Square Feet
    • Features: Corner Lot, Front Yard, Landscaped, Level, Sprinklers In Front, Sprinklers In Rear
    Details
    • Additional structures: None
    • Parcel number: XX121G 012
    • Other equipment: None
    • Horse amenities: None

    Construction

    Type & style
    • Home type: SingleFamily
    • Architectural style: Craftsman
    • Property subtype: Single Family Residence, Residential
    Materials
    • HardiPlank Type
    • Foundation: Slab
    • Roof: Composition
    Condition
    • Resale
    • New construction: No
    • Year built: 2022

    Utilities & green energy

    • Electric: None
    • Sewer: Public Sewer
    • Water: Public
    • Utilities for property: Cable Available, Electricity Available, Natural Gas Available, Sewer Available, Underground Utilities, Water Available
    Green energy
    • Energy efficient items: None
    • Energy generation: None

    Community & HOA

    Community
    • Features: Clubhouse, Country Club, Fitness Center, Gated, Golf, Homeowners Assoc, Pickleball, Pool, Restaurant, Tennis Court(s)
    • Security: Secured Garage/Parking, Security Gate, Security Guard, Smoke Detector(s)
    • Subdivision: The Georgia Club
    HOA
    • Has HOA: Yes
    • Services included: Reserve Fund, Security, Trash
    • HOA fee: $2,762 annually
    Location
    • Region: Statham

    Financial & listing details

    • Price per square foot: $212/sqft
    • Tax assessed value: $788,322
    • Annual tax amount: $6,590
    • Date on market: 5/22/2025
    • Cumulative days on market: 131 days
    • Listing terms: Cash,Conventional
    • Electric utility on property: Yes
    • Road surface type: Paved

    Price history

    DateEventPrice
    10/17/2025Sold$755,000-5.5%$212/sqft
    Source: FMLS GA #7581550 Report a problem
    7/21/2025Price change$799,000-3.1%$224/sqft
    Source: GAMLS #10528374 Report a problem
    7/10/2025Price change$824,900-2.9%$232/sqft
    Source: GAMLS #10528374 Report a problem
    5/22/2025Listed for sale$849,900+28.4%$239/sqft
    Source: Hive MLS #1025750 Report a problem
    12/8/2022Sold$661,778+8.1%$186/sqft
    Source: Public Record Report a problem
    3/21/2022Pending sale$612,000$172/sqft
    Source: FMLS GA #6940208 Report a problem
    3/21/2022Contingent$612,000$172/sqft
    Source: Hive MLS #983510 Report a problem
    9/4/2021Listed for sale$612,000$172/sqft
    Source: FMLS GA #6940208 Report a problem

    Public tax history

    YearProperty taxesTax assessment
    2025$7,474 +14.2%$315,329 +16.6%
    2024$6,542 +12%$270,324 +11.4%
    2023$5,840 +421.8%$242,685 +506.7%
    2022$1,119 -6%$40,000
    2021$1,191 +95.8%$40,000 +100%
    2020$608 $20,000
    Find assessor info on the county website

    Neighborhood: 30666

    Nearby schools

    GreatSchools rating
    Schools provided by the listing agent
    • Elementary: Austin Road - Barrow
    • Middle: Haymon-Morris
    • High: Apalachee

    Source: FMLS GA. This data may not be complete. We recommend contacting the local school district to confirm school assignments for this home.

    Get a cash offer in 3 minutes
    Find out how much your home could sell for in as little as 3 minutes with a no-obligation cash offer.
    Estimated market value
    $756,600
    Get a cash offer in 3 minutes
    Find out how much your home could sell for in as little as 3 minutes with a no-obligation cash offer.
    Estimated market value
    $756,600