Skip main navigation
Sold for $760,000
  • $760,000

    1678 Georgia Club Drive, Statham, GA 30666

    3beds
    2,911sqft
    Single Family Residence
    Built in 2020
    6,969 Square Feet Lot
    $760,500 Zestimate®
    $261/sqft
    $3,039 Estimated rent

    Home value

    $760,500

    $677,000 - $859,000

    $3,039/mo

    Zestimate® history
    Loading
    Loading...

    Owner options

    List your home for rent

    $3,039/mo

    Rent Zestimate®

    Find your next renter with Zillow Rental Manager. Plus, with online applications, you can quickly screen prospective tenants – for free.

    Learn more

    $3,039/mo

    Rent Zestimate®

    Refinance and save

    $7,336/mo

    Est. payment

    Refinancing to a lower rate could help reduce your monthly payments and save thousands over the life of the loan.

    See today's rates

    $7,336/mo

    Est. payment

    Explore your selling options

    Work with a Zillow partner agent

    Leverage their expertise and Zillow's premium Showcase listings to get your home seen by more buyers.

    Get started

    List with your own agent

    Get your home in front of millions of buyers by listing it on Zillow.

    Learn how to do it

    Sell it yourself

    Take full control of how buyers see your home on Zillow by listing For Sale by Owner (FSBO).

    List your home

    What's special

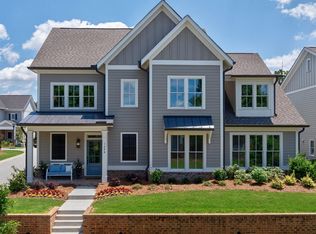
    Discover an exceptional opportunity with this stunning and SMART home in the highly sought-after, gated sidewalk community of The Georgia Club, at an extraordinary value! This impeccable, light-filled residence has been meticulously updated to fulfill your every desire. From its thoughtful layout to its luxurious finishes, this home is a dream come true. Highlights include new high-end DESIGNER CHANDELIERS and light fixtures, PROFESSIONAL-GRADE Cafe' APPLIANCES, CUSTOM CLOSETS, PLANTATION SHUTTERS, engineered HARDWOODS on the main level, rich WALNUT FLOORS upstairs, fresh interior and exterior paint, and SMART electronics for security camera monitoring—complete with a GENERAC FULL HOME, BACK-UP GENERATOR for peace of mind. Step inside from the charming covered front porch, overlooking this quaint sidewalk community, and discover a main level designed for both elegance and comfort. A separate dining room flows into a chef’s kitchen, featuring a perfect island counter, beverage cooler, and a spacious expertly organized pantry. This opens seamlessly to a gorgeous living room with built-ins flanking a striking fireplace, framed by a wall of windowed doors, adorned with motorized blinds, that lead to a recently UPDATED COVERED OUTDOOR LIVING SPACE. With stone pavers, lush landscaping, and ambient outdoor lighting, it’s the perfect spot for evening relaxation. Tucked down the hall for ultimate privacy, the expansive owner’s suite on the main level offers private patio access and a Primary Spa Retreat. This luxurious bathroom boasts an oversized walk-in shower with an upgraded rain fall shower head and a double vanity. The suite connects to a professionally designed CUSTOM CLOSET that flows into the laundry room for effortless convenience. An oversized second bedroom and bath, a dedicated drop-zone/mudroom adding functionality with style to drop your bags as you enter from the oversized garage equipped for 2 cars and a golf cart, plus plenty of built in storage completes the main level. Ascend the beautiful all-wood staircase to an oversized flex space—perfect as a media room, home gym, or office. A third bedroom upstairs continues the home’s signature style with walnut floors, exquisite light fixtures, and access to a third full bathroom. This is more than a home though--its a lifestyle. Membership to The Georgia Club with it's restaurant, clubhouse 27 hole golf course, tennis and pickle ball courts, 2 pools, and a gym is available to all residents and is all a golf cart or leisurely stroll away. This friendly community offers so much in addition to the club with fire pits sprinkled throughout, community gardens and a dog park- Pack your bags and get ready to join the fun. Schedule your tour today to experience this masterpiece in The Georgia Club! This beautiful home affords you a maintenance free, lock and leave lifestyle as all lawn maintenance for this home is completed by the HOA .

    Zillow last checked:

    Listing updated:

    Listed by:

    Michelle Maddox 770-815-1277,

    Coldwell Banker Upchurch Realty

    Bought with:

    Non Member

    ATHENS AREA ASSOCIATION OF REALTORS

    Source: Hive MLS,MLS#: CM1024572MLS LogoOriginating MLS: Athens Area Association of REALTORS

    Facts & features

    Interior

    Bedrooms & bathrooms
    • Bedrooms: 3
    • Bathrooms: 3
    • Full bathrooms: 3
    • Main level bathrooms: 2
    • Main level bedrooms: 2
    Bedroom 1
    • Level: Main
    • Dimensions: 0 x 0
    Bedroom 1
    • Level: Upper
    • Dimensions: 0 x 0
    Bedroom 2
    • Level: Main
    • Dimensions: 0 x 0
    Bathroom 1
    • Level: Upper
    • Dimensions: 0 x 0
    Bathroom 1
    • Level: Main
    • Dimensions: 0 x 0
    Bathroom 2
    • Level: Main
    • Dimensions: 0 x 0
    Heating
    • Central
    Cooling
    • Central Air, Electric
    Appliances
    • Included: Some Gas Appliances, Convection Oven, Dishwasher, Disposal, Microwave, Range, Wine Cooler
    Features
    • Tray Ceiling(s), Ceiling Fan(s), Kitchen Island, Pantry
    • Flooring: Tile, Wood
    • Basement: None
    • Number of fireplaces: 1
    • Fireplace features: Gas
    Interior area
    • Total interior livable area: 2,911 sqft

    Property

    Parking
    • Total spaces: 3
    • Parking features: Garage Door Opener
    • Garage spaces: 3
    Features
    • Patio & porch: Porch, Screened
    • Exterior features: Other, Landscape Lights
    • Fencing: Yard Fenced
    Lot
    • Size: 6,969 Square Feet
    • Features: Level, Sloped, Sprinkler System
    • Topography: Sloping
    Details
    • Parcel number: XX121G010

    Construction

    Type & style
    • Home type: SingleFamily
    • Architectural style: Traditional
    • Property subtype: Single Family Residence
    Materials
    • Foundation: Slab
    Condition
    • Year built: 2020
    Details
    • Warranty included: Yes

    Utilities & green energy

    • Sewer: Public Sewer
    • Water: Public

    Community & HOA

    Community
    • Features: Street Lights, Sidewalks
    • Security: Security System, Security Service
    • Subdivision: The Georgia Club
    HOA
    • Has HOA: Yes
    • HOA fee: $2,762 annually
    Location
    • Region: Statham

    Financial & listing details

    • Price per square foot: $261/sqft
    • Tax assessed value: $760,043
    • Annual tax amount: $6,363
    • Date on market: 3/26/2025
    • Cumulative days on market: 42 days
    • Listing agreement: Exclusive Right To Sell
    • Inclusions: Ceiling Fans, Security System

    Price history

    DateEventPrice
    6/6/2025Sold$760,000-0.7%$261/sqft
    Source: Hive MLS #CM1024572 Report a problem
    5/7/2025Pending sale$765,000$263/sqft
    Source: Hive MLS #1024572 Report a problem
    4/18/2025Price change$765,000-9.6%$263/sqft
    Source: Hive MLS #1024572 Report a problem
    4/8/2025Price change$845,900-3.3%$291/sqft
    Source: Hive MLS #1024572 Report a problem
    3/26/2025Listed for sale$874,999+10.3%$301/sqft
    Source: Hive MLS #1024572 Report a problem
    2/2/2024Sold$793,000-0.8%$272/sqft
    Source: Public Record Report a problem
    1/14/2024Pending sale$799,000$274/sqft
    Source: GAMLS #10236637 Report a problem
    1/11/2024Listed for sale$799,000+11%$274/sqft
    Source: Hive MLS #1012653 Report a problem
    5/18/2023Sold$720,000-2%$247/sqft
    Source: Public Record Report a problem
    2/6/2023Pending sale$735,000$252/sqft
    Source: GAMLS #20087323 Report a problem
    11/17/2022Listed for sale$735,000$252/sqft
    Source: Hive MLS #1003468 Report a problem

    Public tax history

    YearProperty taxesTax assessment
    2025$7,242 +13.8%$304,017 +16.5%
    2024$6,363 +13.3%$260,968 +11%
    2023$5,617 +10.2%$235,052 +27.7%
    2022$5,097 -3.2%$184,134
    2021$5,264 +55.7%$184,134 +67.4%
    2020$3,381 $110,000
    Find assessor info on the county website

    Neighborhood: 30666

    Nearby schools

    GreatSchools rating
    Schools provided by the listing agent
    • Elementary: Bethlehem
    • Middle: Haymon Morris Middle School
    • High: Apalachee

    Source: Hive MLS. This data may not be complete. We recommend contacting the local school district to confirm school assignments for this home.

    Get a cash offer in 3 minutes
    Find out how much your home could sell for in as little as 3 minutes with a no-obligation cash offer.
    Estimated market value
    $760,500
    Get a cash offer in 3 minutes
    Find out how much your home could sell for in as little as 3 minutes with a no-obligation cash offer.
    Estimated market value
    $760,500