*** Open House: Saturday, 10/24 10am-12pm*** Welcome to refined living in The Georgia Club, where luxury, comfort, and an exceptional resort-style lifestyle come together. Situated on a desirable corner lot within this prestigious gated community, this beautifully appointed ranch-style residence offers sophisticated living on the main level with an expansive finished basement designed for effortless entertaining, extended-stay guests, or multigenerational living. From the moment you enter, the quality and attention to detail are unmistakable. High-end finishes and thoughtful design create an elevated yet inviting atmosphere throughout the home. The main level features an open, beautifully appointed living space, a well-equipped kitchen, and generously sized bedrooms and baths, including a serene primary suite designed for comfort and privacy. An elevator provides convenient access to the finished lower level, where the possibilities are exceptional. The basement includes a private bedroom and full bathroom, a spacious living area, and a kitchen area, creating a truly versatile secondary living space for guests, family, entertaining, or a private retreat. A small unfinished area provides valuable storage space without sacrificing the homes finished living areas. Beyond the home itself, residents of The Georgia Club enjoy a gated community setting surrounded by beautifully maintained grounds and an unparalleled collection of amenities. Membership opportunities are available for those who wish to take advantage of the club's renowned golf, dining, fitness, tennis, swimming, and social offerings. Elegant, versatile, and exceptionally well-appointed, 1679 Georgia Club Drive offers a rare combination of luxury living, flexible space, and access to one of the areas most sought-after private club communities.
Active
$979,900
1679 Georgia Club Dr, Statham, GA 30666
4beds
4,021sqft
Single Family Residence
Built in 2022
10,236 Square Feet Lot
$957,700 Zestimate®
$244/sqft
$242/mo HOA
What's special
Prestigious gated communityBeautifully appointed ranch-style residenceDesirable corner lotWell-equipped kitchenValuable storage space
- 28 days
- 346
- 11
Likely to sell faster than
Zillow last checked:
Listing updated:
Listed by:
Holly Horgan 706-254-4184,
Stirling Real Estate Advisors
Source: GAMLS,MLS#: 10852670
Facts & features
Interior
Bedrooms & bathrooms
- Bedrooms: 4
- Bathrooms: 4
- Full bathrooms: 4
- Main level bathrooms: 3
- Main level bedrooms: 3
Rooms
- Room types: Family Room, Laundry
Dining room
- Features: Separate Room
Kitchen
- Features: Kitchen Island, Pantry
Heating
- Central, Natural Gas
Cooling
- Central Air, Electric
Appliances
- Included: Dishwasher, Disposal, Gas Water Heater, Microwave, Oven/Range (Combo)
- Laundry: Other
Features
- Master On Main Level, Separate Shower, Soaking Tub
- Flooring: Vinyl
- Basement: Bath Finished,Exterior Entry,Interior Entry
- Number of fireplaces: 1
- Fireplace features: Family Room
Interior area
- Total structure area: 4,021
- Total interior livable area: 4,021 sqft
- Finished area above ground: 2,737
- Finished area below ground: 1,284
Property
Parking
- Parking features: Attached, Garage
- Has attached garage: Yes
Features
- Levels: Two
- Stories: 2
- Patio & porch: Patio
Lot
- Size: 10,236 Square Feet
- Features: Corner Lot
Details
- Parcel number: XX121G 042
Construction
Type & style
- Home type: SingleFamily
- Architectural style: Ranch
- Property subtype: Single Family Residence
Materials
- Other
- Roof: Tar/Gravel
Condition
- Resale
- New construction: No
- Year built: 2022
Utilities & green energy
- Sewer: Public Sewer
- Water: Public
- Utilities for property: Cable Available, Electricity Available, High Speed Internet, Natural Gas Available, Sewer Connected, Underground Utilities, Water Available
Community & HOA
Community
- Features: Gated
- Subdivision: The Georgia Club
HOA
- Has HOA: Yes
- Services included: Trash
- HOA fee: $2,909 annually
Location
- Region: Statham
Financial & listing details
- Price per square foot: $244/sqft
- Tax assessed value: $967,760
- Annual tax amount: $7,959
- Date on market: 9/24/2026
- Cumulative days on market: 29 days
- Listing agreement: Exclusive Right To Sell
- Listing terms: Cash,Conventional,FHA,USDA Loan,VA Loan
- Electric utility on property: Yes
Estimated market value
$957,700
$910,000 - $1.01M
$3,086/mo
Price history
| Date | Event | Price |
|---|---|---|
| 9/24/2026 | Listed for sale | $979,900+7.1%$244/sqft |
Source:  Hive MLS #CL365254 Report a problem | ||
| 9/27/2024 | Sold | $915,000-3.7%$228/sqft |
Source:  GAMLS #10361366 Report a problem | ||
| 8/27/2024 | Pending sale | $950,000$236/sqft |
Source: GAMLS #10361366 Report a problem | ||
| 8/20/2024 | Listed for sale | $950,000+32%$236/sqft |
Source:  FMLS GA #7441205 Report a problem | ||
| 11/18/2022 | Sold | $719,777+0.7%$179/sqft |
Source: Public Record Report a problem | ||
| 5/17/2022 | Pending sale | $715,000$178/sqft |
Source: FMLS GA #6937461 Report a problem | ||
| 5/17/2022 | Contingent | $715,000$178/sqft |
Source: Hive MLS #983422 Report a problem | ||
| 3/30/2022 | Listed for sale | $715,000$178/sqft |
Source: GAMLS #9042637 Report a problem | ||
| 3/17/2022 | Pending sale | $715,000$178/sqft |
Source: GAMLS #9042637 Report a problem | ||
| 8/30/2021 | Listed for sale | $715,000$178/sqft |
Source: FMLS GA #6937461 Report a problem | ||
Public tax history
| Year | Property taxes | Tax assessment |
|---|---|---|
| 2025 | $8,475 +18.1% | $387,104 +29.2% |
| 2024 | $7,177 +12.4% | $299,677 +11.6% |
| 2023 | $6,386 +470.6% | $268,516 +571.3% |
| 2022 | $1,119 | $40,000 |
Find assessor info on the county website
Monthly payment
Est. payment
Payment breakdown
Explore the cost of this home by adjusting the details. Changes won't be saved.Climate risks
Neighborhood: 30666
Nearby schools
Schools provided by the listing agent
- Elementary: Austin Road
- Middle: Haymon Morris
- High: Apalachee
Source: GAMLS. This data may not be complete. We recommend contacting the local school district to confirm school assignments for this home.

Similar homes
- $977,5034 bd4 ba3.5k sqft271 Lake Vista Dr, Statham, GA 30666Active

 MLS ID #10855465, Rachel N Webb, Hill Wood Realty. GAMLS
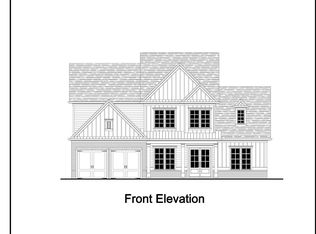
- $955,8194 bd4 ba3.2k sqft557 Lake Vista Dr, Statham, GA 30666Active
 MLS ID #10876414, Rachel N Webb, Hill Wood Realty. GAMLS
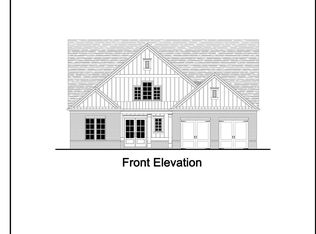
- $1,041,5495 bd6 ba3.5k sqft539 Lake Vista Dr, Statham, GA 30666Active
 MLS ID #10877028, Rachel N Webb, Hill Wood Realty. GAMLS
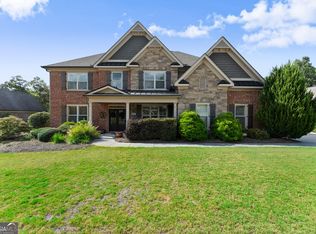
- $965,0005 bd5 ba3.5k sqft3362 Highland Park Way, Statham, GA 30666Active
 MLS ID #10844341, Jacquelyn Michelle Nguyen, Extol Realty. GAMLS
- $962,4694 bd4 ba3.2k sqft255 Lake Vista Dr, Statham, GA 30666ActiveMLS ID #10846827, Rachel N Webb, Hill Wood Realty. GAMLS
- $1,112,1634 bd5 ba3.7k sqft575 Lake Vista Dr, Statham, GA 30666ActiveMLS ID #10876418, Rachel N Webb, Hill Wood Realty. GAMLS
- $1,078,0004 bd4 ba4.7k sqft1681 Georgia Club Dr, Statham, GA 30666ActiveMLS ID #10784180, Vic Mixon, Five Market Realty LLC. GAMLS
- $775,0004 bd5 ba3.2k sqft1706 Georgia Club Dr, Statham, GA 30666ActiveMLS ID #10827573, Michelle Maddox, Coldwell Banker Upchurch Realty. GAMLS
- $800,9344 bd5 ba3.4k sqft65 Lake Vista Way, Statham, GA 30666ActiveMLS ID #10843515, Rachel N Webb, Hill Wood Realty. GAMLS
- $830,0494 bd4 ba3.2k sqft467 Lake Vista Dr, Statham, GA 30666ActiveMLS ID #10832430, Rachel N Webb, Hill Wood Realty. GAMLS
- $999,9004 bd4 ba3.6k sqft1293 Beebalm Dr, Statham, GA 30666ActiveMLS ID #10702886, Delores Jennings, Signature Real Estate of Athens. GAMLS
- $1,150,0004 bd3 ba4.5k sqft1194 Foster Rd, Statham, GA 30666ActiveMLS ID #10815795, Dani Burns, Keller Williams Lanier Partners. GAMLS
- $695,0004 bd4 ba2.8k sqft1050 Dials Plantation Dr, Statham, GA 30666ActiveMLS ID #10876343, Robin Woodall, Cottage Door Realty. GAMLS
- $775,0004 bd4 ba3.1k sqft1657 Georgia Club Drive, Statham, GA 30666New Construction
 MLS ID #CL349947, Claire Shoener, One Door INC. Hive MLS
- $679,9004 bd3 ba2.3k sqft1025 Dewey Rd, Statham, GA 30666ActiveMLS ID #10843562, Brittany Powers, Keller Williams Greater Athens. GAMLS
- $785,5004 bd4 ba3.5k sqft1542 Lenten Way, Statham, GA 30666ActiveMLS ID #10771293, Mikel D Muffley, Weichert Realtors - The Collective. GAMLS
- $774,9005 bd4 ba3.6k sqft2232 Rambling Rill Dr, Statham, GA 30666ActiveMLS ID #10778903, Dinu Dariy, eXp Realty. GAMLS
- $749,0005 bd4 ba3.6k sqft3094 Rambling Rill Dr, Statham, GA 30666ActiveMLS ID #10847617, Hank Bailey, RE/MAX Center. GAMLS
- $899,9004 bd5 ba3.4k sqft2670 Blazing Star Ct, Statham, GA 30666ActiveMLS ID #10776552, Delores Jennings, Signature Real Estate of Athens. GAMLS
- $725,0004 bd5 ba3.1k sqft1251 Dials Plantation Dr, Statham, GA 30666ActiveMLS ID #10855494, Michelle Henry, Harry Norman Realtors. GAMLS
