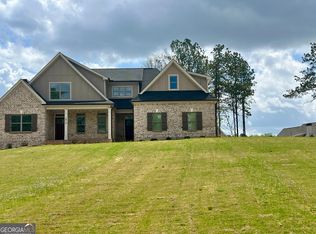
Situated on a generous 1.133-acre homesite, this modified Savannah plan offers 5 bedrooms, 3.5 baths, and approximately 3,223 square feet of thoughtfully designed living space, complete with a full, unfinished basement ready for future expansion. The exterior showcases classic brick construction with fiber cement accents, architectural shingles, vinyl windows, five-inch seamless gutters, and a professionally landscaped, fully sodded, and irrigated yard. A three-car garage with carriage-style doors. Inside, engineered hardwood floors extend throughout the foyer, living room, dining room, great room, breakfast area, and kitchen, complemented by solid oak stair treads. Bedrooms and closets are comfortably carpeted, while tile flooring is featured in all baths and the laundry room. Two owner's suite offers a spa-inspired bath with a tiled shower and frameless glass door, a separate freestanding soaking tub, and granite countertops. Secondary bathrooms include one-piece fiberglass tub/shower combinations with tile surrounds. Custom cabinetry and granite countertops are featured throughout the home. The kitchen is equipped with stainless steel appliances, including a French door counter-depth refrigerator, dishwasher, cooktop, single wall oven, built-in microwave, and concealed vent hood. Additional interior highlights include a brick-surround fireplace, ceiling fans in all bedrooms and the great room, and 2" faux wood blinds. Modern efficiency and convenience are provided by Carrier high-efficiency HVAC systems, a smart security system, smart thermostat, and video doorbell. Outdoor living is complete with an open deck overlooking the expansive homesite-ideal for entertaining or relaxing.
Active
$829,900
2577 Blazing Star Ct, Statham, GA 30666
5beds
3,223sqft
Single Family Residence
Built in 2025
1.13 Acres Lot
$825,800 Zestimate®
$257/sqft
$54/mo HOA
What's special
Brick-surround fireplaceSolid oak stair treadsFive-inch seamless guttersSeparate freestanding soaking tubCarrier high-efficiency hvac systemsArchitectural shinglesSmart thermostat
- 166 days |
- 95 |
- 1 |
Zillow last checked:
Listing updated:
Listed by:
Delores Jennings 706-247-1814,
Signature Real Estate of Athens
Source: GAMLS,MLS#: 10702096
Facts & features
Interior
Bedrooms & bathrooms
- Bedrooms: 5
- Bathrooms: 4
- Full bathrooms: 3
- 1/2 bathrooms: 1
- Main level bathrooms: 1
- Main level bedrooms: 1
Rooms
- Room types: Family Room, Foyer, Laundry
Dining room
- Features: Separate Room
Kitchen
- Features: Pantry
Heating
- Central, Electric
Cooling
- Central Air, Electric
Appliances
- Included: Dishwasher, Oven, Refrigerator, Stainless Steel Appliance(s)
- Laundry: None
Features
- Master On Main Level, Separate Shower, Tray Ceiling(s), Walk-In Closet(s)
- Flooring: Carpet, Hardwood, Tile
- Basement: Bath/Stubbed,Full,Unfinished
- Has fireplace: No
Interior area
- Total structure area: 3,223
- Total interior livable area: 3,223 sqft
- Finished area above ground: 3,223
- Finished area below ground: 0
Property
Parking
- Parking features: Attached, Garage, Garage Door Opener, Side/Rear Entrance
- Has attached garage: Yes
Features
- Levels: Two
- Stories: 2
- Patio & porch: Deck
- Exterior features: Balcony, Sprinkler System
Lot
- Size: 1.13 Acres
- Features: None
Details
- Parcel number: B 01P 004D
- Special conditions: Agent/Seller Relationship,Covenants/Restrictions
Construction
Type & style
- Home type: SingleFamily
- Architectural style: Brick 4 Side,Traditional
- Property subtype: Single Family Residence
Materials
- Brick
- Roof: Composition
Condition
- New Construction
- New construction: Yes
- Year built: 2025
Details
- Warranty included: Yes
Utilities & green energy
- Sewer: Septic Tank
- Water: Public
- Utilities for property: Underground Utilities
Green energy
- Water conservation: Low-Flow Fixtures
Community & HOA
Community
- Features: Sidewalks, Street Lights, Tennis Court(s)
- Security: Smoke Detector(s)
- Subdivision: Wildflower Meadows Ph Iii
HOA
- Has HOA: Yes
- Services included: Swimming, Tennis
- HOA fee: $650 annually
Location
- Region: Statham
Financial & listing details
- Price per square foot: $257/sqft
- Tax assessed value: $802,500
- Annual tax amount: $5,874
- Date on market: 3/3/2026
- Cumulative days on market: 167 days
- Listing agreement: Exclusive Right To Sell
Estimated market value
$825,800
$785,000 - $867,000
$3,678/mo
Price history
| Date | Event | Price |
|---|---|---|
| 3/3/2026 | Listed for sale | $829,900$257/sqft |
Source:  Hive MLS #CL350360 Report a problem Hive MLS #CL350360 Report a problem | ||
Public tax history
| Year | Property taxes | Tax assessment |
|---|---|---|
| 2025 | $5,874 +21.7% | $321,000 +33.1% |
| 2024 | $4,828 +643.2% | $241,087 +761% |
| 2023 | $650 -6.8% | $28,000 |
| 2022 | $697 +39% | $28,000 +42.9% |
| 2021 | $501 +43.9% | $19,600 +50.8% |
| 2020 | $348 | $13,000 |
Find assessor info on the county website
Monthly payment
Est. payment
Payment breakdown
Explore the cost of this home by adjusting the details. Changes won't be saved.Climate risks
Neighborhood: 30666
Nearby schools
GreatSchools rating
- 8/10Dove Creek Elementary SchoolGrades: PK-5Distance: 2.2 mi
- 8/10Dove Creek Middle SchoolGrades: 6-8Distance: 2.1 mi
- 10/10North Oconee High SchoolGrades: 9-12Distance: 4.7 mi
Schools provided by the listing agent
- Elementary: Dove Creek
- Middle: Dove Creek
- High: North Oconee
Source: GAMLS. This data may not be complete. We recommend contacting the local school district to confirm school assignments for this home.
- $819,700-- bd-- ba3.2k sqft2679 Blazing Star Ct, Statham, GA 30666Off Market
- $859,0004 bd4 ba-- sqft2439 Blazing Star Ct, Statham, GA 30666Sold

- $839,9004 bd4 ba3.4k sqft2779 Blazing Star Ct, Statham, GA 30666New Construction
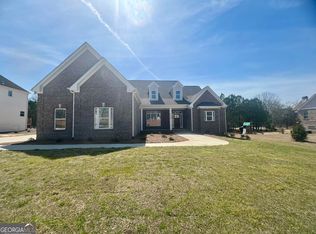
- $969,9005 bd5 ba3.7k sqft2510 Blazing Star Ct, Statham, GA 30666Sold

- $899,9004 bd5 ba3.4k sqft2670 Blazing Star Ct, Statham, GA 30666New Construction
- $759,0005 bd3 ba3k sqft2364 Blazing Star Ct, Statham, GA 30666Pending
- $918,000-- bd-- ba3.1k sqft1208 Beebalm Dr, Statham, GA 30666Off Market
- $849,9004 bd4 ba3k sqft1931 Blazing Star Ct, Statham, GA 30666Sold
A local agent can set up tours, give advice and negotiate with sellers.
Similar homes
- $799,9005 bd4 ba2.8k sqft2342 Beebalm Dr, Statham, GA 30666Active
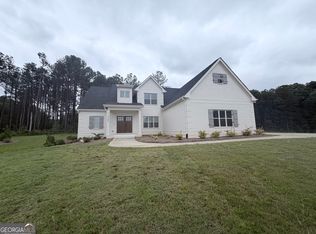
 MLS ID #10776827, Delores Jennings, Signature Real Estate of Athens. GAMLS
 - $839,9004 bd4 ba3.4k sqft2779 Blazing Star Ct, Statham, GA 30666ActiveMLS ID #10495396, Delores Jennings, Signature Real Estate of Athens. GAMLS
- $899,9005 bd4 ba3.4k sqft1988 Beebalm Dr, Statham, GA 30666Active
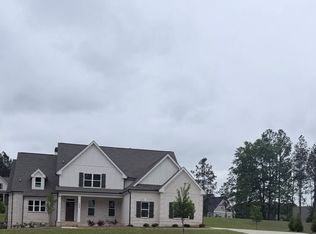 MLS ID #10776750, Delores Jennings, Signature Real Estate of Athens. GAMLS
 - $879,9005 bd3 ba3.4k sqft1810 Beebalm Dr, Statham, GA 30666Active
 MLS ID #10493816, Delores Jennings, Signature Real Estate of Athens. GAMLS
 - $999,9004 bd4 ba3.6k sqft1293 Beebalm Dr, Statham, GA 30666ActiveMLS ID #10702886, Delores Jennings, Signature Real Estate of Athens. GAMLS
- $799,9005 bd5 ba3.7k sqft865 Elder Dr, Jefferson, GA 30549ActiveMLS ID #10817492, Kelly Hubbard, Keller Williams Realty Atl. Partners. GAMLS
- $950,0005 bd5 ba4.3k sqft2190 Wade Dr, Bogart, GA 30622ActiveMLS ID #10795861, Geoff Wilson, Coldwell Banker Upchurch Realty. GAMLS
- $849,9005 bd5 ba3.9k sqft70 Hidden Trl, Pendergrass, GA 30567ActiveMLS ID #10811169, Corin Drooker, Virtual Properties Realty.Net. GAMLS
- $895,0006 bd7 ba4k sqft65 Spratlin Way, Hull, GA 30646ActiveMLS ID #10737814, Susan Hart, Above All Realty. GAMLS
- $781,7475 bd4 ba3.4k sqft3844 Cheyenne Ln, Jefferson, GA 30549ActiveMLS ID #10665394, Harold A Trip III, Tripco Realty Services. GAMLS
- $725,0005 bd4 ba3.8k sqft3910 S Barnett Shoals Rd, Athens, GA 30605ActiveMLS ID #10587473, Jan Goggans, Classic Team Realty. GAMLS
- $583,3054 bd4 ba2.3k sqft275 Springtime Way, Monroe, GA 30655ActiveMLS ID #10822426, Linda Cothern, Peggy Slappey Properties. GAMLS
- $669,9005 bd4 ba3.8k sqft461 Providence Club Dr, Monroe, GA 30656ActiveMLS ID #10724685, Faith Steele, David Steele and Associates. GAMLS
- $564,9804 bd4 ba2.5k sqft327 Springtime Way, Monroe, GA 30655ActiveMLS ID #10822422, Linda Cothern, Peggy Slappey Properties. GAMLS
- $685,0004 bd4 ba3.2k sqft3601 Fannie Thompson Rd, Monroe, GA 30656ActiveMLS ID #10782846, Doug Minton, Keller Williams Realty Atl. Partners. GAMLS
- $670,0004 bd4 ba4.2k sqft1225 Ewing Ives Dr, Dacula, GA 30019ActiveMLS ID #10714015, Mark Spain, Mark Spain Real Estate. GAMLS
- $772,6584 bd4 ba3k sqft2321 Pebble Trl, Monroe, GA 30656ActiveGAMLS
- $449,9005 bd4 ba3.5k sqft2080 Marlborough Dr, Bethlehem, GA 30620ActiveMLS ID #10822175, Jay Gouldbourne, Gould Global Real Estate Co.. GAMLS
- $975,0004 bd5 ba4.2k sqft1202 Red Oak Dr, Monroe, GA 30655ActiveMLS ID #10709397, Brian Newsome, Topdawg Realty LLC. GAMLS
- $669,0004 bd4 ba2.9k sqft3261 George Williams Rd, Monroe, GA 30656ActiveMLS ID #10795918, Rhiannon L Townley, RE/MAX Around Atlanta East. GAMLS
