Skip main navigation
Closed
  • $748,300

    2364 Blazing Star Ct, Statham, GA 30666

    5beds
    3,024sqft
    Single Family Residence
    Built in 2023
    1.02 Acres Lot
    $746,800 Zestimate®
    $247/sqft
    $3,129 Estimated rent

    Home value

    $746,800

    $709,000 - $784,000

    $3,129/mo

    Zestimate® history
    Loading
    Loading...

    Owner options

    List your home for rent

    $3,129/mo

    Rent Zestimate®

    Find your next renter with Zillow Rental Manager. Plus, with online applications, you can quickly screen prospective tenants – for free.

    Learn more

    $3,129/mo

    Rent Zestimate®

    Refinance and save

    $5,448/mo

    Est. payment

    Refinancing to a lower rate could help reduce your monthly payments and save thousands over the life of the loan.

    See today's rates

    $5,448/mo

    Est. payment

    Explore your selling options

    Work with a Zillow partner agent

    Leverage their expertise and Zillow's premium Showcase listings to get your home seen by more buyers.

    Get started

    List with your own agent

    Get your home in front of millions of buyers by listing it on Zillow.

    Learn how to do it

    Sell it yourself

    Take full control of how buyers see your home on Zillow by listing For Sale by Owner (FSBO).

    List your home

    What's special


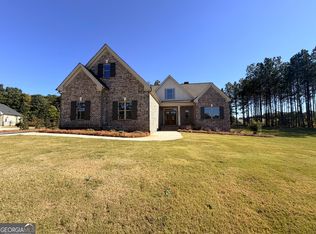
    Tucked away in Wildflower Meadows and zoned for the highly sought-after North Oconee schools, this four-sided brick home offers the space, layout, and privacy so many buyers are searching for in Oconee County. From the covered front porch, perfect for relaxing and taking in Oconee County sunsets, to the spacious backyard lined with mature trees for added privacy, every part of this home was designed to be enjoyed both inside and out. The open concept floor plan flows effortlessly from the main living spaces into a spacious kitchen and breakfast area, complete with custom built-in bench seating that adds both charm and functionality. Just off the three-car garage, a mudroom with built-in bench seating creates the perfect everyday drop zone for backpacks, shoes, and sports gear. The ranch layout features three bedrooms on the main level, including a spacious primary suite, while upstairs offers two additional rooms with flexibility for guests, a home office, gym, playroom, or bonus space. An upstairs study area with built-in desk space and cabinetry creates the perfect setup for homework, remote work, or additional flex space. The laundry room features built-in cabinetry for storage along with a utility sink. One of the standout features of the home is the screened-in back porch, designed to feel like an extension of the living space. Whether hosting friends for football Saturdays, grilling out, or gathering to watch the game, the space was built for entertaining and making memories year-round. Beyond the porch, the large backyard offers room to play, entertain, or simply enjoy the outdoors, with the tree-lined buffer creating a sense of privacy that sets this lot apart from others in the neighborhood. Located in one of Oconee County's most desirable areas, Wildflower Meadows offers the convenience of nearby shopping, dining, and easy access to Athens and UGA, while still maintaining the peaceful feel that makes so many buyers want to call Oconee County home.

    Zillow last checked:

    Listing updated:

    Listed by:

    Lauren T Ritchison 706-255-1962,

    Compass

    Bought with:

    Blake Hartis, 391336

    Woodall Realty Group

    Source: GAMLS,MLS#: 10764539MLS Logo

    Facts & features

    Interior

    Bedrooms & bathrooms
    • Bedrooms: 5
    • Bathrooms: 3
    • Full bathrooms: 3
    • Main level bathrooms: 2
    • Main level bedrooms: 3
    Rooms
    • Room types: Bonus Room, Family Room, Foyer, Laundry, Office
    Dining room
    • Features: Separate Room
    Kitchen
    • Features: Breakfast Area, Breakfast Bar, Kitchen Island, Pantry
    Heating
    • Central, Electric, Heat Pump
    Cooling
    • Central Air, Electric, Heat Pump
    Appliances
    • Included: Cooktop, Dishwasher, Microwave, Oven, Stainless Steel Appliance(s)
    • Laundry: In Hall, Other
    Features
    • Bookcases, Double Vanity, Master On Main Level, Separate Shower, Soaking Tub, Split Foyer, Tray Ceiling(s), Entrance Foyer, Walk-In Closet(s)
    • Flooring: Carpet, Hardwood, Tile
    • Basement: Crawl Space
    • Number of fireplaces: 1
    • Fireplace features: Family Room
    Interior area
    • Total structure area: 3,024
    • Total interior livable area: 3,024 sqft
    • Finished area above ground: 3,024
    • Finished area below ground: 0

    Property

    Parking
    • Total spaces: 3
    • Parking features: Attached, Garage, Garage Door Opener, Side/Rear Entrance
    • Has attached garage: Yes
    Features
    • Levels: Two
    • Stories: 2
    • Patio & porch: Porch, Screened
    Lot
    • Size: 1.02 Acres
    • Features: None
    Details
    • Parcel number: B 01P 035D

    Construction

    Type & style
    • Home type: SingleFamily
    • Architectural style: Ranch
    • Property subtype: Single Family Residence
    Materials
    • Brick
    • Roof: Composition
    Condition
    • Resale
    • New construction: No
    • Year built: 2023

    Utilities & green energy

    • Sewer: Septic Tank
    • Water: Public
    • Utilities for property: Cable Available, Underground Utilities

    Community & HOA

    Community
    • Features: Pool, Sidewalks, Street Lights, Tennis Court(s)
    • Subdivision: Wildflower Meadows
    HOA
    • Has HOA: Yes
    • Services included: Maintenance Grounds, Private Roads
    • HOA fee: $650 annually
    Location
    • Region: Statham

    Financial & listing details

    • Price per square foot: $247/sqft
    • Tax assessed value: $686,830
    • Annual tax amount: $5,034
    • Date on market: 5/14/2026
    • Cumulative days on market: 62 days
    • Listing agreement: Exclusive Right To Sell
    • Listing terms: Cash,Conventional,USDA Loan,VA Loan

    Price history

    DateEventPrice
    9/15/2026Sold$748,300-1.4%$247/sqft
    Source: GAMLS #10764539 Report a problem
    7/25/2026Pending sale$759,000$251/sqft
    Source: Hive MLS #CL355684 Report a problem
    7/15/2026Contingent$759,000$251/sqft
    Source: Hive MLS #CL355684 Report a problem
    6/29/2026Price change$759,000-1.3%$251/sqft
    Source: GAMLS #10764539 Report a problem
    5/14/2026Listed for sale$769,000+16.5%$254/sqft
    Source: Hive MLS #CL355684 Report a problem
    7/23/2024Sold$659,900$218/sqft
    Source: Public Record Report a problem
    7/10/2024Pending sale$659,900$218/sqft
    Source: GAMLS #10335408 Report a problem
    7/10/2024Listed for sale$659,900$218/sqft
    Source: GAMLS #10335408 Report a problem

    Public tax history

    YearProperty taxesTax assessment
    2025$5,034 +29.8%$274,732 +42.2%
    2024$3,879 +497%$193,180 +589.9%
    2023$650 -6.8%$28,000
    2022$697 +39%$28,000 +42.9%
    2021$501 +43.9%$19,600 +50.8%
    2020$348 $13,000
    Find assessor info on the county website

    Neighborhood: 30666

    Nearby schools

    GreatSchools rating
    Schools provided by the listing agent
    • Elementary: Dove Creek
    • Middle: Dove Creek
    • High: North Oconee

    Source: GAMLS. This data may not be complete. We recommend contacting the local school district to confirm school assignments for this home.

    Get a cash offer in 3 minutes
    Find out how much your home could sell for in as little as 3 minutes with a no-obligation cash offer.
    Estimated market value
    $746,800
    Get a cash offer in 3 minutes
    Find out how much your home could sell for in as little as 3 minutes with a no-obligation cash offer.
    Estimated market value
    $746,800