Welcome to 261 Breckens Way in Statham! Built in 2024, this beautiful 4-bedroom, 3-bath home offers 2,596 square feet of thoughtfully designed living space and is ideally situated on a cul-de-sac with a generous lot and wooded backdrop. Step inside to a bright, open floor plan highlighted by stylish finishes throughout. The inviting family room features a handsome stone fireplace with wood mantel, custom built-ins and floating shelves, creating the perfect gathering space for everyday living or entertaining. The spacious primary suite is a relaxing retreat featuring a tray ceiling and abundant natural light. The primary bath offers an extended double vanity with granite countertops and a large tiled walk-in shower. Three additional bedrooms and flexible living spaces provide plenty of room for guests, a home office, playroom or whatever best suits your needs. Outside, you'll appreciate the cul-de-sac setting, spacious yard and wooded surroundings, offering plenty of room to enjoy the outdoors or create your own backyard retreat. A welcoming covered front porch, attractive stone accents, established landscaping and a two-car garage complete the home's curb appeal. Conveniently located in Statham with easy access to Hwy 316, Athens and the surrounding area, this nearly new home delivers the space and features today's buyers are looking for. Move-in ready and waiting for its next owner-schedule your showing today!
Active
$460,000
261 Breckens Way, Statham, GA 30666
4beds
2,596sqft
Single Family Residence
Built in 2024
0.67 Acres Lot
$-- Zestimate®
$177/sqft
$35/mo HOA
What's special
Stylish finishes throughoutTwo-car garageSpacious yardSpacious primary suiteBright open floor planAbundant natural lightCul-de-sac setting
- 12 days
- 303
- 25
Zillow last checked:
Listing updated:
Listed by:
Vic Mixon 6785211788,
Five Market Realty LLC
Source: GAMLS,MLS#: 10838203
Facts & features
Interior
Bedrooms & bathrooms
- Bedrooms: 4
- Bathrooms: 3
- Full bathrooms: 3
- Main level bathrooms: 1
- Main level bedrooms: 1
Rooms
- Room types: Family Room, Laundry
Kitchen
- Features: Breakfast Area, Kitchen Island, Solid Surface Counters, Walk-in Pantry
Heating
- Central, Electric
Cooling
- Central Air, Electric
Appliances
- Included: Convection Oven, Cooktop, Disposal, Microwave, Refrigerator
- Laundry: Laundry Closet
Features
- Bookcases, Double Vanity, Tile Bath, Walk-In Closet(s)
- Flooring: Laminate
- Basement: None
- Attic: Pull Down Stairs
- Number of fireplaces: 1
- Fireplace features: Living Room
Interior area
- Total structure area: 2,596
- Total interior livable area: 2,596 sqft
- Finished area above ground: 2,596
- Finished area below ground: 0
Video & virtual tour
Property
Parking
- Parking features: Attached, Garage
- Has attached garage: Yes
Features
- Levels: Two
- Stories: 2
- Patio & porch: Patio
Lot
- Size: 0.67 Acres
- Features: Cul-De-Sac
Details
- Parcel number: ST04E 022
- Special conditions: No Disclosure
Construction
Type & style
- Home type: SingleFamily
- Architectural style: Traditional
- Property subtype: Single Family Residence
Materials
- Other
- Foundation: Slab
- Roof: Composition
Condition
- Resale
- New construction: No
- Year built: 2024
Utilities & green energy
- Sewer: Septic Tank
- Water: Public
- Utilities for property: Cable Available, Electricity Available, High Speed Internet, Phone Available, Underground Utilities
Community & HOA
Community
- Features: None
- Security: Smoke Detector(s)
- Subdivision: Statham Place
HOA
- Has HOA: Yes
- Services included: None
- HOA fee: $425 annually
Location
- Region: Statham
Financial & listing details
- Price per square foot: $177/sqft
- Annual tax amount: $4,207
- Date on market: 9/2/2026
- Cumulative days on market: 12 days
- Listing agreement: Exclusive Right To Sell
- Listing terms: Cash,Conventional,FHA,VA Loan
- Electric utility on property: Yes
Estimated market value
Not available
Estimated sales range
Not available
Not available
Price history
| Date | Event | Price |
|---|---|---|
| 9/1/2026 | Listed for sale | $460,000$177/sqft |
Source:  Hive MLS #CL363627 Report a problem Hive MLS #CL363627 Report a problem | ||
Public tax history
Tax history is unavailable.
Monthly payment
Est. payment
Payment breakdown
Explore the cost of this home by adjusting the details. Changes won't be saved.Climate risks
Neighborhood: 30666
Nearby schools
Schools provided by the listing agent
- Elementary: Statham
- Middle: Bear Creek
- High: Winder Barrow
Source: GAMLS. This data may not be complete. We recommend contacting the local school district to confirm school assignments for this home.
Similar homes
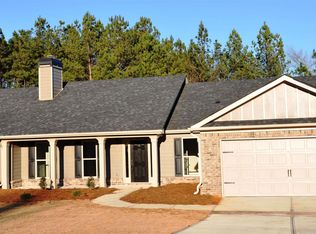
- $345,0004 bd3 ba2.1k sqft410 Coleman Dr, Statham, GA 30666Active

 MLS ID #10825699, Stacey Goss, Atlanta Communities. GAMLS
 - $330,0003 bd2 ba1.4k sqft231 Lucas Way, Statham, GA 30666Active
 MLS ID #10843609, Paul Thaxton, Greater Athens Properties. GAMLS
 - $584,9004 bd3 ba3.3k sqft2062 Brookside Cir, Statham, GA 30666Active
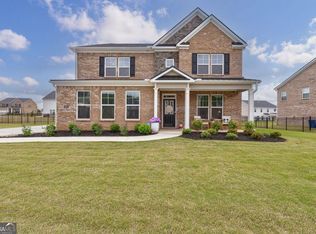 MLS ID #10842933, Daniel Taylor, eXp Realty. GAMLS
 - $425,0004 bd4 ba2.8k sqft120 Paxton Ln, Jefferson, GA 30549Active
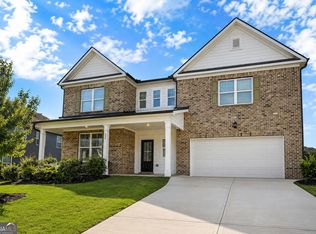 MLS ID #10819907, Ayana Farrar, eXp Realty. GAMLS
 - $484,9004 bd4 ba2.5k sqft542 Widgeon Way, Jefferson, GA 30549ActiveMLS ID #10825440, Mark Spain, Mark Spain Real Estate. GAMLS
- $450,0004 bd3 ba1.8k sqft4625 Mount Carmel Church Rd, Monroe, GA 30655ActiveMLS ID #10778955, Ashley Noggle, Woodall Realty Group. GAMLS
- $439,9004 bd3 ba2.3k sqft242 Lokeys Cir, Bethlehem, GA 30620ActiveMLS ID #10764063, Krystal Meadows, Keller Williams Realty Atl. Partners. GAMLS
- $589,9994 bd3 ba2.7k sqft1515 Gratis Rd, Monroe, GA 30656ActiveMLS ID #10844657, Georgia Tira, Virtual Properties Realty.com. GAMLS
- $400,0004 bd4 ba2.6k sqft279 Lake Vista Dr, Jefferson, GA 30549ActiveMLS ID #10769614, Mark Spain, Mark Spain Real Estate. GAMLS
- $430,0004 bd3 ba2.5k sqft190 Marie Ct, Bethlehem, GA 30620Active Under ContractMLS ID #10783185, Christopher L Williams, HomeSmart. GAMLS
- $435,0004 bd4 ba3k sqft469 Ralph Still Rd, Dacula, GA 30019ActiveMLS ID #10829443, Kristin K Thomas, Reynolds Realty LLC. GAMLS
- $469,9004 bd3 ba2.7k sqft7660 Silk Tree Pointe, Braselton, GA 30517ActiveMLS ID #10769084, Sana Neyazi, ACE Realty. GAMLS
- $449,0004 bd3 ba2.6k sqft20 Woodbury Ln, Hull, GA 30646ActiveMLS ID #10767581, Jacob Peacock, Iris Inc Realty. GAMLS
- $438,9755 bd3 ba2.9k sqft3350 Mulberry Cove Way, Auburn, GA 30011ActiveMLS ID #10837476, Nikhil Sharma, TOP Brokerage. GAMLS
- $475,0003 bd3 ba2.7k sqft933 Cruce Lake Dr, Hoschton, GA 30548ActiveMLS ID #10816192, Lance Real Estate Group, Bolst. GAMLS
- $499,9004 bd3 ba2.5k sqft781 Cattle Barn Rd, Monroe, GA 30656ActiveMLS ID #10804316, Kasey Prince, Keller Williams Realty Atl. Partners. GAMLS
- $425,0004 bd3 ba1.8k sqft395 Flintlock Dr, Dacula, GA 30019ActiveMLS ID #10799451, Hector Almonte, Keller Williams Realty Atl. Partners. GAMLS
- $445,0003 bd2 ba2.3k sqft101 Fairlane Ct, Athens, GA 30607ActiveMLS ID #10804627, Josh Burkhalter, Coldwell Banker Upchurch Realty. GAMLS
- $449,9005 bd3 ba2.2k sqft573 Auburn Crossing Dr, Auburn, GA 30011ActiveMLS ID #10836902, Maria Paula Lozada, Virtual Properties Realty.com. GAMLS
