This home is eligible for 100% community mortgage financing with no MI. *Income restrictions apply. Also USDA 100% financing eligibility. Welcome home to this immaculately clean, exceptionally well-maintained property nestled in a quiet, established neighborhood! From the moment you arrive, you'll be captivated by the breathtaking landscaping that creates outstanding curb appeal and a peaceful outdoor setting. Offering 2,461 square feet of living space, including the beautifully finished 184-square-foot sunroom addition, this home features a highly functional floor plan with bedrooms thoughtfully positioned on both sides of the home for added privacy. The open-concept living room, kitchen, and dining area create the perfect gathering space for entertaining guests or enjoying quality family time. Along the back of house you'll find a beautiful sunroom featuring upgraded tile flooring, a Daikin HVAC unit for year-round comfort, a Smart TV, and custom window shades, making it the perfect space to relax or entertain. Grab your morning coffee and watch the birds, butterflies and squirrels from your recliner in your sunroom while admiring your own private courtyard oasis. The home is equipped with a Ring Security System with cameras for added peace of mind, along with multiple flood lights that enhance security and convenience. The outdoor amenities are equally impressive! A 12' x 14' electrically wired storage shed offers exceptional functionality with interior lighting, an attached deck, and an additional flood light. The beautifully landscaped backyard features a blueberry hill, a dedicated vegetable garden area, and ample space to enjoy nature. One of the property's most valuable features is that all of the hard work has already been done. Years of cultivating and improving the land have created a thriving vegetable garden, established blueberry patch, and extensive landscaping throughout the property. Additional landscaping extends along both sides of the yard and continues around the upgraded shed and deck, providing a mature, park-like setting that's ready to enjoy. Situated on a spacious 0.86-acre lot, the property offers a wonderful blend of beautifully landscaped open areas and a wooded section, providing both beauty and privacy. Conveniently located close to schools, shopping, dining, and parks, this move-in-ready home combines comfort, functionality, and an unbeatable location. Don't miss your opportunity to own this meticulously cared-for property that truly has it all! Property Highlights: - 2,461 square feet of living space, including the 184-square-foot sunroom addition - Immaculately clean and meticulously maintained - Highly functional split-bedroom floor plan - Open-concept living, kitchen, and dining areas ideal for entertaining and everyday living - Quiet, established neighborhood - Breathtaking professional landscaping - Years of cultivated gardens and established blueberry patch - Extensive landscaping on both sides of the property and surrounding the upgraded shed and deck - Sunroom with Daikin HVAC, tile flooring, Smart TV, and custom window shades - Ring Security System with cameras - Multiple flood lights for added security - 12' x 14' electrically wired shed with interior lighting and attached deck - Beautifully landscaped 0.86-acre lot with wooded area - Close to schools, shopping, dining, and parks
Active
Price cut: $6.5K (10/2)
$425,000
107 Cooper Ct, Statham, GA 30666
4beds
--sqft
Single Family Residence
Built in 2017
0.56 Acres Lot
$422,700 Zestimate®
$--/sqft
$21/mo HOA
What's special
Breathtaking professional landscaping
- 68 days
- 231
- 9
Zillow last checked:
Listing updated:
Listed by:
Karen Epting 817-223-4701,
The HomeStore
Source: GAMLS,MLS#: 10821206
Facts & features
Interior
Bedrooms & bathrooms
- Bedrooms: 4
- Bathrooms: 3
- Full bathrooms: 3
- Main level bathrooms: 3
- Main level bedrooms: 4
Rooms
- Room types: Office, Sun Room
Kitchen
- Features: Breakfast Area, Breakfast Bar, Kitchen Island, Pantry, Solid Surface Counters
Heating
- Central, Electric
Cooling
- Ceiling Fan(s), Central Air, Electric
Appliances
- Included: Dishwasher, Electric Water Heater, Microwave
- Laundry: In Hall, Laundry Closet
Features
- Bookcases, Master On Main Level, Roommate Plan, Split Bedroom Plan, Vaulted Ceiling(s), Walk-In Closet(s)
- Flooring: Carpet, Laminate, Other, Tile
- Basement: None
- Number of fireplaces: 1
- Fireplace features: Living Room, Masonry
- Common walls with other units/homes: No Common Walls
Interior area
- Total structure area: 0
- Finished area above ground: 0
- Finished area below ground: 0
Property
Parking
- Total spaces: 2
- Parking features: Garage, Garage Door Opener
- Has garage: Yes
Features
- Levels: One
- Stories: 1
- Patio & porch: Deck, Patio
- Exterior features: Garden
- Body of water: None
Lot
- Size: 0.56 Acres
- Features: Cul-De-Sac
- Residential vegetation: Wooded
Details
- Additional structures: Shed(s), Workshop
- Parcel number: XX126D 010
- Special conditions: Agent/Seller Relationship
Construction
Type & style
- Home type: SingleFamily
- Architectural style: Ranch
- Property subtype: Single Family Residence
Materials
- Other
- Foundation: Slab
- Roof: Composition
Condition
- Resale
- New construction: No
- Year built: 2017
Utilities & green energy
- Sewer: Septic Tank
- Water: Public
- Utilities for property: Cable Available, Electricity Available, High Speed Internet, Phone Available, Underground Utilities, Water Available
Community & HOA
Community
- Features: Street Lights, Walk To Schools, Near Shopping
- Security: Carbon Monoxide Detector(s), Smoke Detector(s)
- Subdivision: Ashley Meadows
HOA
- Has HOA: Yes
- Services included: None
- HOA fee: $250 annually
Location
- Region: Statham
Financial & listing details
- Tax assessed value: $360,600
- Annual tax amount: $1,227
- Date on market: 8/7/2026
- Cumulative days on market: 69 days
- Listing agreement: Exclusive Right To Sell
- Listing terms: Cash,Conventional,FHA,USDA Loan,VA Loan
- Electric utility on property: Yes
Estimated market value
$422,700
$402,000 - $444,000
$2,423/mo
Price history
| Date | Event | Price |
|---|---|---|
| 10/2/2026 | Price change | $425,000-1.5% |
Source:  GAMLS #10821206 Report a problem GAMLS #10821206 Report a problem | ||
| 8/7/2026 | Listed for sale | $431,500+110.6% |
Source:  FMLS GA #7817651 Report a problem FMLS GA #7817651 Report a problem | ||
| 5/17/2018 | Sold | $204,900 |
Source:  FMLS GA #5956184 Report a problem FMLS GA #5956184 Report a problem | ||
Public tax history
| Year | Property taxes | Tax assessment |
|---|---|---|
| 2025 | $1,141 -47.8% | $144,240 +2.5% |
| 2024 | $2,187 +0.1% | $140,669 -0.4% |
| 2023 | $2,185 +29.9% | $141,269 +26.3% |
| 2022 | $1,682 +80.5% | $111,817 +35.8% |
| 2021 | $932 -3% | $82,316 |
| 2020 | $960 +15.1% | $82,316 |
| 2019 | $834 -43.3% | $82,316 +65.8% |
| 2018 | $1,470 | $49,662 |
Find assessor info on the county website
Monthly payment
Est. payment
Payment breakdown
Explore the cost of this home by adjusting the details. Changes won't be saved.Climate risks
Neighborhood: 30666
Nearby schools
Schools provided by the listing agent
- Elementary: Statham
- Middle: Bear Creek
- High: Winder Barrow
Source: GAMLS. This data may not be complete. We recommend contacting the local school district to confirm school assignments for this home.
Similar homes
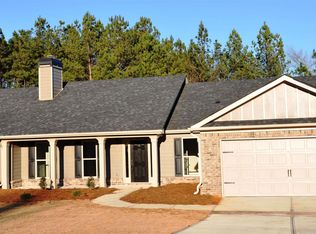
- $350,0004 bd3 ba2.2k sqft1219 Oak Springs Way, Statham, GA 30666Active

 MLS ID #10830801, Takisha Woods, Atlanta Communities. GAMLS
 - $365,0004 bd3 ba2.1k sqft120 Goldshore Way, Statham, GA 30666Active
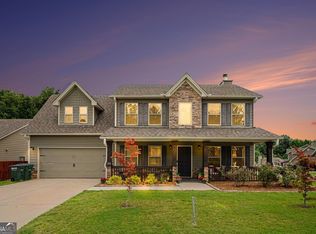 MLS ID #10798514, TEAM LYON, HomeSmart. GAMLS
 - $425,0004 bd3 ba2.6k sqft82 Lake Point Ct, Jefferson, GA 30549Active
 MLS ID #10795871, Stacy Sugarman, RE/MAX Center. GAMLS
 - $315,0003 bd2 ba1.4k sqft231 Lucas Way, Statham, GA 30666Active
 MLS ID #10843609, Paul Thaxton, Greater Athens Properties. GAMLS
 - $449,9004 bd3 ba2.6k sqft1509 Nightingale St, Jefferson, GA 30549ActiveMLS ID #10817320, Chasity R Tillman, PEND Realty, LLC. GAMLS
- $434,7004 bd3 ba2.4k sqft615 Wellington Dr, Winder, GA 30680ActiveMLS ID #10868961, Charles B Rawls, RU4 Homes Group. GAMLS
- $349,9004 bd3 ba2.2k sqft35 Amherst Dr, Winder, GA 30680ActiveMLS ID #10872225, Tara Sachs, Front Gate Homes. GAMLS
- $399,9004 bd3 ba2k sqft80 Palmer Ct, Jefferson, GA 30549ActiveMLS ID #10846249, Josue Figueroa, Maximum One Premier Realtors. GAMLS
- $567,5604 bd4 ba2.3k sqft157 Maney Dr, Statham, GA 30666ActiveMLS ID #10835803, Sonya Turner, Peggy Slappey Properties. GAMLS
- $389,9003 bd3 ba2.3k sqft60 Aberdeen Ct, Jefferson, GA 30549ActiveMLS ID #10841313, Matthew Maynard, Maximum One Premier Realtors. GAMLS
- $457,0005 bd3 ba2.2k sqft733 River Mist Cir, Jefferson, GA 30549ActiveMLS ID #10823527, Bell Real Estate Group, Keller Williams Realty Atl. Partners. GAMLS
- $399,0004 bd2 ba2.4k sqft2270 Taylor Pointe Way, Dacula, GA 30019ActiveMLS ID #10868674, Meko Fountain, Compass. GAMLS
- $398,0004 bd3 ba2k sqft158 Grand Oak Dr, Jefferson, GA 30549ActiveMLS ID #10842993, Olga Zarco-Araujo, La Rosa Realty Georgia LLC. GAMLS
- $396,5005 bd3 ba2.3k sqft125 Liberty Dr, Jefferson, GA 30549ActiveMLS ID #10846738, Morgan Walters, Your Home Sold Guaranteed Realty. GAMLS
- $347,0004 bd2 ba1.7k sqft369 Kay Dr, Winder, GA 30680ActiveMLS ID #10845869, Tammy W McKinney, Real Broker, LLC. GAMLS
- $385,0003 bd2 ba1.8k sqft835 Ideal Pl, Winder, GA 30680ActiveMLS ID #10818508, Jewell Michael, UC Premier Properties. GAMLS
- $425,0004 bd3 ba3k sqft4163 Duran Ln, Auburn, GA 30011ActiveMLS ID #10799963, Calvin J Foster, Sovereign Realty Specialists. GAMLS
- $399,9003 bd2 ba1.6k sqft2651 Bearden Blvd, Monroe, GA 30655ActiveMLS ID #10832671, Melissa E Hawkins, Breco Realty & Investments. GAMLS
- $460,0004 bd2 ba2.7k sqft89 Katie Spring Ln, Jefferson, GA 30549ActiveMLS ID #10846771, Renita Brown, Real Broker, LLC. GAMLS
- $399,0004 bd4 ba2.5k sqft1950 E Bay St, Hoschton, GA 30548ActiveMLS ID #10856723, Chelsea Corless, PEND Realty, LLC. GAMLS
