Madison Oaks, this beautifully designed new construction home in Barrow County offers the kind of elevated finishes, functional layout, and affordable luxury buyers are searching for without stepping into an entirely different price category. From the moment you arrive, the striking 8-foot solid wood double front doors set the tone for the craftsmanship and intentional design carried throughout the home. Designed for one-level living, the layout blends convenience with spacious, open living areas that feel both refined and welcoming with 9ft ceilings, cove molding and natural light. At the center of the home, the kitchen was designed to truly function for everyday life and entertaining alike. Wood soft close cabinets and drawers. Featuring an oversized walk-in pantry filled with natural light, solid wood shelving, abundant storage. Owners suite with stain cabinets, quartz countertops, tile floors, free standing soaking tub and frameless shower are a must see! Hard to find oversized garage with 8ft insulated doors and opener provides valuable additional space for storage, hobbies, larger vehicles, or recreational equipment, a feature buyers consistently struggle to find in newer homes. convenient access to Athens, Hwy 316, shopping, dining, and everyday conveniences. Buyers will also appreciate the highly sought-after school Statham Elementary as well as nearby Barrow Arts and Science Academy (BASA). Both BASA and our zoned high school, Winder-Barrow, were named part of the 2026 Georgia AP Honor Schools program based on AP exam results across Georgia. This is where estate-style homesites, intentional craftsmanship, and affordable luxury come together, this home offers a refreshing alternative to cookie-cutter construction. Builder/Lender Grand Opening Incentives available along with potential interest rate reductions Built by: Vision Home Crafters
Active
$567,560
157 Maney Dr, Statham, GA 30666
4beds
2,374sqft
Single Family Residence
Built in 2026
0.71 Acres Lot
$566,600 Zestimate®
$239/sqft
$63/mo HOA
What's special
Cove moldingEstate-style homesitesNatural lightTile floorsSolid wood shelvingQuartz countertopsFree standing soaking tub
- 22 days
- 231
- 15
Zillow last checked:
Listing updated:
Listed by:
Sonya Turner 678-367-9422,
Peggy Slappey Properties,
Kristi Pargeon 205-529-0313,
Peggy Slappey Properties
Source: GAMLS,MLS#: 10835803
Facts & features
Interior
Bedrooms & bathrooms
- Bedrooms: 4
- Bathrooms: 4
- Full bathrooms: 3
- 1/2 bathrooms: 1
- Main level bathrooms: 3
- Main level bedrooms: 4
Rooms
- Room types: Family Room, Laundry, Other
Dining room
- Features: Seats 12+
Kitchen
- Features: Kitchen Island, Solid Surface Counters, Walk-in Pantry
Heating
- Central, Electric, Heat Pump, Zoned
Cooling
- Ceiling Fan(s), Central Air, Electric, Zoned
Appliances
- Included: Dishwasher, Microwave
- Laundry: Mud Room, Other
Features
- High Ceilings, Master On Main Level, Split Bedroom Plan, Tray Ceiling(s), Walk-In Closet(s)
- Flooring: Carpet, Laminate, Tile
- Windows: Double Pane Windows
- Basement: None
- Number of fireplaces: 2
- Fireplace features: Factory Built, Family Room, Living Room, Outside
- Common walls with other units/homes: No Common Walls
Interior area
- Total structure area: 2,374
- Total interior livable area: 2,374 sqft
- Finished area above ground: 2,374
- Finished area below ground: 0
Property
Parking
- Total spaces: 2
- Parking features: Garage, Garage Door Opener, Kitchen Level, Side/Rear Entrance
- Has garage: Yes
Accessibility
- Accessibility features: Accessible Entrance
Features
- Levels: One
- Stories: 1
- Patio & porch: Patio, Porch
- Exterior features: Other
- Waterfront features: No Dock Or Boathouse
- Body of water: None
Lot
- Size: 0.71 Acres
- Features: Level
- Residential vegetation: Wooded
Details
- Parcel number: 0.0
Construction
Type & style
- Home type: SingleFamily
- Architectural style: Brick/Frame,Craftsman,Ranch,Traditional
- Property subtype: Single Family Residence
Materials
- Concrete, Stone
- Foundation: Slab
- Roof: Composition
Condition
- New Construction
- New construction: Yes
- Year built: 2026
Details
- Warranty included: Yes
Utilities & green energy
- Electric: 220 Volts
- Sewer: Septic Tank
- Water: Public
- Utilities for property: Cable Available, Electricity Available, Phone Available
Community & HOA
Community
- Features: Sidewalks, Street Lights
- Security: Smoke Detector(s)
- Subdivision: Madison Oaks
HOA
- Has HOA: Yes
- Services included: Insurance, Other
- HOA fee: $750 annually
Location
- Region: Statham
Financial & listing details
- Price per square foot: $239/sqft
- Date on market: 8/29/2026
- Cumulative days on market: 22 days
- Listing agreement: Exclusive Right To Sell
- Listing terms: 1031 Exchange,Cash,Conventional,FHA,Other,VA Loan
- Electric utility on property: Yes
Estimated market value
$566,600
$538,000 - $595,000
$2,607/mo
Price history
| Date | Event | Price |
|---|---|---|
| 8/29/2026 | Listed for sale | $567,560$239/sqft |
Source:  FMLS GA #7829390 Report a problem FMLS GA #7829390 Report a problem | ||
Public tax history
Tax history is unavailable.
Monthly payment
Est. payment
Payment breakdown
Explore the cost of this home by adjusting the details. Changes won't be saved.Climate risks
Neighborhood: 30666
Nearby schools
Schools provided by the listing agent
- Elementary: Statham
- Middle: Bear Creek
- High: Winder Barrow
Source: GAMLS. This data may not be complete. We recommend contacting the local school district to confirm school assignments for this home.


Similar homes
- $554,1554 bd4 ba2.3k sqft131 Maney Dr, Statham, GA 30666Active

 MLS ID #10835347, Sonya Turner, Peggy Slappey Properties. GAMLS
 - $399,9004 bd3 ba2.3k sqft276 Kinsley Way, Statham, GA 30666Active
 MLS ID #10838299, Marlena Bhatia, Titan Realty Advisors. GAMLS
 - $564,9804 bd4 ba2.5k sqft327 Springtime Way, Monroe, GA 30655Active
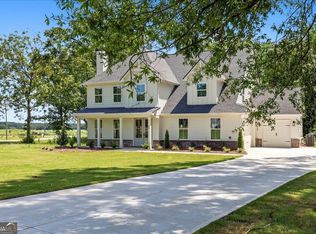 MLS ID #10839772, Linda Cothern, Peggy Slappey Properties. GAMLS
 - $750,2014 bd3 ba2.5k sqft357 Lake Vista Dr, Statham, GA 30666Active
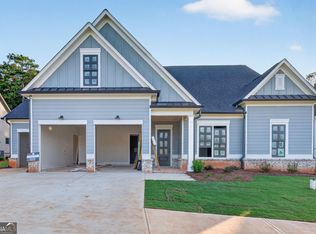 MLS ID #10838930, Rachel N Webb, Hill Wood Realty. GAMLS
 - $775,0004 bd5 ba3.2k sqft1706 Georgia Club Dr, Statham, GA 30666ActiveMLS ID #10827573, Michelle Maddox, Coldwell Banker Upchurch Realty. GAMLS
- $549,9004 bd2 ba2.2k sqft1653 Ike Stone Rd, Monroe, GA 30656ActiveMLS ID #10816493, Alison King, Malcom & Malcom Realty Prof.. GAMLS
- $392,3004 bd3 ba2.2k sqft539 Abbott Rd, Statham, GA 30666ActiveGAMLS
- $499,9004 bd3 ba2.4k sqft171 Masters Way, Athens, GA 30607ActiveMLS ID #10824956, Rodney Autry, Keller Williams Realty Atl. Partners. GAMLS
- $599,0004 bd3 ba2.5k sqft2219 Greensboro Hwy, Watkinsville, GA 30677ActiveMLS ID #10814193, Mark Spain, Mark Spain Real Estate. GAMLS
- $599,9004 bd4 ba3.1k sqft116 Black Rock Ave, Jefferson, GA 30549ActiveMLS ID #10794590, Rodney Autry, Keller Williams Realty Atl. Partners. GAMLS
- $580,0004 bd3 ba2.4k sqft943 Clubside Dr, Monroe, GA 30655Active Under ContractMLS ID #10791186, Lee P Malcom, Malcom & Malcom Realty Prof.. GAMLS
- $649,9004 bd4 ba2.7k sqft3706 Highway 83, Good Hope, GA 30641ActiveMLS ID #10826845, Bryan Bufford, Georgia Home Partners Realty. GAMLS
- $489,9004 bd3 ba2.6k sqft140 Providence Club Dr, Monroe, GA 30656ActiveMLS ID #10796334, Evin Earnhart, Bolst. GAMLS
- $484,9004 bd4 ba2.5k sqft542 Widgeon Way, Jefferson, GA 30549ActiveMLS ID #10825440, Mark Spain, Mark Spain Real Estate. GAMLS
- $616,1684 bd4 ba3.2k sqft293 Lucas Ct, Jefferson, GA 30549ActiveMLS ID #10809249, Jaymie Dimbath, Pulte Realty of Georgia, Inc. GAMLS
- $568,5705 bd4 ba3k sqft372 Aidens Blf, Hoschton, GA 30548ActiveGAMLS
- $500,0005 bd4 ba2.5k sqft3501 Bentley Farms Way, Loganville, GA 30052ActiveMLS ID #10834561, George Davis, eXp Realty. GAMLS
- $639,9005 bd4 ba3k sqft2606 Traditions Way, Jefferson, GA 30549ActiveMLS ID #10839829, Miranda Gill, Virtual Properties Realty.com. GAMLS
