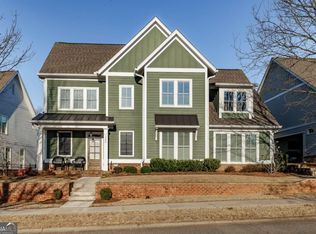
"Lot 21- Walker A plan with a 3-car garage." This gorgeous 4-bedroom, 3.5-bath ranch plan is exactly what you're looking for! Located in the gated and amenity-rich golf community, The Georgia Club. This new construction home is loaded with bonus features like an upgraded SDL window package, extensive trim throughout, front porch pavers, an irrigation system, Mohawk Revwood flooring, KitchenAid appliances, and an upgraded lighting/plumbing/hardware package. The spacious gourmet kitchen overlooks the inviting family room, which features a coffered ceiling with crown molding, shiplap, a brick fireplace with cedar mantle, and built-in custom cabinetry. The kitchen features premium cabinetry with soft-close doors and drawers, an oversized island, quartz countertops, stainless steel appliances, under-cabinet lighting, custom tile backsplash, farmhouse sink, and an expansive walk-in pantry with built-in shelving. Additional features include 10-foot ceilings on the main floor, a mudroom/drop zone, a laundry room with cabinets, and utility sink. The spacious primary bedroom offers a primary bath retreat with a tiled walk-in super shower, quartz countertops, custom tilework, frameless glass, upgraded cabinetry, and dual vanities. Additionally, there are two secondary bedrooms on the main level, along with another full bathroom. Upstairs, you will find the fourth bedroom/bonus room, complete with a full bathroom and a walk-in closet. The covered back porch is complete with an outdoor fireplace and cedar mantle. With a membership to The Georgia Club, you will be awarded access to resort-style activities and amenities like swimming, tennis, pickleball, fitness, golf, restaurant, pro shop, kids’ club, golf simulators, and more. The estimated completion date is late summer 2026. Ask about our special preferred lender incentives!
New construction
Price increase: $4.5K (6/6)
$750,201
357 Lake Vista Drive, Statham, GA 30666
4beds
2,549sqft
Single Family Residence
Built in 2026
10,224 Square Feet Lot
$747,800 Zestimate®
$294/sqft
$1,714/mo HOA
What's special
Oversized islandExtensive trim throughoutBuilt-in custom cabinetryStainless steel appliancesFront porch paversCustom tileworkFrameless glass
- 48 days |
- 128 |
- 3 |
Zillow last checked:
Listing updated:
Listed by:
Rachel Webb 404-391-7277,
Hillwood Realty LLC,
Laura Harris 678-787-7147,
Hillwood Realty LLC
Source: Hive MLS,MLS#: CL357454 Originating MLS: Athens Area Association of REALTORS
Originating MLS: Athens Area Association of REALTORSFacts & features
Interior
Bedrooms & bathrooms
- Bedrooms: 4
- Bathrooms: 4
- Full bathrooms: 3
- 1/2 bathrooms: 1
- Main level bathrooms: 3
- Main level bedrooms: 3
Heating
- Central, Natural Gas
Cooling
- Central Air, Electric
Appliances
- Included: Some Gas Appliances, Double Oven, Dishwasher, Disposal, Gas Water Heater, Microwave
- Laundry: In Hall, Laundry Room, Other
Features
- Breakfast Area, Double Vanity, Entrance Foyer, Kitchen Island, Main Level Primary, Other, Pantry
- Basement: None
- Attic: None
- Has fireplace: Yes
- Fireplace features: Factory Built, Family Room, Other
- Common walls with other units/homes: No Common Walls
Interior area
- Total interior livable area: 2,549 sqft
Video & virtual tour
Property
Parking
- Total spaces: 3
- Parking features: Attached
- Garage spaces: 3
Features
- Stories: 1
- Patio & porch: Porch, Front Porch
- Exterior features: Other
- Has view: Yes
- View description: Panoramic, Trees/Woods
Lot
- Size: 10,224 Square Feet
- Features: Wooded
Details
- Parcel number: XX121J021
- Zoning description: Single Family
- Special conditions: Standard
Construction
Type & style
- Home type: SingleFamily
- Architectural style: Ranch
- Property subtype: Single Family Residence
Materials
- Other
- Foundation: Slab
- Roof: Composition
Condition
- Under Construction
- New construction: Yes
- Year built: 2026
Utilities & green energy
- Sewer: Public Sewer
- Water: Public
- Utilities for property: Underground Utilities
Community & HOA
Community
- Subdivision: Vista Manor At The Georgia Club
HOA
- Has HOA: Yes
- HOA fee: $5,141 quarterly
Location
- Region: Statham
Financial & listing details
- Price per square foot: $294/sqft
- Tax assessed value: $100,000
- Annual tax amount: $948
- Date on market: 6/4/2026
- Cumulative days on market: 48 days
- Listing agreement: Exclusive Right To Sell
- Listing terms: Cash,Conventional,FHA,VA Loan
- Ownership type: Builder,Owner/Agent
- Road surface type: Concrete
Estimated market value
$747,800
$710,000 - $785,000
$2,951/mo
Price history
| Date | Event | Price |
|---|---|---|
| 6/6/2026 | Price change | $750,201+0.6%$294/sqft |
Source:  FMLS GA #7782122 Report a problem FMLS GA #7782122 Report a problem | ||
| 6/4/2026 | Listed for sale | $745,721+397.1%$293/sqft |
Source:  GAMLS #10778536 Report a problem GAMLS #10778536 Report a problem | ||
| 1/13/2026 | Sold | $150,000$59/sqft |
Source: Public Record Report a problem | ||
Public tax history
| Year | Property taxes | Tax assessment |
|---|---|---|
| 2025 | $948 -2.1% | $40,000 |
| 2024 | $968 | $40,000 |
Find assessor info on the county website
Monthly payment
Est. payment
Payment breakdown
Explore the cost of this home by adjusting the details. Changes won't be saved.Climate risks
Neighborhood: 30666
Nearby schools
GreatSchools rating
- 7/10Austin Road Elementary SchoolGrades: PK-5Distance: 3.2 mi
- 8/10Haymon-Morris Middle SchoolGrades: 6-8Distance: 10.5 mi
- 4/10Apalachee High SchoolGrades: 9-12Distance: 10.3 mi
- $785,0834 bd4 ba3.1k sqft371 Lake Vista Dr, Statham, GA 30666New Construction

- $150,000-- bd-- ba-- sqft339 Lake Vista Dr, Statham, GA 30666Sold
- $100,000-- bd-- ba-- sqft354 Lake Vista Dr, Statham, GA 30666Off Market
- $977,5034 bd5 ba3.5k sqft271 Lake Vista Dr, Statham, GA 30666New Construction

- $962,4694 bd4 ba3.2k sqft255 Lake Vista Dr, Statham, GA 30666New Construction
- $855,1304 bd4 ba3.2k sqft321 Lake Vista Dr, Statham, GA 30666New Construction
- $100,000-- bd-- ba-- sqft338 Lake Vista Dr, Statham, GA 30666Off Market
- $850,4004 bd4 ba3.3k sqft397 Lake Vista Dr, Statham, GA 30666Sold
A local agent can set up tours, give advice and negotiate with sellers.
Similar homes
- $785,0834 bd4 ba3.1k sqft371 Lake Vista Drive, Statham, GA 30666New Construction
 MLS ID #CL357459, Rachel Webb, Hillwood Realty LLC. Hive MLS
 - $725,0004 bd3 ba2.3k sqft1025 Dewey Road, Statham, GA 30666For Sale
 MLS ID #CL359000, Brittany Powers, Keller Williams Greater Athens. Hive MLS
 - $855,1304 bd4 ba3.2k sqft321 Lake Vista Drive, Statham, GA 30666New Construction
 MLS ID #CL357445, Rachel Webb, Hillwood Realty LLC. Hive MLS
 - $775,0004 bd5 ba3.2k sqft1706 Georgia Club Dr, Statham, GA 30666Active
 MLS ID #10702918, Blake Hartis, Woodall Realty Group. GAMLS
 - $799,0004 bd4 ba3.1k sqft1657 Georgia Club Drive, Statham, GA 30666New ConstructionMLS ID #CL349947, Claire Shoener, One Door INC. Hive MLS
- $977,5034 bd5 ba3.5k sqft271 Lake Vista Drive, Statham, GA 30666New ConstructionMLS ID #CL359550, Rachel Webb, Hillwood Realty LLC. Hive MLS
- $962,4694 bd4 ba3.2k sqft255 Lake Vista Drive, Statham, GA 30666New ConstructionMLS ID #CL358403, Rachel Webb, Hillwood Realty LLC. Hive MLS
- $995,0005 bd5 ba3.6k sqft3362 Highland Park Way, Statham, GA 30666For Sale
 MLS ID #7799766, Lou Rodriguez, Keller Williams Lanier Partners. FMLS GA
 - $750,0003 bd4 ba2.7k sqft207 Jordan Cofer Road, Statham, GA 30666New ConstructionMLS ID #CL348408, Ebony Green, A. Johnson's Realty & Co.. Hive MLS
- $899,9004 bd5 ba3.4k sqft2670 Blazing Star Court, Statham, GA 30666For SaleMLS ID #CL353762, Delores Jennings, Signature Real Estate of Athens, LLC. Hive MLS
- $549,5254 bd4 ba2.6k sqft124 Maney Dr, Statham, GA 30666New ConstructionMLS ID #7800012, Sonya Lynn Turner, Peggy Slappey Properties Inc.. FMLS GA
- $729,9004 bd4 ba3k sqft2934 Horseshoe Bend Lane, Bogart, GA 30622For SaleMLS ID #CL354787, Dan Taylor, EXP Realty LLC. Hive MLS
- $539,9004 bd4 ba2.3k sqft77 Maney Dr, Statham, GA 30666New ConstructionMLS ID #7737227, Sonya Lynn Turner, Peggy Slappey Properties Inc.. FMLS GA
- $999,9004 bd4 ba3.6k sqft1293 Beebalm Drive, Statham, GA 30666For SaleMLS ID #CL350215, Delores Jennings, Signature Real Estate of Athens, LLC. Hive MLS
- $735,0005 bd5 ba3.3k sqft105 Inverness Road, Athens, GA 30606For SaleMLS ID #CL357123, Jarrett Martin, Corcoran Classic Living. Hive MLS
- $384,4464 bd3 ba2.2k sqft247 Defilippe Dr, Statham, GA 30666ActiveGAMLS
- $679,9004 bd5 ba3.5k sqft1210 Austin Rd, Winder, GA 30680New ConstructionMLS ID #7753372, veritas homes, Hill Wood Realty, LLC.. FMLS GA
- $689,9004 bd4 ba2.8k sqft3757 Lower Tanner Bridge Road, Monroe, GA 30656New ConstructionMLS ID #CL360187, Doug Minton, Keller Williams Realty Atlanta. Hive MLS
- $675,0004 bd4 ba2.7k sqft3706 Highway 83, Good Hope, GA 30641For SaleMLS ID #CL348572, Bryan Bufford, Georgia Home Partners Realty. Hive MLS
- $753,0254 bd4 ba3.3k sqft97 Old Town Rd, Monroe, GA 30656ActiveMLS ID #10755514, Amela Ahmed, Peggy Slappey Properties. GAMLS
