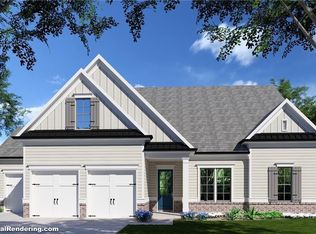
The Lanier floorplan offers a delightful blend of elegance and functionality, perfect for those seeking modern comfort with a touch of Southern charm! This open concept design features ten foot ceilings on the main with a primary suite on the main floor, complemented by an additional guest suite, ensuring comfort and privacy for both residents and visitors. The primary bathroom is a standout, with his-and-her vanities, an oversized shower, and a large closet that conveniently connects to the laundry room, which features a chic barn door leading to the mudroom. The heart of the home is undoubtedly the Chef's Kitchen, adorned with stainless steel appliances, a substantial island ideal for dining and entertaining, and timeless "Cotton" white cabinets equipped with convenient features like a trashcan pullout, pot drawers, and a spice rack. The Kitchen's elegance is further enhanced by "Fantasy Brown" marble countertops, a farm sink, a classic white herringbone tiled backsplash, and designer sage green pendants illuminating the island. The Family Room, with its rustic ceiling beams and striking painted brick fireplace, creates a warm and inviting atmosphere. Upstairs, the home continues to impress with two additional bedrooms, two bathrooms, and a versatile oversized loft. Outdoors, a covered living space invites relaxation, while the two-car garage offers extra room for a golf cart. Situated in a stunning resort-style, gated community near Athens, this home promises a lifestyle of ease and sophistication, complete with included lawn maintenance ($544.00 quarterly) and a 2-10 warranty from the builder. Embrace the charm and allure of The Georgia Club's Lanier floorplan and relish the proximity to everything Athens has to offer.
Closed
$850,400
397 Lake Vista Dr, Statham, GA 30666
4beds
3,358sqft
Single Family Residence
Built in 2025
7,448 Square Feet Lot
$843,100 Zestimate®
$253/sqft
$3,355 Estimated rent
Home value
$843,100
$750,000 - $944,000
$3,355/mo
Zestimate® history
Owner options
List your home for rent
$3,355/mo
Rent Zestimate®
Find your next renter with Zillow Rental Manager. Plus, with online applications, you can quickly screen prospective tenants – for free.
$3,355/mo
Rent Zestimate®
Refinance and save
$7,884/mo
Est. payment
Refinancing to a lower rate could help reduce your monthly payments and save thousands over the life of the loan.
$7,884/mo
Est. payment
Explore your selling options
Work with a Zillow partner agent
Leverage their expertise and Zillow's premium Showcase listings to get your home seen by more buyers.
Get startedList with your own agent
Get your home in front of millions of buyers by listing it on Zillow.
Learn how to do itSell it yourself
Take full control of how buyers see your home on Zillow by listing For Sale by Owner (FSBO).
List your homeWhat's special
Zillow last checked:
Listing updated:
Listed by:
Jennifer Cboski 678-828-1220,
The Georgia Club Realty,
Beverly Davison 404-402-2516,
The Georgia Club Realty
Bought with:
Judy Rickard, 202097
Maynard Realty LLC
Source: GAMLS,MLS#: 10467765
Facts & features
Interior
Bedrooms & bathrooms
- Bedrooms: 4
- Bathrooms: 4
- Full bathrooms: 4
- Main level bathrooms: 2
- Main level bedrooms: 2
Rooms
- Room types: Family Room, Loft
Heating
- Central, Forced Air, Natural Gas
Cooling
- Ceiling Fan(s), Central Air, Electric, Zoned
Appliances
- Included: Dishwasher, Disposal, Electric Water Heater, Microwave, Oven/Range (Combo), Stainless Steel Appliance(s)
- Laundry: Other
Features
- Double Vanity, High Ceilings, Master On Main Level, Tile Bath
- Flooring: Carpet, Other, Tile
- Basement: None
- Number of fireplaces: 1
- Fireplace features: Factory Built, Family Room, Gas Log, Gas Starter
Interior area
- Total structure area: 3,358
- Total interior livable area: 3,358 sqft
- Finished area above ground: 3,358
- Finished area below ground: 0
Property
Parking
- Parking features: Attached, Garage, Garage Door Opener
- Has attached garage: Yes
Features
- Levels: Two
- Stories: 2
Lot
- Size: 7,448 Square Feet
- Features: Level
Details
- Parcel number: XX121J 024
Construction
Type & style
- Home type: SingleFamily
- Architectural style: Craftsman,Traditional
- Property subtype: Single Family Residence
Materials
- Concrete
- Roof: Composition
Condition
- New Construction
- New construction: Yes
- Year built: 2025
Details
- Warranty included: Yes
Utilities & green energy
- Sewer: Public Sewer
- Water: Public
- Utilities for property: Cable Available, Electricity Available, High Speed Internet, Natural Gas Available, Phone Available, Sewer Connected, Underground Utilities, Water Available
Community & HOA
Community
- Features: Clubhouse, Fitness Center, Gated, Golf, Lake, Park, Playground, Pool, Sidewalks, Street Lights, Swim Team, Tennis Court(s)
- Subdivision: The Georgia Club
HOA
- Has HOA: Yes
- Services included: Reserve Fund, Security
- HOA fee: $2,762 annually
Location
- Region: Statham
Financial & listing details
- Price per square foot: $253/sqft
- Tax assessed value: $100,000
- Annual tax amount: $1
- Date on market: 2/27/2025
- Cumulative days on market: 122 days
- Listing agreement: Exclusive Right To Sell
- Electric utility on property: Yes
Price history
| Date | Event | Price |
|---|---|---|
| 9/26/2025 | Sold | $850,400+0.3%$253/sqft |
Source:  GAMLS #10467765 Report a problem GAMLS #10467765 Report a problem | ||
| 6/29/2025 | Pending sale | $848,000$253/sqft |
Source: GAMLS #10467765 Report a problem | ||
| 2/27/2025 | Listed for sale | $848,000$253/sqft |
Source:  FMLS GA #7531969 Report a problem FMLS GA #7531969 Report a problem | ||
Public tax history
| Year | Property taxes | Tax assessment |
|---|---|---|
| 2025 | $948 -2.1% | $40,000 |
| 2024 | $968 | $40,000 |
Find assessor info on the county website
Neighborhood: 30666
Nearby homes
- $794,3153 bd3 ba-- sqft385 Lake Vista Dr, Statham, GA 30666Sold

- $736,9274 bd4 ba2.5k sqft409 Lake Vista Dr, Statham, GA 30666New Construction
- $860,4354 bd4 ba3.5k sqft423 Lake Vista Dr, Statham, GA 30666New Construction

- $785,0834 bd4 ba3.1k sqft371 Lake Vista Dr, Statham, GA 30666New Construction

- $778,049-- bd2 ba2.5k sqft80 Lake Vista Way, Statham, GA 30666Sold
- $804,637-- bd2 ba2.5k sqft437 Lake Vista Dr, Statham, GA 30666Sold
- $750,2014 bd4 ba2.5k sqft357 Lake Vista Dr, Statham, GA 30666New Construction
- $100,000-- bd-- ba-- sqft66 Lake Vista Way, Statham, GA 30666Off Market
Nearby schools
GreatSchools rating
- 7/10Austin Road Elementary SchoolGrades: PK-5Distance: 3.3 mi
- 8/10Haymon-Morris Middle SchoolGrades: 6-8Distance: 10.5 mi
- 4/10Apalachee High SchoolGrades: 9-12Distance: 10.3 mi
Schools provided by the listing agent
- Elementary: Austin Road
- Middle: Haymon Morris
- High: Apalachee
Source: GAMLS. This data may not be complete. We recommend contacting the local school district to confirm school assignments for this home.
Get a cash offer in 3 minutes
Find out how much your home could sell for in as little as 3 minutes with a no-obligation cash offer.
Estimated market value
$843,100
Get a cash offer in 3 minutes
Find out how much your home could sell for in as little as 3 minutes with a no-obligation cash offer.
Estimated market value
$843,100
- Georgia
- Barrow County
- Statham
- 30666
- 397 Lake Vista Dr
Nearby cities
Nearby zip codes
Other Statham Topics
