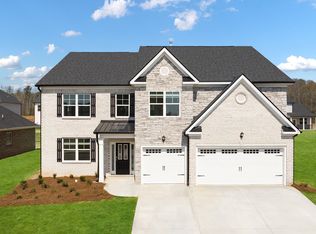
NEW CONSTRUCTION, BASEMENT HOMESITE, 3-SIDED BRICK home located in a highly sought-after school district in North Oconee County. Westland is a beautiful new community, and Amenities include an oversized pool and cabana, pickleball courts, tennis courts, sidewalks, streetlights, and playground. BUILDER PAID RATE BUYDOWNS and CLOSING COST CONTRIBUTION when using our affiliated lender, DHI. The HAMPSHIRE plan has an expansive two-story design featuring a dramatic formal dining room. GOURMET KITCHEN with Quartz, Double Oven, Gas Cooktop, and a large Island overlooking the family room with a cozy fireplace. A spacious Butler's Pantry provides exceptional storage. A guest bedroom and full bath round out the main floor. Upstairs you'll enjoy a SECOND FAMILY ROOM, a Primary Suite with an additional sitting area, oversized closet and spa-like bath. Two secondary bedrooms, full bath and laundry room. All homes include IRRIGATION and built-in pest control system. Conveniently located on Hwy 78 & Hwy 53, just minutes from 316, schools, shopping, parks, the University of Georgia, downtown Athens, and so much more! PHOTOS ARE FOR ILLUSTRATIVE PURPOSES. Stop by for a tour and walk the completed homes! You won't be disappointed!
Active
Price increase: $2K (9/18)
$679,555
3950 Rivercrest Dr, Bogart, GA 30622
4beds
3,110sqft
Single Family Residence
Built in 2026
0.64 Acres Lot
$678,400 Zestimate®
$219/sqft
$67/mo HOA
What's special
Cozy fireplacePickleball courtsTennis courtsOversized closetOversized pool and cabanaGourmet kitchen with quartzExpansive two-story design
- 153 days
- 30
- 7
Zillow last checked:
Listing updated:
Listed by:
Michelle Stewart 770-696-3794,
D.R. Horton Realty of Georgia, Inc.
Source: GAMLS,MLS#: 10766934
Facts & features
Interior
Bedrooms & bathrooms
- Bedrooms: 4
- Bathrooms: 3
- Full bathrooms: 3
- Main level bathrooms: 1
- Main level bedrooms: 1
Rooms
- Room types: Family Room, Foyer, Laundry
Dining room
- Features: Seats 12+, Separate Room
Kitchen
- Features: Breakfast Area, Kitchen Island, Solid Surface Counters, Walk-in Pantry
Heating
- Central, Natural Gas, Zoned
Cooling
- Ceiling Fan(s), Central Air, Electric, Zoned
Appliances
- Included: Cooktop, Dishwasher, Disposal, Double Oven, Gas Water Heater, Microwave, Stainless Steel Appliance(s)
- Laundry: Other
Features
- Double Vanity, High Ceilings, Separate Shower, Soaking Tub, Tray Ceiling(s), Walk-In Closet(s)
- Flooring: Carpet, Hardwood, Laminate, Tile
- Windows: Double Pane Windows
- Basement: Full
- Number of fireplaces: 2
- Fireplace features: Family Room, Gas Starter
- Common walls with other units/homes: No Common Walls
Interior area
- Total structure area: 3,110
- Total interior livable area: 3,110 sqft
- Finished area above ground: 3,110
- Finished area below ground: 0
Property
Parking
- Total spaces: 2
- Parking features: Attached, Garage
- Has attached garage: Yes
Features
- Levels: Two
- Stories: 2
- Patio & porch: Patio, Porch
- Exterior features: Sprinkler System
Lot
- Size: 0.64 Acres
- Features: Private
Details
- Parcel number: A 02D 019W
Construction
Type & style
- Home type: SingleFamily
- Architectural style: Brick 3 Side,Traditional
- Property subtype: Single Family Residence
Materials
- Brick, Concrete, Stone
- Foundation: Slab
- Roof: Composition
Condition
- New Construction
- New construction: Yes
- Year built: 2026
Details
- Warranty included: Yes
Utilities & green energy
- Electric: 220 Volts
- Sewer: Public Sewer
- Water: Public
- Utilities for property: Cable Available, Electricity Available, High Speed Internet, Natural Gas Available, Phone Available, Sewer Available, Underground Utilities, Water Available
Green energy
- Energy efficient items: Appliances
Community & HOA
Community
- Features: Playground, Pool, Sidewalks, Street Lights, Tennis Court(s)
- Security: Carbon Monoxide Detector(s), Smoke Detector(s)
- Subdivision: Westland
HOA
- Has HOA: Yes
- Services included: Swimming, Tennis
- HOA fee: $800 annually
Location
- Region: Bogart
Financial & listing details
- Price per square foot: $219/sqft
- Date on market: 5/18/2026
- Cumulative days on market: 153 days
- Listing agreement: Exclusive Right To Sell
- Listing terms: Cash,Conventional,FHA,VA Loan
- Electric utility on property: Yes
Estimated market value
$678,400
$644,000 - $712,000
$3,277/mo
Price history
| Date | Event | Price |
|---|---|---|
| 9/18/2026 | Price change | $679,555+0.3%$219/sqft |
Source:  GAMLS #10766934 Report a problem GAMLS #10766934 Report a problem | ||
| 8/21/2026 | Price change | $677,555+2.3%$218/sqft |
Source: GAMLS #10766934 Report a problem | ||
| 5/18/2026 | Listed for sale | $662,555$213/sqft |
Source:  FMLS GA #7772638 Report a problem FMLS GA #7772638 Report a problem | ||
Public tax history
Tax history is unavailable.
Monthly payment
Est. payment
Payment breakdown
Explore the cost of this home by adjusting the details. Changes won't be saved.Climate risks
Neighborhood: 30622
Nearby schools
Schools provided by the listing agent
- Elementary: Rocky Branch
- Middle: Dove Creek
- High: North Oconee
Source: GAMLS. This data may not be complete. We recommend contacting the local school district to confirm school assignments for this home.
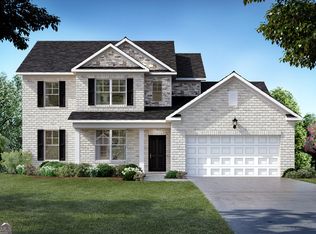
- $643,5404 bd4 ba2.8k sqft3872 Rivercrest Dr, Bogart, GA 30622New Construction
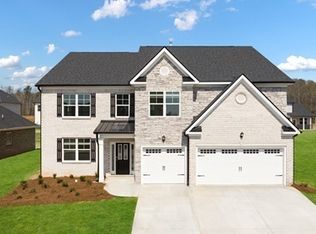
- $696,4555 bd4 ba3.6k sqft4034 Rivercrest Dr, Bogart, GA 30622New Construction
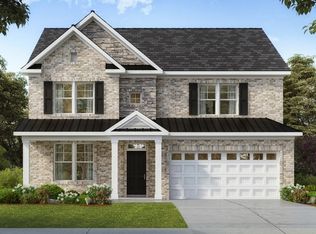
- $694,6654 bd3 ba3.1k sqft3786 Rivercrest Dr, Bogart, GA 30622New Construction
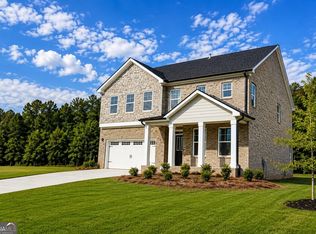
- $669,9355 bd4 ba3k sqft3680 Rivercrest Dr, Bogart, GA 30622New Construction

Similar homes
- $694,6654 bd3 ba3.1k sqft3786 Rivercrest Dr, Bogart, GA 30622Active
 MLS ID #10767042, Michelle Stewart, D.R. Horton Realty of Georgia, Inc.. GAMLS
 - $643,5404 bd4 ba2.8k sqft3872 Rivercrest Dr, Bogart, GA 30622ActiveMLS ID #10766992, Elaine Latiff, D.R. Horton Realty of Georgia, Inc.. GAMLS
- $530,3555 bd4 ba2.9k sqft1616 Brookstone Xing, Bogart, GA 30622Active
 GAMLS
GAMLS - from $582,6005 bd4 ba3.6k sqftJean Lee Plan, Westland, Bogart, GA 30622New Construction
 DR Horton
 - $669,8004 bd4 ba2.8k sqft3757 Lower Tanner Bridge Road, Monroe, GA 30656New Construction
 MLS ID #CL360187, Doug Minton, Keller Williams Realty Atlanta. Hive MLS
 - $575,0005 bd4 ba2.5k sqft1070 Crabapple Cir, Watkinsville, GA 30677ActiveMLS ID #10838657, David C Sibilsky, Greater Athens Properties. GAMLS
- $619,8004 bd4 ba2.7k sqft720 Youth Jersey Rd, Monroe, GA 30655ActiveMLS ID #10857137, Doug Minton, Keller Williams Realty Atl. Partners. GAMLS
- $421,7004 bd3 ba2.1k sqft3279 Kottayam Ct, Statham, GA 30666New Construction
 FMLS GA
 - $519,9004 bd3 ba2.5k sqft574 Gene Bell Rd, Monroe, GA 30655New ConstructionFMLS GA
- $427,7504 bd3 ba3k sqft226 Cochin Dr, Statham, GA 30666New ConstructionFMLS GA
- $430,2004 bd3 ba2.3k sqft3241 Kottayam Ct, Statham, GA 30666New ConstructionFMLS GA
- $399,9004 bd3 ba2.1k sqft416 Seashell Ct #16, Statham, GA 30666ActiveMLS ID #10795586, Terri L Tarver, Georgia Realty Group. GAMLS
- $399,9004 bd3 ba2.1k sqft408 Seashell Ct #14, Statham, GA 30666ActiveMLS ID #10795575, Terri L Tarver, Georgia Realty Group. GAMLS
- $564,9004 bd3 ba2.5k sqft1297 Pj East Rd, Covington, GA 30014New ConstructionFMLS GA
- $397,0504 bd3 ba2.5k sqft196 Cochin Dr, Statham, GA 30666New ConstructionFMLS GA
- $399,9004 bd3 ba2.1k sqft424 Seashell Ct #18, Statham, GA 30666ActiveMLS ID #10795601, Terri L Tarver, Georgia Realty Group. GAMLS
