NEW CONSTRUCTION, BASEMENT HOMESITE, 3-SIDED BRICK home located in a highly sought-after school district in North Oconee County. Westland is a beautiful new community, and Amenities include an oversized pool and cabana, pickleball courts, tennis courts, sidewalks, streetlights, and playground. BUILDER PAID RATE BUYDOWNS and CLOSING COST CONTRIBUTION when using our affiliated lender, DHI. The Savannah plan is classic and timeless; this incredible design offers a formal dining room and formal living space upon entry. Create a separate living area or a dedicated home office depending on your lifestyle. Beyond the foyer you're greeted by a spacious family room with a dramatic wall of bowed windows. The family room flows effortlessly into a casual breakfast area and a well-appointed kitchen featuring an island with bar stool seating, contemporary cabinetry, stainless steel appliances and beautiful quartz countertops. A guest bedroom and full bath complete the main level. Upstairs offers a private bedroom suite that is truly like no other. From the spacious sleeping quarters to the separate sitting room featuring the same dramatic bowed windows downstairs, you will be surrounded in luxury. Adjoining is a spa-like bath with dual vanities, separate shower, garden tub and extra closet space. There are three secondary bedrooms, two that share a split bath for the ultimate in convenience. All homes include IRRIGATION and built-in pest control system. Conveniently located on Hwy 78 & Hwy 53, just minutes from 316, schools, shopping, parks, the University of Georgia, downtown Athens, and so much more! PHOTOS ARE FOR ILLUSTRATIVE PURPOSES. Stop by for a tour and walk the completed homes! You won't be disappointed!
Active
$652,935
3680 Rivercrest Dr, Bogart, GA 30622
5beds
3,034sqft
:
Get pre-qualified$4,048/mo
Single Family Residence
Built in 2026
0.9 Acres Lot
$652,300 Zestimate®
$215/sqft
$67/mo HOA
What's special
Contemporary cabinetryPickleball courtsStainless steel appliancesCasual breakfast areaTennis courtsOversized pool and cabanaBeautiful quartz countertops
- 69 days |
- 80 |
- 7 |
Zillow last checked:
Listing updated:
Listed by:
Michelle Stewart 770-696-3794,
D.R. Horton Realty of Georgia, Inc.
Source: GAMLS,MLS#: 10767089
Facts & features
Interior
Bedrooms & bathrooms
- Bedrooms: 5
- Bathrooms: 4
- Full bathrooms: 4
- Main level bathrooms: 1
- Main level bedrooms: 1
Rooms
- Room types: Family Room, Foyer, Laundry
Dining room
- Features: Seats 12+, Separate Room
Kitchen
- Features: Breakfast Area, Kitchen Island, Solid Surface Counters, Walk-in Pantry
Heating
- Central, Natural Gas, Zoned
Cooling
- Ceiling Fan(s), Central Air, Electric, Zoned
Appliances
- Included: Cooktop, Dishwasher, Disposal, Double Oven, Gas Water Heater, Microwave, Stainless Steel Appliance(s)
- Laundry: Other
Features
- Double Vanity, High Ceilings, Separate Shower, Soaking Tub, Tray Ceiling(s), Walk-In Closet(s)
- Flooring: Carpet, Hardwood, Laminate, Tile
- Windows: Double Pane Windows
- Basement: Exterior Entry,Full,Interior Entry,Unfinished
- Number of fireplaces: 1
- Fireplace features: Family Room, Gas Starter
- Common walls with other units/homes: No Common Walls
Interior area
- Total structure area: 3,034
- Total interior livable area: 3,034 sqft
- Finished area above ground: 3,034
- Finished area below ground: 0
Property
Parking
- Total spaces: 2
- Parking features: Attached, Garage
- Has attached garage: Yes
Features
- Levels: Two
- Stories: 2
- Patio & porch: Patio, Porch
- Exterior features: Sprinkler System
Lot
- Size: 0.9 Acres
- Features: Private
Details
- Parcel number: A 02D 016W
Construction
Type & style
- Home type: SingleFamily
- Architectural style: Brick 3 Side,Traditional
- Property subtype: Single Family Residence
Materials
- Brick, Concrete, Stone
- Foundation: Slab
- Roof: Composition
Condition
- New Construction
- New construction: Yes
- Year built: 2026
Details
- Warranty included: Yes
Utilities & green energy
- Electric: 220 Volts
- Sewer: Public Sewer
- Water: Public
- Utilities for property: Cable Available, Electricity Available, High Speed Internet, Natural Gas Available, Phone Available, Sewer Available, Underground Utilities, Water Available
Green energy
- Energy efficient items: Appliances
Community & HOA
Community
- Features: Playground, Pool, Sidewalks, Street Lights, Tennis Court(s)
- Security: Carbon Monoxide Detector(s), Smoke Detector(s)
- Subdivision: Westland
HOA
- Has HOA: Yes
- Services included: Swimming, Tennis
- HOA fee: $800 annually
Location
- Region: Bogart
Financial & listing details
- Price per square foot: $215/sqft
- Date on market: 5/18/2026
- Cumulative days on market: 69 days
- Listing agreement: Exclusive Right To Sell
- Listing terms: Cash,Conventional,FHA,VA Loan
- Electric utility on property: Yes
Estimated market value
$652,300
$620,000 - $685,000
$3,630/mo
Price history
| Date | Event | Price |
|---|---|---|
| 5/18/2026 | Listed for sale | $652,935$215/sqft |
Source:  FMLS GA #7772843 Report a problem FMLS GA #7772843 Report a problem | ||
Public tax history
Tax history is unavailable.
Monthly payment
Est. payment
Payment breakdown
Explore the cost of this home by adjusting the details. Changes won't be saved.Climate risks
Neighborhood: 30622
Nearby schools
GreatSchools rating
- 10/10Rocky Branch Elementary SchoolGrades: PK-5Distance: 2.8 mi
- 8/10Dove Creek Middle SchoolGrades: 6-8Distance: 2.6 mi
- 10/10North Oconee High SchoolGrades: 9-12Distance: 3 mi
Schools provided by the listing agent
- Elementary: Rocky Branch
- Middle: Dove Creek
- High: North Oconee
Source: GAMLS. This data may not be complete. We recommend contacting the local school district to confirm school assignments for this home.
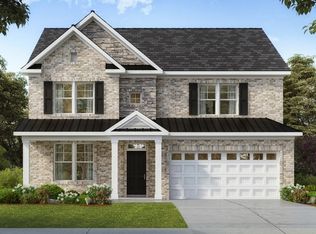
- $659,1854 bd3 ba3.1k sqft3786 Rivercrest Dr, Bogart, GA 30622Pending
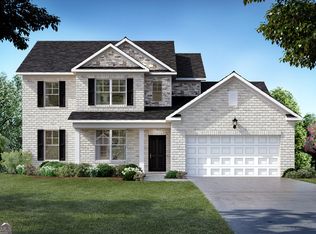
- $626,5404 bd4 ba2.8k sqft3872 Rivercrest Dr, Bogart, GA 30622New Construction
- $10,275,000-- bd-- ba-- sqft1461 Goat Farm Rd, Statham, GA 30622Sold
- $662,5554 bd3 ba3.1k sqft3950 Rivercrest Dr, Bogart, GA 30622New Construction
- $679,4555 bd4 ba3.6k sqft4034 Rivercrest Dr, Bogart, GA 30622New Construction
- $596,690-- bd-- ba3.3k sqft1612 Riverpoint Dr, Statham, GA 30666Sold
- $623,750-- bd-- ba3.6k sqft1605 Riverpoint Dr, Statham, GA 30666Sold
- $618,6005 bd4 ba3.6k sqft1574 Riverpoint Dr, Statham, GA 30666Sold
A local agent can set up tours, give advice and negotiate with sellers.
Similar homes
- $626,5404 bd4 ba2.8k sqft3872 Rivercrest Dr, Bogart, GA 30622Active
 MLS ID #10766992, Michelle Stewart, D.R. Horton Realty of Georgia, Inc.. GAMLS
 - $559,2684 bd4 ba2.8k sqft1339 Brookstone Pl, Bogart, GA 30622Active
 GAMLS
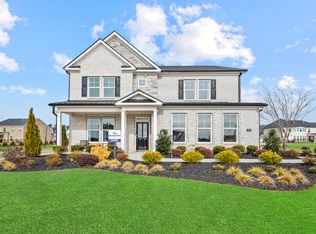
GAMLS - from $568,5904 bd3 ba3.1k sqftHampshire Plan, Westland, Bogart, GA 30622New Construction
 DR Horton
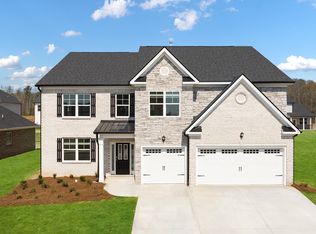
 - from $582,6005 bd4 ba3.6k sqftJean Lee Plan, Westland, Bogart, GA 30622New Construction
 DR Horton
 - $528,1234 bd4 ba2.8k sqft1463 Westland Ct, Bogart, GA 30622ActiveGAMLS
- $650,0005 bd4 ba2.9k sqft1880 Sycamore Cir, Watkinsville, GA 30677ActiveMLS ID #10811488, Allen Seigler, Greater Athens Properties. GAMLS
- from $518,2704 bd3 ba2.5k sqftMarlene Plan, Westland, Bogart, GA 30622New ConstructionDR Horton
- $685,0004 bd4 ba3.2k sqft3601 Fannie Thompson Rd, Monroe, GA 30656ActiveMLS ID #10782846, Doug Minton, Keller Williams Realty Atl. Partners. GAMLS
- $579,9005 bd4 ba2.5k sqft2504 Creekside Xing, Monroe, GA 30656ActiveMLS ID #10808079, Lisa Vernon, NorthGroup Real Estate Inc. GAMLS
- $550,0005 bd4 ba3.8k sqft448 Rabbit Run, Good Hope, GA 30641ActiveMLS ID #10754812, Sarah Sturgill, Solace Realty. GAMLS
- $624,9004 bd4 ba3.1k sqft116 Black Rock Ave, Jefferson, GA 30549ActiveMLS ID #10794590, Rodney Autry, Keller Williams Realty Atl. Partners. GAMLS
- $655,0004 bd4 ba2.7k sqft720 Youth Jersey Rd, Monroe, GA 30655ActiveMLS ID #10782753, Doug Minton, Keller Williams Realty Atl. Partners. GAMLS
- from $607,9005 bd4 ba2.9k sqftFairmont with Basement Plan, Willow Creek, Watkinsville, GA 30677New ConstructionLennar Homes
- from $409,9004 bd4 ba3k sqftMy Home The Everglade Plan, Sutton's Landing, Statham, GA 30666New ConstructionTamra Wade and Partners
- $500,0004 bd4 ba2.5k sqft2081 Nunnally Farm Rd, Monroe, GA 30655ActiveMLS ID #10808414, Virginia Luquire, HOME Luxury Real Estate. GAMLS
- $499,0004 bd3 ba2.5k sqft28 Tomahawk Trl, Good Hope, GA 30641New Construction
 FMLS GA
 - from $577,9995 bd4 ba3.8k sqftMcKinley II Plan, Adagio, Dacula, GA 30019New ConstructionDRB Homes
- from $557,9005 bd4 ba2.9k sqftFairmont with Crawl Space Plan, Willow Creek, Watkinsville, GA 30677New ConstructionLennar Homes
- $525,0006 bd4 ba4k sqft1229 Redhead Ln, Jefferson, GA 30549ActiveMLS ID #10802425, Real Estate by Mimi, PEND Realty, LLC. GAMLS
- $464,5004 bd3 ba2.6k sqft1509 Nightingale St, Jefferson, GA 30549ActiveMLS ID #10775722, Chasity R Tillman, PEND Realty, LLC. GAMLS
