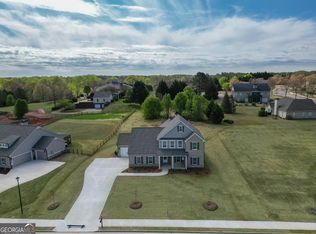
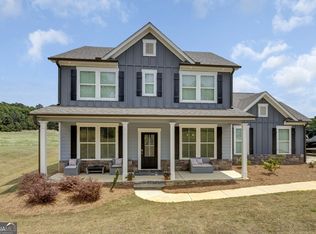
Do not miss this beautifully maintained 5-bedroom, 4-bath home. Enjoy the charming wraparound front porch and fenced in backyard. Just inside you will find a well thought out open floor plan with a spacious chef's kitchen overlooking the family room, creating the perfect space for entertaining and everyday living. A bedroom and full bath on the main level offer the perfect setup for guests, a home office, or multigenerational living. Upstairs, the spacious primary suite features double vanities, a soaking tub, separate shower, and a large walk-in closet. Two secondary bedrooms share a Jack-and-Jill bath, while the additional bedroom has its own private bath, offering comfort and privacy. THIS home is a rare opportunity, only three years old , priced to sell AND READY for you to move in and enjoy!
Active
Price cut: $5K (9/2)
$564,900
2504 Creekside Xing, Monroe, GA 30656
5beds
2,528sqft
Single Family Residence
Built in 2023
0.86 Acres Lot
$562,500 Zestimate®
$223/sqft
$25/mo HOA
What's special
Fenced in backyardSpacious primary suiteCharming wraparound front porchLarge walk-in closetSeparate showerSoaking tubDouble vanities
- 79 days
- 536
- 23
Zillow last checked:
Listing updated:
Listed by:
Lisa Vernon 7702387932,
NorthGroup Real Estate Inc
Source: GAMLS,MLS#: 10808079
Facts & features
Interior
Bedrooms & bathrooms
- Bedrooms: 5
- Bathrooms: 4
- Full bathrooms: 4
- Main level bathrooms: 1
- Main level bedrooms: 1
Rooms
- Room types: Laundry, Other
Dining room
- Features: Seats 12+
Kitchen
- Features: Pantry
Heating
- Other
Cooling
- Central Air
Appliances
- Included: Dishwasher
- Laundry: Upper Level
Features
- Double Vanity, Walk-In Closet(s), Tray Ceiling(s), Vaulted Ceiling(s), Tile Bath, Separate Shower
- Flooring: Hardwood
- Basement: Unfinished
- Number of fireplaces: 1
- Fireplace features: Family Room
- Common walls with other units/homes: No Common Walls
Interior area
- Total structure area: 2,528
- Total interior livable area: 2,528 sqft
- Finished area above ground: 2,528
- Finished area below ground: 0
Property
Parking
- Total spaces: 2
- Parking features: Garage
- Has garage: Yes
Features
- Levels: Three Or More
- Stories: 3
- Patio & porch: Deck
- Fencing: Privacy,Fenced,Wood,Back Yard
Lot
- Size: 0.86 Acres
- Features: Other
- Residential vegetation: Grassed
Details
- Parcel number: N085D025
Construction
Type & style
- Home type: SingleFamily
- Architectural style: Traditional,Craftsman
- Property subtype: Single Family Residence
Materials
- Wood Siding
- Foundation: Slab
- Roof: Composition
Condition
- Resale
- New construction: No
- Year built: 2023
Utilities & green energy
- Sewer: Septic Tank
- Water: Public
- Utilities for property: Electricity Available, Underground Utilities, Water Available, Cable Available
Community & HOA
Community
- Features: None
- Security: Smoke Detector(s)
- Subdivision: COLUMNS @ PROV-II
HOA
- Has HOA: Yes
- Services included: None
- HOA fee: $300 annually
Location
- Region: Monroe
Financial & listing details
- Price per square foot: $223/sqft
- Tax assessed value: $532,900
- Annual tax amount: $6,461
- Date on market: 7/17/2026
- Cumulative days on market: 77 days
- Listing agreement: Exclusive Agency
- Listing terms: Conventional,Cash,1031 Exchange,FHA,USDA Loan,VA Loan
- Electric utility on property: Yes
Estimated market value
$562,500
$534,000 - $591,000
$2,764/mo
Price history
| Date | Event | Price |
|---|---|---|
| 9/23/2026 | Listed for sale | $564,900$223/sqft |
Source:  FMLS GA #7806965 Report a problem FMLS GA #7806965 Report a problem | ||
| 9/22/2026 | Pending sale | $564,900$223/sqft |
Source: FMLS GA #7806965 Report a problem | ||
| 9/2/2026 | Price change | $564,900-0.9%$223/sqft |
Source: FMLS GA #7806965 Report a problem | ||
| 8/28/2026 | Price change | $569,900-0.9%$225/sqft |
Source:  GAMLS #10808079 Report a problem GAMLS #10808079 Report a problem | ||
| 8/13/2026 | Price change | $574,900-0.9%$227/sqft |
Source: GAMLS #10808079 Report a problem | ||
| 7/17/2026 | Listed for sale | $579,900+10.1%$229/sqft |
Source: GAMLS #10808079 Report a problem | ||
| 1/11/2024 | Sold | $526,620+1%$208/sqft |
Source: Public Record Report a problem | ||
| 9/9/2023 | Pending sale | $521,3950%$206/sqft |
Source:  Reliant Homes Report a problem Reliant Homes Report a problem | ||
| 8/2/2023 | Listed for sale | $521,470+50.4%$206/sqft |
Source: Reliant Homes Report a problem | ||
| 3/1/2010 | Sold | $346,666$137/sqft |
Source: Public Record Report a problem | ||
Public tax history
| Year | Property taxes | Tax assessment |
|---|---|---|
| 2024 | $6,344 +658.4% | $213,160 +732.7% |
| 2023 | $836 +47.8% | $25,600 +60% |
| 2022 | $566 +76.5% | $16,000 +100% |
| 2021 | $321 +2.8% | $8,000 +5.3% |
| 2020 | $312 +55.1% | $7,600 +66.7% |
| 2019 | $201 -0.3% | $4,560 |
| 2018 | $202 -0.4% | $4,560 |
| 2017 | $203 +11.4% | $4,560 +17.5% |
| 2016 | $182 -1.2% | $3,880 |
| 2015 | $184 | $3,880 |
| 2014 | $184 | $3,880 |
| 2013 | -- | -- |
| 2012 | -- | -- |
| 2011 | -- | -- |
| 2010 | -- | -- |
| 2009 | -- | -- |
| 2008 | -- | -- |
Find assessor info on the county website
Monthly payment
Est. payment
Payment breakdown
Explore the cost of this home by adjusting the details. Changes won't be saved.Climate risks
Neighborhood: 30656
Nearby schools
Schools provided by the listing agent
- Elementary: Walker Park
- Middle: Carver
- High: Monroe Area
Source: GAMLS. This data may not be complete. We recommend contacting the local school district to confirm school assignments for this home.
Similar homes
- $529,0005 bd3 ba3.1k sqft1627 Highland Creek Dr, Monroe, GA 30656Active

 MLS ID #10811144, Lisa Vernon, NorthGroup Real Estate Inc. GAMLS
 - $460,0004 bd3 ba2.2k sqft2267 Bold Springs Rd, Monroe, GA 30656Active
 MLS ID #10801530, Tabatha Pittaluga, Keller Williams Realty Atl. Partners. GAMLS
 - $469,9004 bd3 ba2.8k sqft1515 Highland Creek Dr, Monroe, GA 30656Active
 MLS ID #10826694, Lisa Vernon, NorthGroup Real Estate Inc. GAMLS
 - $669,9004 bd4 ba2.8k sqft3757 Lower Tanner Bridge Road, Monroe, GA 30656New Construction
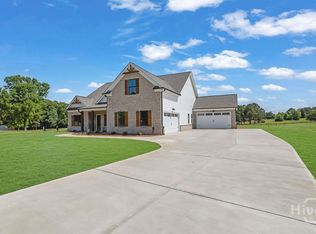
 MLS ID #CL360187, Doug Minton, Keller Williams Realty Atlanta. Hive MLS
 - $659,0004 bd4 ba2.9k sqft3261 George Williams Rd, Monroe, GA 30656ActiveMLS ID #10795918, Rhiannon L Townley, RE/MAX Around Atlanta East. GAMLS
- $539,9905 bd5 ba3.2k sqft2217 Melville Way, Monroe, GA 30656ActiveGAMLS
- $589,9004 bd4 ba2.4k sqft348 Pinewood Dr, Covington, GA 30014ActiveMLS ID #10856971, Doug Minton, Keller Williams Realty Atl. Partners. GAMLS
- $549,0003 bd3 ba2.2k sqft939 Clubside Dr, Monroe, GA 30655ActiveMLS ID #10794877, Susan Sykes, The Eulalia Group Real Estate. GAMLS
- $619,9004 bd4 ba2.7k sqft720 Youth Jersey Rd, Monroe, GA 30655ActiveMLS ID #10857137, Doug Minton, Keller Williams Realty Atl. Partners. GAMLS
- $625,0004 bd3 ba2.8k sqft839 Legends Dr, Monroe, GA 30655ActiveMLS ID #10836485, Nathan Purvis, Purvis Realty Group. GAMLS
- $485,0005 bd4 ba2.5k sqft3501 Bentley Farms Way, Loganville, GA 30052ActiveMLS ID #10834561, George Davis, eXp Realty. GAMLS
- $575,0005 bd4 ba2.5k sqft1070 Crabapple Cir, Watkinsville, GA 30677ActiveMLS ID #10838657, David C Sibilsky, Greater Athens Properties. GAMLS
- $469,9004 bd4 ba3k sqft218 Ivey Dr, Bethlehem, GA 30620ActiveMLS ID #10847797, Erin Young, BHHS Georgia Properties. GAMLS
- $360,0004 bd3 ba2.2k sqft231 Camp Ct, Bethlehem, GA 30620For Sale
 MLS ID #7841124, Tanya Pickens, Opendoor Brokerage, LLC. FMLS GA
 - $639,9004 bd4 ba3.2k sqft887 Bessie Ct, Loganville, GA 30052ActiveMLS ID #10858156, Doug Minton, Keller Williams Realty Atl. Partners. GAMLS
- $534,9905 bd3 ba2.9k sqft2310 Pinehaven Ct, Grayson, GA 30017ActiveMLS ID #10821084, Ashleigh Stanley, Extol Realty. GAMLS
- $515,0003 bd2 ba2.2k sqft246 Club Dr, Monroe, GA 30655ActiveMLS ID #10844878, Kasey Prince, Keller Williams Realty Atl. Partners. GAMLS
- $580,0005 bd3 ba3k sqft878 Forrester Cemetery Rd, Covington, GA 30014ActiveMLS ID #10839998, Mark Spain, Mark Spain Real Estate. GAMLS
