Step into your new home with so much to offer at the perfect price! This beautiful picturesque home offers 5 spacious bedrooms and 4.5 bathrooms, an open concept kitchen to family room, screened in porch and an area specifically for those summer gatherings and bbq's! The country kitchen offers light cabinetry, a large island and granite counter tops with that open view to your family room centered with a cozy fireplace that is perfect for family gatherings. Main floor also offers that in-law suite that most families expect with a home of this calibur. Formal dining room that seats 12 and a home office adjacent completes your main floor amenities. Oh let us not forget that powder room as well! Second floor features a spacious primary with a sun lit sitting room that flows to your private bathroom and that spacious walk-in closet. Double vanity with a seperate shower and a jacuzzi tub finishes off this santuary. 3 oversize rooms and a walk in laundry room completes this second floor living space. The unfinished basement creates an opportunity for a whole new living space. Visions of a game room, work out space and a mini apartment style area will definitely bring value and comfort to this rare opportunity. A double car garage and extended driveway offers plenty of space for your family vehicles. Surrounded by some of the best schools in Gwinnett County, this home will almost sure have your buyers booking that appointment sooner than later so come see us today!
Active
$600,000
1788 Scouts Walk, Dacula, GA 30019
5beds
3,254sqft
Single Family Residence
Built in 2003
0.26 Acres Lot
$584,300 Zestimate®
$184/sqft
$58/mo HOA
What's special
Double car garageLarge islandSpacious walk-in closetGranite countertopsScreened in porchPowder room
- 37 days
- 436
- 25
Likely to sell faster than
Zillow last checked:
Listing updated:
Listed by:
Raul Ramos 678-646-9269,
T.E.O. Realty LLC
Source: GAMLS,MLS#: 10837211
Facts & features
Interior
Bedrooms & bathrooms
- Bedrooms: 5
- Bathrooms: 5
- Full bathrooms: 4
- 1/2 bathrooms: 1
- Main level bathrooms: 1
- Main level bedrooms: 1
Rooms
- Room types: Den, Family Room, Foyer, Laundry, Office, Sun Room
Heating
- Central, Natural Gas
Cooling
- Ceiling Fan(s), Central Air
Appliances
- Included: Dishwasher, Disposal, Double Oven, Gas Water Heater, Microwave
- Laundry: In Hall, Upper Level
Features
- Double Vanity, High Ceilings, In-Law Floorplan, Rear Stairs, Separate Shower, Tray Ceiling(s), Walk-In Closet(s)
- Flooring: Carpet, Hardwood
- Basement: Daylight,Exterior Entry,Interior Entry,Unfinished
- Attic: Pull Down Stairs
- Number of fireplaces: 1
- Fireplace features: Family Room
- Common walls with other units/homes: No Common Walls
Interior area
- Total structure area: 3,254
- Total interior livable area: 3,254 sqft
- Finished area above ground: 3,254
- Finished area below ground: 0
Property
Parking
- Parking features: Garage, Kitchen Level
- Has garage: Yes
Features
- Levels: Two
- Stories: 2
- Patio & porch: Patio, Porch
- Has spa: Yes
- Spa features: Bath
- Fencing: Back Yard
Lot
- Size: 0.26 Acres
- Features: Level
Details
- Parcel number: R3001D198
Construction
Type & style
- Home type: SingleFamily
- Architectural style: Brick/Frame,Traditional
- Property subtype: Single Family Residence
Materials
- Concrete
- Roof: Composition
Condition
- Resale
- New construction: No
- Year built: 2003
Utilities & green energy
- Sewer: Public Sewer
- Water: Public
- Utilities for property: Cable Available, Electricity Available, High Speed Internet, Natural Gas Available, Phone Available, Sewer Available, Water Available
Community & HOA
Community
- Features: Lake, Playground, Pool, Sidewalks, Street Lights, Tennis Court(s)
- Subdivision: Daniel Park
HOA
- Has HOA: Yes
- Services included: Maintenance Grounds, Tennis
- HOA fee: $700 annually
Location
- Region: Dacula
Financial & listing details
- Price per square foot: $184/sqft
- Tax assessed value: $632,400
- Annual tax amount: $7,846
- Date on market: 9/1/2026
- Cumulative days on market: 37 days
- Listing agreement: Exclusive Right To Sell
- Electric utility on property: Yes
Estimated market value
$584,300
$555,000 - $614,000
$3,009/mo
Price history
| Date | Event | Price |
|---|---|---|
| 9/1/2026 | Listed for sale | $600,000+6.4%$184/sqft |
Source:  GAMLS #10837211 Report a problem GAMLS #10837211 Report a problem | ||
| 8/5/2022 | Sold | $564,000+0.7%$173/sqft |
Source:  FMLS GA #7074783 Report a problem FMLS GA #7074783 Report a problem | ||
| 7/13/2022 | Pending sale | $560,000$172/sqft |
Source: GAMLS #10065424 Report a problem | ||
| 7/1/2022 | Listed for sale | $560,000+83%$172/sqft |
Source: GAMLS #10065424 Report a problem | ||
| 8/5/2009 | Sold | $306,000+8.1%$94/sqft |
Source: Public Record Report a problem | ||
| 3/30/2004 | Sold | $283,200$87/sqft |
Source: Public Record Report a problem | ||
Public tax history
| Year | Property taxes | Tax assessment |
|---|---|---|
| 2026 | -- | $252,960 -1.5% |
| 2025 | $8,202 -1.1% | $256,880 +2.2% |
| 2024 | $8,297 +13.9% | $251,360 +11.4% |
| 2023 | $7,284 +20.7% | $225,600 +14.3% |
| 2022 | $6,037 +19% | $197,360 +34.3% |
| 2021 | $5,072 -0.7% | $146,960 |
| 2020 | $5,106 +3.3% | $146,960 |
| 2019 | $4,944 | $146,960 +9.5% |
| 2018 | $4,944 +13.5% | $134,160 +12.1% |
| 2016 | $4,357 +10.7% | $119,680 +12.4% |
| 2015 | $3,935 | $106,440 +2.8% |
| 2014 | $3,935 +8% | $103,560 +6.1% |
| 2013 | $3,645 | $97,640 |
| 2012 | -- | $97,640 |
| 2011 | -- | $97,640 -19.5% |
| 2010 | -- | $121,240 |
| 2009 | -- | $121,240 -10% |
| 2007 | -- | $134,720 +24.3% |
| 2006 | -- | $108,360 |
| 2005 | -- | $108,360 |
| 2004 | $1,752 | $108,360 |
Find assessor info on the county website
Monthly payment
Est. payment
Payment breakdown
Explore the cost of this home by adjusting the details. Changes won't be saved.Climate risks
Neighborhood: 30019
Nearby schools
Schools provided by the listing agent
- Elementary: Fort Daniel
- Middle: Frank N Osborne
- High: Mill Creek
Source: GAMLS. This data may not be complete. We recommend contacting the local school district to confirm school assignments for this home.
Similar homes
- $589,0005 bd4 ba3k sqft1543 Navigator Cir, Dacula, GA 30019Active
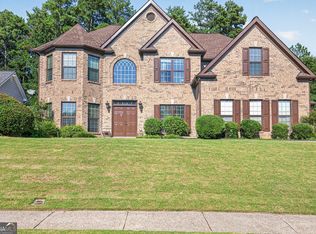
 MLS ID #10818055, Douglas Holan, Re/Max Tru, Inc.. GAMLS
 - $599,9005 bd3 ba3.5k sqft1830 Sanborne Way, Dacula, GA 30019Active
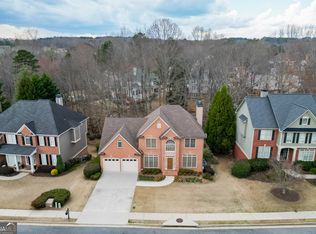 MLS ID #10707248, Bonds Realty Group, Keller Williams Realty Atl. Partners. GAMLS
 - $545,0005 bd4 ba4.5k sqft1654 Summersweet Ln, Dacula, GA 30019Active
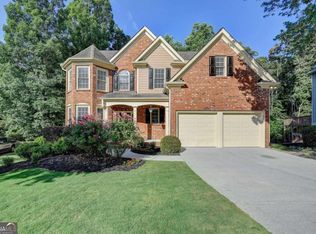 MLS ID #10814124, Gianna Daly, Living Down South Realty. GAMLS
 - $455,0004 bd3 ba3k sqft638 Glen Valley Way, Dacula, GA 30019Active
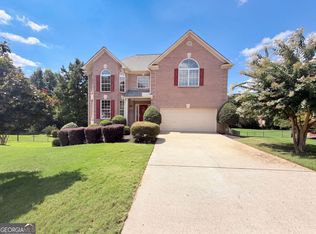 MLS ID #10842148, Mark Spain, Mark Spain Real Estate. GAMLS
 - $499,9974 bd3 ba2.7k sqft3026 Levinshire Way, Dacula, GA 30019ActiveMLS ID #10844638, Manny Casanas, Virtual Properties Realty.com. GAMLS
- $509,0004 bd3 ba3.3k sqft3336 Duncan Bridge Trl, Buford, GA 30519ActiveMLS ID #10866502, Henriette Wilhelm, Chapman Hall Realtors Professionals. GAMLS
- $600,0005 bd4 ba4.2k sqft1807 Richmond Hill Dr, Lawrenceville, GA 30043ActiveMLS ID #10812293, Michael Moulder, Georgia Dreams Realty. GAMLS
- $620,0005 bd5 ba4.4k sqft2365 Friars Gate Dr, Lawrenceville, GA 30043ActiveMLS ID #10823234, Camilo Perez, Home Sold Realty. GAMLS
- $564,0005 bd3 ba3.1k sqft3476 Lost Meadows Ct, Buford, GA 30519ActiveMLS ID #10830885, Rebecca Corbett, Bob Wood Realty Company. GAMLS
- $615,0004 bd3 ba2.7k sqft147 Crystal Downs Way, Suwanee, GA 30024ActiveMLS ID #10869040, Sammy Hadid, Atlanta Communities. GAMLS
- $565,0005 bd4 ba4.4k sqft2540 Woodbrook Ct, Lawrenceville, GA 30043ActiveMLS ID #10851284, Amy Fuchs, Keller Williams Realty Atl. Partners. GAMLS
- $489,0005 bd3 ba3k sqft1211 Turtle Creek Ct, Lawrenceville, GA 30043Active Under ContractMLS ID #10839008, Anita Salin, Re/Max Tru, Inc.. GAMLS
- $615,9004 bd5 ba4.3k sqft1475 Barrett Place Ln, Lawrenceville, GA 30043ActiveMLS ID #10785047, Suzanne Willis, SWP Realty. GAMLS
- $620,0004 bd3 ba4.1k sqft4530 Bogan Gates Dr, Buford, GA 30519ActiveMLS ID #10847234, Hannah Branham, Anchor Real Estate Advisors. GAMLS
- $585,0006 bd5 ba4.3k sqft1617 Trilogy Park Dr, Hoschton, GA 30548ActiveMLS ID #10856480, Heather Kimsey, Virtual Properties Realty.Net. GAMLS
- $485,0004 bd3 ba2.3k sqft3400 Duncan Bridge Dr, Buford, GA 30519ActiveMLS ID #10866445, Tarran Craver, Coldwell Banker Realty. GAMLS
- $585,0005 bd4 ba3.9k sqft420 Bay Grove Rd, Loganville, GA 30052ActiveMLS ID #10837056, Huma Sandhu, Keller Williams Realty Atl. Partners. GAMLS
- $530,0006 bd3 ba3.6k sqft1244 Hadaway Ct, Lawrenceville, GA 30043ActiveMLS ID #10811256, Nikhil Sharma, TOP Brokerage. GAMLS
- $524,9005 bd4 ba3k sqft4217 Rovello Way, Buford, GA 30519ActiveMLS ID #10846889, Sarah Maslowski, Keller Williams Realty Atl. Partners. GAMLS
