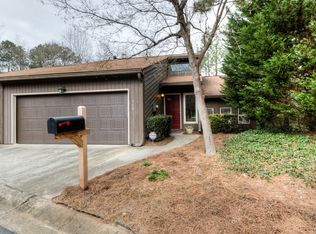
Newly Renovated Exceptional Golf & Pond View home in Rivermont Colony: Master on Main, River Park access and unbeatable location! Experience the pinnacle of golf community living in this freshly painted, ready for new owners this home is nestled in Rivermont, a coveted golf community. Enjoy picturesque views of the golf course and a tranquil pond right from your back deck or sunroom. This thoughtfully designed residence features a highly desirable *Master on Main* suite for ultimate convenience. Family room has fireplace with gas logs for your convenience and a cozy warm evening. The upper level offers a versatile loft space possibly for media or office and an additional room with endless possibilities. Potential for fifth bedroom, entertainment, hobby, or gym. The kitchen boasts classic stained cabinetry, quartz countertops-stainless steel appliances, and a breakfast room. Expand your living options with the finished terrace level, complete with three additional bedrooms, full bath and an extra flex room-ideal for an in-law suite. Beyond your doorstep, the Rivermont community elevates your lifestyle with an array of amenities: a sparkling swimming pool, well maintained tennis courts, a welcoming clubhouse, and most uniquely- **Private access to a stunning 27-acre park directly on the Chattahoochee River**, complete with a playground and inviting gathering spaces for residents to enjoy nature's tranquility. Location truly seals the deal. Location is key! Enjoy the effortless connectivity to I-85 and Highway 400, ensuring a smooth commute to all corners of Atlanta and all it has to offer! (Coming soon-a roundabout has been approved at the Development entrance) Your minutes away from premier grocery stores, a diverse culinary scene, and vibrant charm of Downtown Roswell. Explore the upscale shopping and dining of Buckhead, the lively atmosphere of Brookhaven the dynamic pulse of Midtown-All within easy reach. This Rivermont home is more than just a home; it's a complete lifestyle package, offering leisure, convenience, and community in one perfect setting. Schedule your private showing today and discover your new dream home.
Active
$492,900
390 Colony Cv, Johns Creek, GA 30022
4beds
3,076sqft
Townhouse
Built in 1986
740 Square Feet Lot
$485,200 Zestimate®
$160/sqft
$58/mo HOA
What's special
Breakfast roomWell maintained tennis courtsFreshly paintedSparkling swimming poolWelcoming clubhouse
- 5 days
- 286
- 14
Zillow last checked:
Listing updated:
Listed by:
Ann ONeill 678-776-5884,
HomeSmart
Source: GAMLS,MLS#: 10844331
Facts & features
Interior
Bedrooms & bathrooms
- Bedrooms: 4
- Bathrooms: 3
- Full bathrooms: 2
- 1/2 bathrooms: 1
- Main level bathrooms: 1
- Main level bedrooms: 1
Rooms
- Room types: Bonus Room, Foyer, Game Room, Sun Room
Dining room
- Features: Seats 12+
Kitchen
- Features: Breakfast Room
Heating
- Central
Cooling
- Ceiling Fan(s), Central Air
Appliances
- Included: Dishwasher, Disposal, Microwave, Oven/Range (Combo), Refrigerator
- Laundry: In Hall, Laundry Closet
Features
- Double Vanity, Master On Main Level, Walk-In Closet(s)
- Flooring: Carpet, Hardwood, Other
- Windows: Double Pane Windows
- Basement: Bath Finished,Daylight,Finished,Full,Interior Entry
- Number of fireplaces: 1
- Fireplace features: Factory Built, Family Room, Gas Log, Gas Starter
- Common walls with other units/homes: End Unit
Interior area
- Total structure area: 3,076
- Total interior livable area: 3,076 sqft
- Finished area above ground: 1,678
- Finished area below ground: 1,398
Property
Parking
- Total spaces: 2
- Parking features: Attached, Garage, Garage Door Opener, Kitchen Level
- Has attached garage: Yes
Features
- Levels: One and One Half
- Stories: 1
- Patio & porch: Deck
- Fencing: Wood
- On waterfront: Yes
- Waterfront features: No Dock Or Boathouse, Pond
- Body of water: None
- Frontage type: Golf Course
Lot
- Size: 740 Square Feet
- Features: Level, Sloped
- Residential vegetation: Wooded
Details
- Parcel number: 12 307308760747
Construction
Type & style
- Home type: Townhouse
- Architectural style: Traditional
- Property subtype: Townhouse
- Attached to another structure: Yes
Materials
- Wood Siding
- Foundation: Slab
- Roof: Composition
Condition
- Resale
- New construction: No
- Year built: 1986
Utilities & green energy
- Sewer: Public Sewer
- Water: Public
- Utilities for property: Cable Available, Electricity Available, High Speed Internet, Natural Gas Available, Phone Available, Sewer Available, Underground Utilities, Water Available
Community & HOA
Community
- Features: Golf, Park, Playground, Pool, Street Lights, Tennis Court(s), Walk To Schools, Near Shopping
- Subdivision: RIVERMONT COLONY
HOA
- Has HOA: Yes
- Services included: Maintenance Grounds, Sewer, Swimming, Tennis
- HOA fee: $690 annually
Location
- Region: Johns Creek
Financial & listing details
- Price per square foot: $160/sqft
- Tax assessed value: $470,100
- Annual tax amount: $2,628
- Date on market: 10/1/2026
- Cumulative days on market: 5 days
- Listing agreement: Exclusive Right To Sell
- Listing terms: 1031 Exchange,Cash,Conventional,FHA
- Electric utility on property: Yes
Estimated market value
$485,200
$461,000 - $509,000
$3,045/mo
Price history
| Date | Event | Price |
|---|---|---|
| 9/21/2026 | Listed for sale | $492,900+5.1%$160/sqft |
Source:  GAMLS #10844331 Report a problem GAMLS #10844331 Report a problem | ||
| 8/19/2026 | Listing removed | $469,000$152/sqft |
Source: GAMLS #10719779 Report a problem | ||
| 6/1/2026 | Price change | $469,000-2.3%$152/sqft |
Source:  FMLS GA #7742803 Report a problem FMLS GA #7742803 Report a problem | ||
| 3/27/2026 | Listed for sale | $479,900+134.1%$156/sqft |
Source: FMLS GA #7742803 Report a problem | ||
| 6/26/2001 | Sold | $205,000+31.4%$67/sqft |
Source: Public Record Report a problem | ||
| 3/12/1997 | Sold | $156,000$51/sqft |
Source: Public Record Report a problem | ||
Public tax history
| Year | Property taxes | Tax assessment |
|---|---|---|
| 2025 | $2,628 +2.4% | $188,040 -11.5% |
| 2024 | $2,567 +31.1% | $212,400 |
| 2023 | $1,958 -19.6% | $212,400 +47.2% |
| 2022 | $2,435 +1% | $144,280 +14.5% |
| 2021 | $2,410 -12.6% | $126,000 +28.9% |
| 2020 | $2,758 +34.4% | $97,720 +26.8% |
| 2019 | $2,053 | $77,080 +2.4% |
| 2018 | $2,053 | $75,280 +4% |
| 2017 | $2,053 +0.2% | $72,360 |
| 2016 | $2,049 +0.8% | $72,360 |
| 2015 | $2,033 -2.8% | $72,360 |
| 2014 | $2,092 +3.1% | $72,360 |
| 2013 | $2,029 -0.3% | $72,360 |
| 2012 | $2,036 | $72,360 |
| 2011 | -- | $72,360 |
| 2010 | $2,071 -20.2% | $72,360 -18.7% |
| 2009 | $2,595 | $89,000 |
| 2008 | -- | $89,000 |
| 2007 | $2,426 | $89,000 |
| 2005 | -- | $89,000 +3.9% |
| 2004 | $2,381 +2.8% | $85,640 +4.1% |
| 2003 | $2,317 +10.4% | $82,240 +11.5% |
| 2002 | $2,099 | $73,760 |
Find assessor info on the county website
Monthly payment
Est. payment
Payment breakdown
Explore the cost of this home by adjusting the details. Changes won't be saved.Climate risks
Neighborhood: 30022
Nearby schools
Schools provided by the listing agent
- Elementary: Barnwell
- Middle: Haynes Bridge
- High: Centennial
Source: GAMLS. This data may not be complete. We recommend contacting the local school district to confirm school assignments for this home.
Similar homes
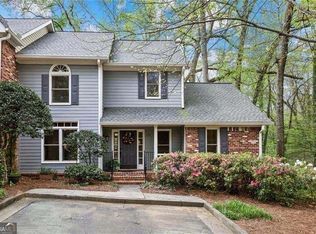
- $529,0004 bd4 ba2.8k sqft175 River View Trl, Roswell, GA 30075Active
 MLS ID #10847325, Theresa Williams, BHHS Georgia Properties. GAMLS
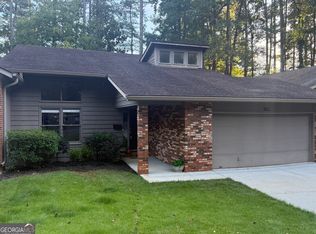
 - $469,0003 bd4 ba2.7k sqft128 River Ridge Ln, Roswell, GA 30075Active
 MLS ID #10847626, Theresa Williams, BHHS Georgia Properties. GAMLS
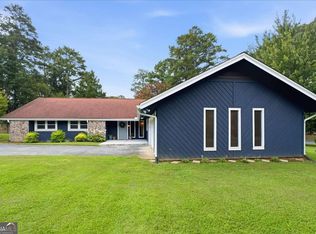
 - $479,0003 bd3 ba2.2k sqft300 Cruise Ct, Roswell, GA 30076Active
 MLS ID #10807893, David Cooke, Chapman Hall Realtors. GAMLS
 - $535,0004 bd3 ba2.5k sqft3772 Ardsley Ct, Marietta, GA 30062Active
 MLS ID #10856488, Mary K McMath, Keller Williams Realty Atlanta North. GAMLS
 - $468,0004 bd4 ba3.4k sqft1683 Oak Ridge Cir SW, Stone Mountain, GA 30087ActiveMLS ID #10866606, Rochelle Bradford, BHGRE Metro Brokers. GAMLS
- $550,0003 bd4 ba2.5k sqft917 Dumaine Trce, Sandy Springs, GA 30328ActiveMLS ID #10856258, Karen C Cannon, Karen Cannon REALTORS Inc.. GAMLS
- $525,0003 bd2 ba2.7k sqft3183 Samples Rd, Cumming, GA 30041ActiveMLS ID #10857822, Joe Sellers, Atlanta Communities. GAMLS
- $585,0004 bd3 ba2.2k sqft620 Oakstone Way, Roswell, GA 30075ActiveMLS ID #10853409, William D Hoban, Century 21 Connect Realty. GAMLS
- $480,0004 bd3 ba2.5k sqft3002 Timberline Rd, Marietta, GA 30062ActiveMLS ID #10843200, Lorinda B Kennedy, Atlanta Communities. GAMLS
- $499,0003 bd4 ba2.3k sqft14000 Portside Bnd, Milton, GA 30004ActiveMLS ID #10813952, Nancy Boyk, Atlanta Communities. GAMLS
- $525,0004 bd3 ba2.6k sqft2206 Deer Ridge Dr, Stone Mountain, GA 30087ActiveMLS ID #10846768, Pat Soltys, SRA Signature Realty. GAMLS
- $510,0003 bd2 ba2k sqft3360 Embry Hills Dr, Atlanta, GA 30341ActiveMLS ID #10847818, Mike Richardson, Harry Norman Realtors. GAMLS
- $454,9004 bd3 ba2.6k sqft6225 Brook Hollow Creek Dr, Cumming, GA 30028Active Under ContractMLS ID #10827885, Stacy D Easley, Harry Norman Realtors. GAMLS
- $499,0004 bd4 ba4.1k sqft2123 Mountain Creek Dr, Stone Mountain, GA 30087ActiveMLS ID #10819559, Pat Soltys, SRA Signature Realty. GAMLS
- $500,0004 bd3 ba2.1k sqft1448 Wintercress Ct, Marietta, GA 30066ActiveMLS ID #10846841, Path & Post Team, Path & Post. GAMLS
- $430,0004 bd3 ba1.8k sqft308 Balaban Cir, Woodstock, GA 30188ActiveMLS ID #10778648, Samir Virani, Keller Williams Realty Atlanta North. GAMLS
- $447,0004 bd3 ba2.8k sqft2436 Leaf Hollow Ct SE, Atlanta, GA 30339ActiveMLS ID #10818075, Gyneth Bayona, UC Premier Properties. GAMLS
- $525,0005 bd3 ba2.9k sqft601 Grasmere Ct NE, Marietta, GA 30066ActiveMLS ID #10848744, Jennifer Bach, Keller Williams Realty North Atlanta. GAMLS
- $600,0003 bd4 ba2.6k sqft11193 Calypso Dr, Alpharetta, GA 30009ActiveMLS ID #10821331, Adam Brunning, Keller Williams Realty Buckhead. GAMLS
- $465,0004 bd3 ba3k sqft2334 Pine Point Dr, Lawrenceville, GA 30043ActiveMLS ID #10780341, Jennifer L Bell, Realty One Group Edge. GAMLS
