Must see this exceptional, stunning, 6 bedroom, 4 full baths, beautiful home, with finished basement and 2-car garage. From the moment you enter this home you will not want to leave! As you enter, view this 2-story home that displays separate Living Room and Dining Room. Two story foyer that leads to an open loft. Main level features a spacious bedroom with access to a full bath. Step down into a sunken family room that displays a magnificent eat-in kitchen with modern appliances, island and stainless-steel appliances including microwave. From the kitchen step out onto an over-sized covered screened-in deck. Upstairs you will visit 3 oversized bedrooms which includes the master suite that will take your breath away! It boasts an extra-large sitting room w/fireplace, private bathroom with garden tub, separate shower, double vanity, and large walk-in closet. Then enter into an absolutely stunning, finished basement that features an entertainment room, game room, 2 bedrooms, full bath and a serving kitchen. The entire house has been painted in beautiful finishes with new carpet and flooring; so bright and airy. Fully fenced back yard for privacy and plenty of yard space for fun for the children and furry pets. An extra-large patio for your entertainment. Relax, while having your coffee or tea in the early mornings or evenings on your rocking-chair front porch. Wow! too much to cover! This house will sell itself; you have to get your client inside for viewing! NO BLIND OFFERS!
Active
$465,500
4323 Grove Lake St, Loganville, GA 30052
6beds
3,910sqft
:
Get pre-qualified$3,281/mo
Single Family Residence
Built in 2007
6,534 Square Feet Lot
$489,100 Zestimate®
$119/sqft
$58/mo HOA
What's special
Finished basementOpen loftRocking-chair front porchSunken family roomTwo story foyerOver-sized covered screened-in deck
- 41 days |
- 209 |
- 7 |
Zillow last checked:
Listing updated:
Listed by:
Inez Dewitt 6785969402,
IBM Realty of Georgia, Inc.,
Felicia Ward 678-218-7231,
IBM Realty of Georgia, Inc.
Source: GAMLS,MLS#: 10787200
Facts & features
Interior
Bedrooms & bathrooms
- Bedrooms: 6
- Bathrooms: 4
- Full bathrooms: 4
- Main level bathrooms: 1
- Main level bedrooms: 1
Rooms
- Room types: Bonus Room, Den, Exercise Room, Family Room, Foyer, Game Room, Loft, Office
Dining room
- Features: Separate Room
Kitchen
- Features: Breakfast Area, Kitchen Island, Pantry, Second Kitchen
Heating
- Central, Dual, Forced Air, Other
Cooling
- Attic Fan, Ceiling Fan(s), Central Air, Dual, Electric, None, Other, Zoned
Appliances
- Included: Cooktop, Dishwasher, Disposal, Dryer, Electric Water Heater, Gas Water Heater, Ice Maker, Microwave, None, Refrigerator, Stainless Steel Appliance(s), Tankless Water Heater, Washer
- Laundry: Laundry Closet, Upper Level
Features
- Double Vanity, High Ceilings, In-Law Floorplan, Roommate Plan, Separate Shower, Split Foyer, Tray Ceiling(s), Entrance Foyer, Vaulted Ceiling(s), Walk-In Closet(s)
- Flooring: Carpet, Hardwood, Laminate, Other
- Basement: Bath Finished,Daylight,Finished,Full
- Attic: Pull Down Stairs
- Number of fireplaces: 3
- Fireplace features: Basement, Family Room, Gas Log, Master Bedroom, Other
Interior area
- Total structure area: 3,910
- Total interior livable area: 3,910 sqft
- Finished area above ground: 2,684
- Finished area below ground: 1,226
Property
Parking
- Total spaces: 2
- Parking features: Attached, Garage, Garage Door Opener, Kitchen Level
- Has attached garage: Yes
Features
- Levels: Three Or More
- Stories: 3
- Patio & porch: Deck, Patio, Porch, Screened
- Exterior features: Balcony, Other
- Fencing: Back Yard,Fenced,Privacy
Lot
- Size: 6,534 Square Feet
- Features: Level
Details
- Parcel number: R4246 217
- Special conditions: As Is
Construction
Type & style
- Home type: SingleFamily
- Architectural style: Brick Front,Contemporary,Traditional
- Property subtype: Single Family Residence
Materials
- Brick, Vinyl Siding
- Roof: Composition
Condition
- Resale
- New construction: No
- Year built: 2007
Utilities & green energy
- Electric: 220 Volts
- Sewer: Public Sewer
- Water: Public
- Utilities for property: Cable Available, Electricity Available, High Speed Internet, Natural Gas Available, Sewer Available, Sewer Connected, Underground Utilities
Green energy
- Water conservation: Low-Flow Fixtures
Community & HOA
Community
- Features: Clubhouse, Pool, Sidewalks, Street Lights, Tennis Court(s)
- Security: Carbon Monoxide Detector(s), Smoke Detector(s)
- Subdivision: Shady Grove Plantation 2
HOA
- Has HOA: Yes
- Services included: Maintenance Grounds, Management Fee, Other, Swimming, Tennis
- HOA fee: $700 annually
Location
- Region: Loganville
Financial & listing details
- Price per square foot: $119/sqft
- Tax assessed value: $466,100
- Annual tax amount: $1,522
- Date on market: 6/16/2026
- Cumulative days on market: 42 days
- Listing agreement: Exclusive Right To Sell
- Listing terms: Cash,Conventional,FHA,VA Loan
- Electric utility on property: Yes
Estimated market value
$489,100
$465,000 - $514,000
$3,183/mo
Price history
| Date | Event | Price |
|---|---|---|
| 6/16/2026 | Listed for sale | $465,500-4.9%$119/sqft |
Source:  GAMLS #10787200 Report a problem GAMLS #10787200 Report a problem | ||
| 6/5/2026 | Listing removed | $489,500$125/sqft |
Source: GAMLS #10700299 Report a problem | ||
| 5/16/2026 | Price change | $489,500-1.2%$125/sqft |
Source: GAMLS #10700299 Report a problem | ||
| 2/28/2026 | Listed for sale | $495,500+3.2%$127/sqft |
Source: GAMLS #10700299 Report a problem | ||
| 8/22/2025 | Listing removed | $480,000$123/sqft |
Source:  FMLS GA #7619691 Report a problem FMLS GA #7619691 Report a problem | ||
| 7/25/2025 | Listed for sale | $480,000+115.6%$123/sqft |
Source: GAMLS #10571378 Report a problem | ||
| 12/28/2007 | Sold | $222,600$57/sqft |
Source: Public Record Report a problem | ||
Public tax history
| Year | Property taxes | Tax assessment |
|---|---|---|
| 2025 | $1,451 -4.7% | $186,440 +6% |
| 2024 | $1,522 +11.7% | $175,920 +6.6% |
| 2023 | $1,362 -68.1% | $165,080 +18.6% |
| 2022 | $4,264 +21.5% | $139,160 +38.8% |
| 2021 | $3,509 +1.9% | $100,280 +4.2% |
| 2020 | $3,444 +13.7% | $96,240 +14.5% |
| 2019 | $3,030 | $84,040 |
| 2018 | $3,030 +13.3% | $84,040 +14.7% |
| 2016 | $2,674 +48.8% | $73,280 +53.4% |
| 2015 | $1,797 | $47,760 |
| 2014 | $1,797 +6.2% | $47,760 +6.9% |
| 2013 | $1,692 | $44,680 |
| 2012 | -- | $44,680 -27.4% |
| 2011 | -- | $61,520 -24.2% |
| 2010 | -- | $81,120 |
| 2009 | -- | $81,120 +509% |
| 2007 | -- | $13,320 |
Find assessor info on the county website
Monthly payment
Est. payment
Payment breakdown
Explore the cost of this home by adjusting the details. Changes won't be saved.Climate risks
Neighborhood: 30052
Nearby schools
GreatSchools rating
- 6/10Magill Elementary SchoolGrades: PK-5Distance: 1.1 mi
- 6/10Grace Snell Middle SchoolGrades: 6-8Distance: 1.3 mi
- 3/10South Gwinnett High SchoolGrades: 9-12Distance: 4.4 mi
Schools provided by the listing agent
- Elementary: Magill
- Middle: Grace Snell
- High: South Gwinnett
Source: GAMLS. This data may not be complete. We recommend contacting the local school district to confirm school assignments for this home.
- $402,1004 bd3 ba2.7k sqft4313 Grove Lake St, Loganville, GA 30052Off Market
- $402,2004 bd3 ba2.7k sqft4333 Grove Lake St, Loganville, GA 30052Off Market
- $350,5004 bd3 ba2.3k sqft4324 Grove Lake St, Loganville, GA 30052Off Market

- $363,3004 bd4 ba2.2k sqft4303 Grove Lake St, Loganville, GA 30052Off Market
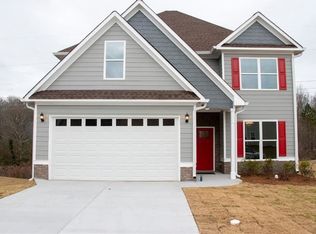
- $--6,098 Square Feet4303 Grove Lake St #19, Loganville, GA 30052Off Market
- $347,5004 bd2 ba2.3k sqft4343 Grove Lake St, Loganville, GA 30052Off Market
- $396,9004 bd3 ba2.6k sqft4344 Grove Lake St, Loganville, GA 30052Off Market
- $349,1004 bd3 ba2.9k sqft4294 Grove Lake St, Loganville, GA 30052Off Market
A local agent can set up tours, give advice and negotiate with sellers.
Similar homes
- $465,0005 bd4 ba4.4k sqft5975 Cedar Lake Trl, Loganville, GA 30052Active
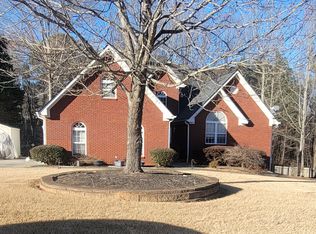
 MLS ID #10726465, Lisa Scola, Keller Williams Realty Atl. Partners. GAMLS
 - $470,0006 bd4 ba3.7k sqft3590 Lynbrook Ln, Loganville, GA 30052Active
 MLS ID #10771930, Daniel Royal, Daniel Royal Realty. GAMLS
 - $370,0005 bd3 ba2.2k sqft4208 Logans Ter, Loganville, GA 30052Active
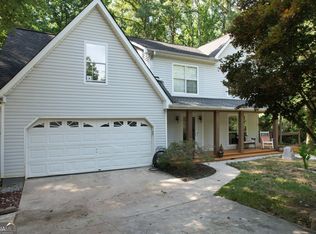 MLS ID #10801192, Gregory Lamar McCord, Lamar Real Estate Group, LLC. GAMLS
 - $524,9006 bd4 ba3.7k sqft1156 Maple Creek Rdg, Loganville, GA 30052Active
 MLS ID #10808934, Ashley Jester, SRBOA Realty, LLC. GAMLS
 - $450,0006 bd4 ba2.8k sqft5363 Forest Dr, Loganville, GA 30052ActiveMLS ID #10505949, Mihaela Cretu LittleJohn, Best Source Realty, LLC. GAMLS
- $565,0004 bd4 ba3.4k sqft314 Savannah Pl, Loganville, GA 30052ActiveMLS ID #10766789, Christina Parker, Trelora Realty, Inc.. GAMLS
- $415,0003 bd4 ba2.4k sqft2534 Cedar Way, Loganville, GA 30052ActiveMLS ID #10711634, Scott W Fader, Joseph Walter Realty, LLC. GAMLS
- $565,0004 bd3 ba2.5k sqft4450 Bay Creek Rd, Loganville, GA 30052ActiveMLS ID #10801807, Shawna Johnson, HomeSmart. GAMLS
- $575,0003 bd2 ba2.4k sqft2899 N Sharon Church Rd, Loganville, GA 30052For Sale By Owner
- $599,5005 bd4 ba3.4k sqft714 Henson Farm Dr, Loganville, GA 30052ActiveMLS ID #10736208, Delroy Boreland, Real Deal Brokers. GAMLS
- $465,0004 bd3 ba2.7k sqft239 Sweet Cane Trl, Grayson, GA 30017ActiveMLS ID #10736850, Akin Akinbolu, BHHS Georgia Properties. GAMLS
- $448,0004 bd3 ba3.7k sqft2737 Crestworth Ln, Buford, GA 30519ActiveMLS ID #10803809, Andrew C Hurst, Maximum One Realty Executives. GAMLS
- $495,0005 bd3 ba3.4k sqft2420 Brynlyn Woods Dr NE, Conyers, GA 30013ActiveMLS ID #10782352, Sandy Greene, Sandy Greene Realty. GAMLS
- $500,0005 bd4 ba3.4k sqft1221 SW Rhodes Walk, Conyers, GA 30094ActiveMLS ID #10338995, Trudie Ann Wade, Wade Realty, Inc.. GAMLS
- $519,9994 bd4 ba2.9k sqft125 Clear Spring Ln, Oxford, GA 30054ActiveMLS ID #10794416, Mick Brown, A-Plus Properties Realty, Inc.. GAMLS
- $458,0005 bd4 ba2.4k sqft1611 Carlton Ave, Stone Mountain, GA 30087ActiveMLS ID #10740968, Carmen Light, Homeland Realty Group. GAMLS
- $365,0005 bd3 ba3k sqft1966 Kensington High St SW, Lilburn, GA 30047ActiveMLS ID #10807868, Michele Parrish, CrossPointe Realty Inc.. GAMLS
- $445,0004 bd2 ba3k sqft1040 Hillary Ln, Lawrenceville, GA 30043ActiveMLS ID #10795633, Darka Krsmanovic, UC Premier Properties. GAMLS
- $433,9005 bd3 ba2.5k sqft2701 Wynter Snow Run, Bethlehem, GA 30620ActiveMLS ID #10792570, Jenny Mason, Virtual Properties Realty.Net. GAMLS
- $458,0004 bd3 ba2.2k sqft1661 Tipperary Cir, Monroe, GA 30656ActiveMLS ID #10694498, Meagan Maughon, Crossroads Realty LLC. GAMLS
