PRICED TO MAKE IT YOUR OWN!! Don't miss this rare opportunity! Welcome home to this beautiful retreat tucked away on a private 0.83-acre lot in Loganville! This stunning 4-bedroom, 3.5-bath home offers the perfect blend of comfort, functionality, and outdoor living. The spacious primary suite is conveniently located on the main level, while the fully finished basement includes a private bedroom and full bath, making it ideal for guests, a teen suite, or in-law living. Inside, you'll find numerous upgrades throughout, creating a move-in-ready home that has been thoughtfully maintained. The finished basement dramatically expands the living space and offers endless possibilities-media room, home office, gym, or recreation area. Step outside to your own private oasis featuring an in-ground pool, perfect for entertaining, relaxing, or enjoying peaceful Georgia summers. The expansive 0.83-acre lot provides exceptional privacy, mature surroundings, and room to truly enjoy the outdoors. This home checks every box-privacy, upgrades, flexible living space, and an incredible backyard-all while being conveniently located near shopping, dining, and schools. A rare opportunity in Loganville you don't want to miss!
Active
Price cut: $10K (7/7)
$465,000
5975 Cedar Lake Trl, Loganville, GA 30052
5beds
4,495sqft
:
Get pre-qualified$3,219/mo
Single Family Residence
Built in 2000
0.83 Acres Lot
$459,600 Zestimate®
$103/sqft
$-- HOA
What's special
Flexible living space
- 111 days |
- 811 |
- 56 |
Zillow last checked:
Listing updated:
Listed by:
Lisa Scola 470-562-7188,
Keller Williams Realty Atl. Partners
Source: GAMLS,MLS#: 10726465
Facts & features
Interior
Bedrooms & bathrooms
- Bedrooms: 5
- Bathrooms: 4
- Full bathrooms: 3
- 1/2 bathrooms: 1
- Main level bathrooms: 2
- Main level bedrooms: 3
Rooms
- Room types: Bonus Room, Exercise Room, Game Room, Library, Media Room, Office
Heating
- Central, Electric, Heat Pump, Natural Gas, Zoned
Cooling
- Ceiling Fan(s), Central Air, Zoned
Appliances
- Included: Cooktop, Dishwasher, Double Oven, Electric Water Heater, Microwave, Oven/Range (Combo), Refrigerator
- Laundry: In Hall
Features
- High Ceilings, Tile Bath
- Flooring: Hardwood, Laminate, Tile, Vinyl
- Basement: Bath Finished
- Number of fireplaces: 1
Interior area
- Total structure area: 4,495
- Total interior livable area: 4,495 sqft
- Finished area above ground: 2,370
- Finished area below ground: 2,125
Property
Parking
- Parking features: Garage, Side/Rear Entrance
- Has garage: Yes
Features
- Levels: One and One Half
- Stories: 1
- Has spa: Yes
- Spa features: Bath
Lot
- Size: 0.83 Acres
- Features: Cul-De-Sac
Details
- Parcel number: N012A046
Construction
Type & style
- Home type: SingleFamily
- Architectural style: Ranch
- Property subtype: Single Family Residence
Materials
- Brick, Vinyl Siding
- Roof: Composition
Condition
- Resale
- New construction: No
- Year built: 2000
Utilities & green energy
- Sewer: Septic Tank
- Water: Public
- Utilities for property: Cable Available, Electricity Available, Natural Gas Available, Phone Available, Underground Utilities, Water Available
Community & HOA
Community
- Features: None
- Subdivision: Cedar Lake Est -II
HOA
- Has HOA: Yes
- Services included: Maintenance Grounds
Location
- Region: Loganville
Financial & listing details
- Price per square foot: $103/sqft
- Tax assessed value: $434,500
- Annual tax amount: $5,123
- Date on market: 4/6/2026
- Cumulative days on market: 111 days
- Listing agreement: Exclusive Right To Sell
- Electric utility on property: Yes
Estimated market value
$459,600
$437,000 - $483,000
$3,461/mo
Price history
| Date | Event | Price |
|---|---|---|
| 7/7/2026 | Price change | $465,000-2.1%$103/sqft |
Source:  GAMLS #10726465 Report a problem GAMLS #10726465 Report a problem | ||
| 3/31/2026 | Price change | $475,000-2.1%$106/sqft |
Source: GAMLS #10674900 Report a problem | ||
| 2/17/2026 | Price change | $485,000-2%$108/sqft |
Source: GAMLS #10674900 Report a problem | ||
| 2/6/2026 | Price change | $495,000-1%$110/sqft |
Source: GAMLS #10674900 Report a problem | ||
| 1/19/2026 | Listed for sale | $500,000+185.9%$111/sqft |
Source: GAMLS #10674900 Report a problem | ||
| 8/12/2011 | Sold | $174,900-2.8%$39/sqft |
Source: Public Record Report a problem | ||
| 6/23/2011 | Listed for sale | $179,900-12.9%$40/sqft |
Source: RE/MAX PREFERRED OF ATLANTA #4238775 Report a problem | ||
| 6/5/2000 | Sold | $206,500$46/sqft |
Source: Public Record Report a problem | ||
Public tax history
| Year | Property taxes | Tax assessment |
|---|---|---|
| 2024 | $973 +2% | $173,800 +10.6% |
| 2023 | $953 +4% | $157,200 +4.6% |
| 2022 | $917 -72% | $150,240 +30.5% |
| 2021 | $3,279 -0.6% | $115,160 +1% |
| 2020 | $3,298 +2.3% | $114,000 +2.8% |
| 2019 | $3,224 +1.2% | $110,920 +3.2% |
| 2018 | $3,186 +0% | $107,520 +11.4% |
| 2017 | $3,185 +12.4% | $96,560 +9.1% |
| 2016 | $2,835 +1% | $88,480 +3.9% |
| 2015 | $2,806 | $85,120 +1.8% |
| 2014 | $2,806 | $83,600 |
| 2013 | -- | -- |
| 2012 | -- | -- |
| 2011 | -- | -- |
| 2010 | -- | -- |
| 2009 | -- | -- |
| 2008 | -- | -- |
| 2007 | -- | -- |
| 2006 | -- | $239,931 +6.9% |
| 2005 | -- | $224,474 |
| 2004 | -- | $224,474 +6.3% |
| 2003 | -- | $211,126 |
| 2002 | -- | $211,126 +712% |
| 2001 | -- | $26,000 |
Find assessor info on the county website
Monthly payment
Est. payment
Payment breakdown
Explore the cost of this home by adjusting the details. Changes won't be saved.Climate risks
Neighborhood: 30052
Nearby schools
GreatSchools rating
- 8/10Sharon Elementary SchoolGrades: PK-5Distance: 0.7 mi
- 6/10Loganville Middle SchoolGrades: 6-8Distance: 6.9 mi
- 9/10Loganville High SchoolGrades: 9-12Distance: 5.7 mi
Schools provided by the listing agent
- Elementary: Sharon
- Middle: Loganville
- High: Loganville
Source: GAMLS. This data may not be complete. We recommend contacting the local school district to confirm school assignments for this home.
- $1-- bd-- ba-- sqftCedar Lake Trl, Loganville, GA 30052Off Market
- $438,2003 bd3 ba3.3k sqft3004 Spring Ct, Loganville, GA 30052Off Market
- $461,1004 bd3 ba2.2k sqft5965 Cedar Lake Trl, Loganville, GA 30052Off Market
- $410,9003 bd3 ba2.2k sqft5984 Cedar Lake Trl, Loganville, GA 30052Off Market
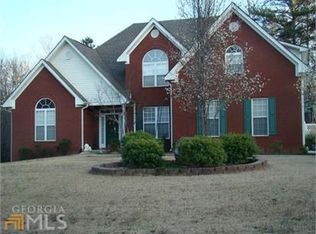
- $410,200-- bd2 ba1.9k sqft5994 Cedar Lake Trl, Loganville, GA 30052Off Market
- $414,100-- bd2 ba2k sqft5974 Cedar Lake Trl, Loganville, GA 30052Off Market
- $440,9003 bd2 ba2k sqft5955 Cedar Lake Trl, Loganville, GA 30052Off Market
- $407,200-- bd2 ba1.8k sqft5995 Cedar Lake Trl, Loganville, GA 30052Off Market
A local agent can set up tours, give advice and negotiate with sellers.
Similar homes
- $550,0005 bd4 ba4.7k sqft6015 Cedar Lake Trl, Loganville, GA 30052Active

 MLS ID #10795039, Tiffany Merritt, Real Broker, LLC. GAMLS
 - $415,0003 bd4 ba2.4k sqft2534 Cedar Way, Loganville, GA 30052Active
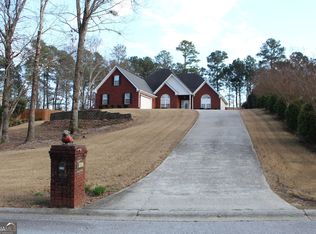 MLS ID #10711634, Scott W Fader, Joseph Walter Realty, LLC. GAMLS
 - $465,5006 bd4 ba3.9k sqft4323 Grove Lake St, Loganville, GA 30052Active
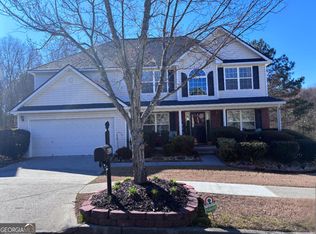 MLS ID #10787200, Inez Dewitt, IBM Realty of Georgia, Inc.. GAMLS
 - $370,0005 bd3 ba2.2k sqft4208 Logans Ter, Loganville, GA 30052Active
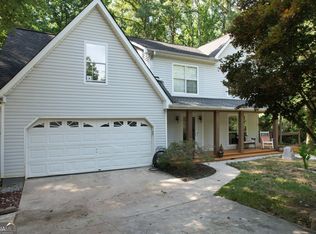 MLS ID #10801192, Gregory Lamar McCord, Lamar Real Estate Group, LLC. GAMLS
 - $524,9006 bd4 ba3.7k sqft1156 Maple Creek Rdg, Loganville, GA 30052ActiveMLS ID #10808934, Ashley Jester, SRBOA Realty, LLC. GAMLS
- $509,9005 bd5 ba3.1k sqft165 Tara Blvd, Loganville, GA 30052ActiveMLS ID #10800096, Laura Newsome, Virtual Properties Realty.com. GAMLS
- $429,0003 bd2 ba2.3k sqft5360 Brooks Ln, Loganville, GA 30052ActiveMLS ID #10756657, Angelia Michelle Gilley, Keller Williams Lake Oconee. GAMLS
- $450,0006 bd4 ba2.8k sqft5363 Forest Dr, Loganville, GA 30052ActiveMLS ID #10505949, Mihaela Cretu LittleJohn, Best Source Realty, LLC. GAMLS
- $575,0003 bd2 ba2.4k sqft2899 N Sharon Church Rd, Loganville, GA 30052For Sale By Owner
- $565,0004 bd4 ba3.4k sqft314 Savannah Pl, Loganville, GA 30052ActiveMLS ID #10766789, Christina Parker, Trelora Realty, Inc.. GAMLS
- $565,0004 bd3 ba2.5k sqft4450 Bay Creek Rd, Loganville, GA 30052ActiveMLS ID #10801807, Shawna Johnson, HomeSmart. GAMLS
- $500,0005 bd5 ba4k sqft3150 Haverhill Cv NE, Conyers, GA 30012ActiveMLS ID #10567148, Charles Staples, Lee Staples Realty, Inc.. GAMLS
- $519,9994 bd4 ba2.9k sqft125 Clear Spring Ln, Oxford, GA 30054ActiveMLS ID #10794416, Mick Brown, A-Plus Properties Realty, Inc.. GAMLS
- $495,0005 bd3 ba3.4k sqft2420 Brynlyn Woods Dr NE, Conyers, GA 30013ActiveMLS ID #10782352, Sandy Greene, Sandy Greene Realty. GAMLS
- $518,0004 bd3 ba4.3k sqft3790 Belle Glade Trl W, Snellville, GA 30039For Sale
 MLS ID #7744217, Linda McIntosh, BHGRE Metro Brokers. FMLS GA
 - $426,2505 bd3 ba3.1k sqft3500 Daniel Bridge Rd SW, Conyers, GA 30094ActiveMLS ID #10810101, Gracie Payne, HomeSmart. GAMLS
- $419,9004 bd3 ba2.4k sqft177 Northwind Ct SW, Lilburn, GA 30047ActiveMLS ID #10813057, Jonathan Figueroa, ERA Sunrise Realty. GAMLS
- $389,9004 bd4 ba2.6k sqft2841 Weatherstone Cir SE, Conyers, GA 30094ActiveMLS ID #10809872, Paradise R Gray, Joe Stockdale Real Estate. GAMLS
- $500,0005 bd4 ba3.4k sqft1221 SW Rhodes Walk, Conyers, GA 30094ActiveMLS ID #10338995, Trudie Ann Wade, Wade Realty, Inc.. GAMLS
- $600,0005 bd4 ba3.8k sqft20 Brown Thrasher Run, Oxford, GA 30054ActiveMLS ID #10721933, Landis Stephens, Stephens Development Group LLC. GAMLS
