Nestled in the Loganville area, this charming three-bedroom, two-bath home sits on approximately 2.4 acres near the end of a quiet gravel road. Located in the sought-after Sharon Elementary and Loganville Middle/High School cluster, this property offers both privacy and convenience. The home features spacious living areas, an open kitchen, a welcoming foyer, and a large living room with an open area above that adds character and natural openness. A flexible mudroom/office/laundry area provides additional functionality for everyday living. Outside, enjoy a generous back deck overlooking the peaceful acreage, along with a detached garage/barn area and an in-ground pool. The pool has been covered for some time and will need to be inspected and maintained. The home is currently undergoing renovations, including paint, flooring, and overall cleanup, making it a great opportunity to enjoy country-style living in a desirable Loganville location.
Active
Price increase: $29K (5/13)
$429,000
5360 Brooks Ln, Loganville, GA 30052
3beds
2,390sqft
:
Get pre-qualified$2,997/mo
Single Family Residence
Built in 1973
2.47 Acres Lot
$420,700 Zestimate®
$179/sqft
$-- HOA
What's special
- 85 days |
- 686 |
- 26 |
Zillow last checked:
Listing updated:
Listed by:
Angelia Michelle Gilley 678-758-9007,
Keller Williams Lake Oconee
Source: GAMLS,MLS#: 10756657
Facts & features
Interior
Bedrooms & bathrooms
- Bedrooms: 3
- Bathrooms: 2
- Full bathrooms: 2
- Main level bathrooms: 2
- Main level bedrooms: 3
Rooms
- Room types: Family Room, Foyer, Laundry
Heating
- Heat Pump
Cooling
- Heat Pump
Appliances
- Included: Microwave, Oven, Refrigerator
- Laundry: Mud Room
Features
- Bookcases, Double Vanity, Master On Main Level
- Flooring: Carpet, Hardwood, Tile
- Basement: None
- Attic: Pull Down Stairs
- Number of fireplaces: 1
Interior area
- Total structure area: 2,390
- Total interior livable area: 2,390 sqft
- Finished area above ground: 2,390
- Finished area below ground: 0
Property
Parking
- Parking features: Parking Pad
- Has garage: Yes
- Has uncovered spaces: Yes
Features
- Levels: One
- Stories: 1
- Patio & porch: Deck, Porch
- Has private pool: Yes
- Pool features: In Ground
Lot
- Size: 2.47 Acres
- Features: Level, Private
Details
- Additional structures: Garage(s)
- Parcel number: C0080021
Construction
Type & style
- Home type: SingleFamily
- Architectural style: Brick 4 Side
- Property subtype: Single Family Residence
Materials
- Brick
- Roof: Composition
Condition
- Fixer
- New construction: No
- Year built: 1973
Utilities & green energy
- Sewer: Septic Tank
- Water: Public
- Utilities for property: Electricity Available, High Speed Internet, Phone Available, Water Available
Community & HOA
Community
- Features: None
- Subdivision: None
HOA
- Has HOA: No
- Services included: None
Location
- Region: Loganville
Financial & listing details
- Price per square foot: $179/sqft
- Tax assessed value: $264,740
- Annual tax amount: $3,350
- Date on market: 5/1/2026
- Cumulative days on market: 85 days
- Listing agreement: Exclusive Right To Sell
- Electric utility on property: Yes
Estimated market value
$420,700
$400,000 - $442,000
$2,317/mo
Price history
| Date | Event | Price |
|---|---|---|
| 5/13/2026 | Price change | $429,000+7.2%$179/sqft |
Source:  GAMLS #10756657 Report a problem GAMLS #10756657 Report a problem | ||
| 5/4/2026 | Listed for sale | $400,000+6.7%$167/sqft |
Source: GAMLS #10756657 Report a problem | ||
| 4/27/2026 | Sold | $375,000+141.9%$157/sqft |
Source: Public Record Report a problem | ||
| 7/6/1998 | Sold | $155,000$65/sqft |
Source: Public Record Report a problem | ||
Public tax history
| Year | Property taxes | Tax assessment |
|---|---|---|
| 2024 | $696 +9.1% | $105,896 +6.5% |
| 2023 | $638 +4.3% | $99,456 +10.6% |
| 2022 | $612 | $89,896 +15.8% |
| 2021 | $612 -4% | $77,616 +5.1% |
| 2020 | $638 | $73,856 +4.4% |
| 2019 | $638 +4.9% | $70,736 +0.1% |
| 2018 | $608 -4.7% | $70,696 +1.8% |
| 2017 | $638 +2.7% | $69,456 +11.3% |
| 2016 | $621 0% | $62,428 +5.4% |
| 2015 | $621 | $59,228 +4.6% |
| 2014 | $621 | $56,620 |
| 2013 | -- | -- |
| 2012 | -- | -- |
| 2011 | -- | -- |
| 2010 | -- | -- |
| 2009 | -- | -- |
| 2008 | -- | -- |
| 2007 | -- | -- |
| 2006 | -- | $181,342 +14.9% |
| 2005 | -- | $157,826 |
| 2004 | -- | $157,826 +12.2% |
| 2003 | -- | $140,605 |
| 2002 | -- | $140,605 +8.9% |
| 2001 | -- | $129,082 |
Find assessor info on the county website
Monthly payment
Est. payment
Payment breakdown
Explore the cost of this home by adjusting the details. Changes won't be saved.Climate risks
Neighborhood: 30052
Nearby schools
GreatSchools rating
- 8/10Sharon Elementary SchoolGrades: PK-5Distance: 2.3 mi
- 6/10Loganville Middle SchoolGrades: 6-8Distance: 4.8 mi
- 9/10Loganville High SchoolGrades: 9-12Distance: 3.9 mi
Schools provided by the listing agent
- Elementary: Sharon
- Middle: Loganville
- High: Loganville
Source: GAMLS. This data may not be complete. We recommend contacting the local school district to confirm school assignments for this home.
- $175,0002 Acres5360 Brooks Ln #B, Loganville, GA 30052Lot/Land
- $391,400-- bd2 ba1.9k sqft5340 Brooks Ln, Loganville, GA 30052Off Market
- $384,7003 bd2 ba2.1k sqft5400 Brooks Ln, Loganville, GA 30052Off Market
- $528,8003 bd4 ba2.4k sqft5359 Brooks Ln, Loganville, GA 30052Off Market
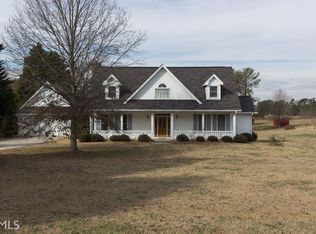
- $397,400-- bd2 ba2.1k sqft5349 Brooks Ln, Loganville, GA 30052Off Market
- $12,900-- bd-- ba-- sqft5349 Brooks Ln, Loganville, GA 30052Off Market
- $1-- bd-- ba-- sqft3750 Pointer Rd, Loganville, GA 30052Off Market
- $104,0001.78 Acres3760 Pointer Rd, Loganville, GA 30052Off Market
A local agent can set up tours, give advice and negotiate with sellers.
Similar homes
- $370,0005 bd3 ba2.2k sqft4208 Logans Ter, Loganville, GA 30052Active
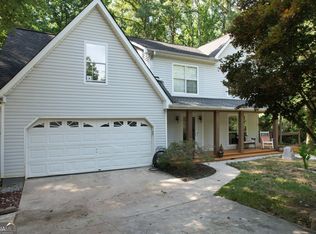
 MLS ID #10801192, Gregory Lamar McCord, Lamar Real Estate Group, LLC. GAMLS
 - $415,0003 bd4 ba2.4k sqft2534 Cedar Way, Loganville, GA 30052Active
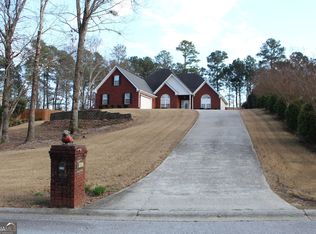 MLS ID #10711634, Scott W Fader, Joseph Walter Realty, LLC. GAMLS
 - $435,0003 bd3 ba2.4k sqft2301 Piney Grove Rd, Loganville, GA 30052Active
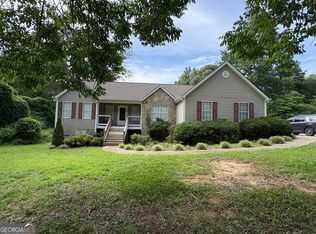 MLS ID #10792720, Scott W Fader, Joseph Walter Realty, LLC. GAMLS
 - $385,0004 bd3 ba2.7k sqft2125 Rosewood Mill Ct, Loganville, GA 30052Active
 MLS ID #10784423, Mark Spain, Mark Spain Real Estate. GAMLS
 - $395,0004 bd2 ba1.9k sqft1962 Joanne Dr, Loganville, GA 30052ActiveMLS ID #10767832, Jennifer Whitehead, Cozart Realty. GAMLS
- $410,0004 bd2 ba2.9k sqft3718 Park Hill Cir, Loganville, GA 30052ActiveMLS ID #10806402, Tanya Pickens, Opendoor Brokerage. GAMLS
- $393,0004 bd2 ba2.6k sqft2321 Willow Shade Ln, Loganville, GA 30052ActiveMLS ID #10800742, Tanya Pickens, Opendoor Brokerage. GAMLS
- $376,0003 bd2 ba1.4k sqft4241 Grady Smith Rd, Loganville, GA 30052ActiveMLS ID #10713047, Tanya Pickens, Opendoor Brokerage. GAMLS
- $378,0003 bd3 ba2.3k sqft3582 Coveside Ct, Loganville, GA 30052ActiveMLS ID #10793574, Tanya Pickens, Opendoor Brokerage. GAMLS
- $359,0004 bd4 ba2.8k sqft4735 Ivy Fork Dr, Loganville, GA 30052ActiveMLS ID #10797721, Scott W Fader, Joseph Walter Realty, LLC. GAMLS
- $341,0004 bd3 ba1.4k sqft4078 Tara Ct, Loganville, GA 30052ActiveMLS ID #10784577, Tanya Pickens, Opendoor Brokerage. GAMLS
- $509,9005 bd5 ba3.1k sqft165 Tara Blvd, Loganville, GA 30052ActiveMLS ID #10800096, Laura Newsome, Virtual Properties Realty.com. GAMLS
- $299,9993 bd3 ba1.8k sqft915 Burning Bush Dr, Loganville, GA 30052ActiveMLS ID #10793066, Chelsey A Helgeland, Gold Key Real Estate Solutions. GAMLS
- $289,0003 bd2 ba1.8k sqft733 Fallowfield Dr, Loganville, GA 30052ActiveMLS ID #10785714, Andrea T Mitchell, Anne Shelly Realtors. GAMLS
- $435,0004 bd3 ba2.1k sqft493 Rebecca St, Lawrenceville, GA 30046ActiveMLS ID #10766966, Lizet Garcia, Real Estate Gurus Realty. GAMLS
- $460,0005 bd3 ba2.4k sqft718 Springlake Rd, Lawrenceville, GA 30045ActiveMLS ID #10760832, John Adegbuji, TBOJ Solutions LLC. GAMLS
- $415,0003 bd2 ba1.7k sqft7383 Pleasant Hill Rd, Lithonia, GA 30058ActiveMLS ID #10789406, Dionne L Thomas, Platinum Real Estate LLC. GAMLS
- $475,0004 bd3 ba2.2k sqft381 Youth Jersey Rd, Covington, GA 30014ActiveMLS ID #10780839, Mary Lou Hocker, Ideal Properties. GAMLS
- $435,0004 bd3 ba2.7k sqft2982 Moorings Pkwy, Snellville, GA 30039ActiveMLS ID #10604185, Jacqueline C Cranston, Virtual Properties Realty.Net. GAMLS
- $415,0003 bd3 ba3.2k sqft4631 Kousa Ln, Snellville, GA 30039ActiveMLS ID #10780232, Kim Yvette Dildy, Perfect Match Properties Inc.. GAMLS
