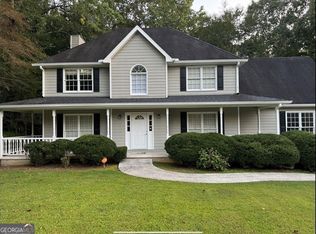
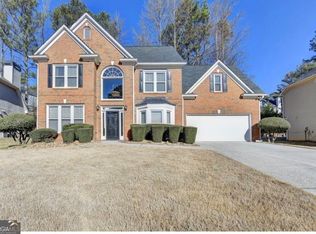
Spacious, full of character, and ready for your vision! This home offers a large eat-in kitchen, oversized laundry and mud room, and a welcoming family room with a classic brick fireplace. Upstairs, a generous bonus room provides options for a home office, media room, playroom, or guest retreat. The finished basement offers additional space and potential, while the wooded backyard provides privacy and room to enjoy the outdoors. Property is being sold As-Is and needs repairs, including attention to basement conditions and the HVAC system. Qualified buyers may be eligible to purchase this home with NO MONEY DOWN when using the Preferred Lender! Renovation financing options are also available through the Preferred Lender's MoveReviveTM program, allowing qualified owner-occupant buyers to finance the purchase and eligible renovations together in one loan, with improvements completed after closing. Each financing option is subject to buyer and property eligibility, lender approval, and program requirements. Ask the Preferred Lender whether these options can be combined.
Active
Price cut: $20K (10/7)
$375,000
4631 Kousa Ln, Snellville, GA 30039
3beds
3,201sqft
Single Family Residence
Built in 1988
0.44 Acres Lot
$373,600 Zestimate®
$117/sqft
$-- HOA
What's special
Finished basementClassic brick fireplaceWooded backyardWelcoming family roomLarge eat-in kitchenGenerous bonus room
- 142 days
- 417
- 38
Zillow last checked:
Listing updated:
Listed by:
Kim Yvette Dildy 6784443155,
Perfect Match Properties Inc.
Source: GAMLS,MLS#: 10780232
Facts & features
Interior
Bedrooms & bathrooms
- Bedrooms: 3
- Bathrooms: 3
- Full bathrooms: 2
- 1/2 bathrooms: 1
Rooms
- Room types: Bonus Room, Exercise Room, Game Room, Great Room, Laundry
Dining room
- Features: Separate Room
Kitchen
- Features: Breakfast Area, Kitchen Island, Pantry, Solid Surface Counters
Heating
- Central, Natural Gas
Cooling
- Ceiling Fan(s), Central Air, Electric, Whole House Fan
Appliances
- Included: Convection Oven, Disposal, Gas Water Heater, Oven/Range (Combo), Stainless Steel Appliance(s)
- Laundry: Mud Room
Features
- Double Vanity, Separate Shower, Split Foyer, Tile Bath, Tray Ceiling(s), Entrance Foyer, Walk-In Closet(s)
- Flooring: Carpet, Laminate
- Basement: Daylight,Exterior Entry,Finished,Full,Interior Entry
- Attic: Pull Down Stairs
- Number of fireplaces: 1
- Fireplace features: Factory Built, Family Room, Gas Log, Gas Starter
Interior area
- Total structure area: 3,201
- Total interior livable area: 3,201 sqft
- Finished area above ground: 2,223
- Finished area below ground: 978
Property
Parking
- Total spaces: 2
- Parking features: Garage, Kitchen Level, Side/Rear Entrance
- Has garage: Yes
Features
- Levels: Three Or More
- Stories: 3
- Patio & porch: Deck, Patio
- Has spa: Yes
- Spa features: Bath
Lot
- Size: 0.44 Acres
- Features: Private
- Residential vegetation: Wooded
Details
- Parcel number: R6022 032
- Special conditions: As Is
Construction
Type & style
- Home type: SingleFamily
- Architectural style: Brick Front,Colonial,Traditional
- Property subtype: Single Family Residence
Materials
- Concrete, Press Board
- Roof: Composition
Condition
- Resale
- New construction: No
- Year built: 1988
Utilities & green energy
- Sewer: Septic Tank
- Water: Public
- Utilities for property: Cable Available, Electricity Available, High Speed Internet, Phone Available, Water Available
Green energy
- Energy efficient items: Insulation, Thermostat
Community & HOA
Community
- Features: Street Lights
- Security: Carbon Monoxide Detector(s), Smoke Detector(s)
- Subdivision: Moorings Estates
HOA
- Has HOA: No
- Services included: None
Location
- Region: Snellville
Financial & listing details
- Price per square foot: $117/sqft
- Tax assessed value: $467,500
- Annual tax amount: $1,334
- Date on market: 6/5/2026
- Cumulative days on market: 130 days
- Listing agreement: Exclusive Right To Sell
- Listing terms: Cash,Conventional,FHA
- Electric utility on property: Yes
Estimated market value
$373,600
$355,000 - $392,000
$2,676/mo
Price history
| Date | Event | Price |
|---|---|---|
| 10/7/2026 | Price change | $375,000-5.1%$117/sqft |
Source:  GAMLS #10780232 Report a problem GAMLS #10780232 Report a problem | ||
| 9/23/2026 | Listed for sale | $395,000$123/sqft |
Source: GAMLS #10780232 Report a problem | ||
| 9/11/2026 | Listing removed | $395,000$123/sqft |
Source: GAMLS #10780232 Report a problem | ||
| 7/27/2026 | Price change | $395,000-4.8%$123/sqft |
Source: GAMLS #10780232 Report a problem | ||
| 7/2/2026 | Price change | $415,000-4.6%$130/sqft |
Source: GAMLS #10780232 Report a problem | ||
| 6/6/2026 | Listed for sale | $435,000+54.6%$136/sqft |
Source: GAMLS #10780232 Report a problem | ||
| 10/27/2020 | Sold | $281,300+2%$88/sqft |
Source:  FMLS GA #6786265 Report a problem FMLS GA #6786265 Report a problem | ||
| 10/6/2020 | Pending sale | $275,900$86/sqft |
Source: Bob Wood Realty Co. of Atlanta #8862815 Report a problem | ||
| 9/25/2020 | Listed for sale | $275,900+176.2%$86/sqft |
Source: Bob Wood Realty Co. of Atlanta #8862815 Report a problem | ||
| 5/4/2011 | Listing removed | $99,900$31/sqft |
Source: Southern REO, LLC #4167405 Report a problem | ||
| 2/26/2011 | Listed for sale | $99,900$31/sqft |
Source: Southern REO, LLC #4167405 Report a problem | ||
| 2/19/2011 | Pending sale | $99,900$31/sqft |
Source: Southern REO, LLC #4167405 Report a problem | ||
| 2/7/2011 | Listed for sale | $99,900$31/sqft |
Source: Southern REO, LLC #4167405 Report a problem | ||
| 1/29/2011 | Pending sale | $99,900$31/sqft |
Source: Southern REO, LLC #4167405 Report a problem | ||
| 1/13/2011 | Listed for sale | $99,900-4.8%$31/sqft |
Source: Southern REO, LLC #4167405 Report a problem | ||
| 8/16/2010 | Sold | $104,925-36.8%$33/sqft |
Source: Public Record Report a problem | ||
| 3/14/2007 | Sold | $166,078+5.2%$52/sqft |
Source: Public Record Report a problem | ||
| 5/1/1998 | Sold | $157,900+7.4%$49/sqft |
Source: Public Record Report a problem | ||
| 6/22/1993 | Sold | $147,000$46/sqft |
Source: Public Record Report a problem | ||
Public tax history
| Year | Property taxes | Tax assessment |
|---|---|---|
| 2026 | -- | $187,000 -4.5% |
| 2025 | $1,695 +0.2% | $195,800 +3.8% |
| 2024 | $1,691 +10% | $188,560 +17.4% |
| 2023 | $1,537 -6.7% | $160,640 +7.9% |
| 2022 | $1,647 -54.5% | $148,840 +48.1% |
| 2021 | $3,619 +27.1% | $100,520 +24.7% |
| 2020 | $2,847 +4.4% | $80,600 +2.1% |
| 2019 | $2,726 | $78,960 |
| 2018 | $2,726 +25.3% | $78,960 +36.2% |
| 2016 | $2,176 -0.9% | $57,960 |
| 2015 | $2,196 | $57,960 +0.6% |
| 2014 | $2,196 +40.3% | $57,600 +44% |
| 2013 | $1,565 | $40,000 |
| 2012 | -- | $40,000 -39.9% |
| 2011 | -- | $66,600 -18.5% |
| 2010 | -- | $81,720 |
| 2009 | -- | $81,720 |
| 2007 | -- | $81,720 +16.9% |
| 2006 | -- | $69,880 |
| 2005 | -- | $69,880 |
| 2004 | $842 +5.7% | $69,880 +6.9% |
| 2003 | $797 -49.8% | $65,400 |
| 2002 | $1,587 -4.3% | $65,400 |
| 2001 | $1,658 | $65,400 |
Find assessor info on the county website
Monthly payment
Est. payment
Payment breakdown
Explore the cost of this home by adjusting the details. Changes won't be saved.Climate risks
Neighborhood: 30039
Nearby schools
Schools provided by the listing agent
- Elementary: Annistown
- Middle: Shiloh
- High: Shiloh
Source: GAMLS. This data may not be complete. We recommend contacting the local school district to confirm school assignments for this home.

Similar homes
- $335,0003 bd3 ba1.8k sqft3410 Quinn Ridge Dr, Snellville, GA 30039Active
 MLS ID #10832109, Saleta Lessane, Real Broker, LLC. GAMLS
 - $365,0005 bd3 ba3k sqft1966 Kensington High St SW, Lilburn, GA 30047Active
 MLS ID #10807868, Michele Parrish, CrossPointe Realty Inc.. GAMLS
 - $399,9005 bd3 ba3.4k sqft6681 Point Of Woods Dr, Stone Mountain, GA 30087Active
 MLS ID #10857756, Deetra Wright, City 1st Realty and Financial. GAMLS
 - $374,9004 bd3 ba2.3k sqft6782 Poplar Grove Way, Stone Mountain, GA 30087Active
 MLS ID #10834433, Leidy Polo, Maximum One Executive Realtors. GAMLS
 - $397,9004 bd3 ba3.2k sqft7862 Providence Point Way, Lithonia, GA 30058ActiveMLS ID #10839909, Karen A Walters, Karen Walters Realty Inc. GAMLS
- $370,0004 bd3 ba2.2k sqft2660 Sandy Creek Cir, Loganville, GA 30052Active Under ContractMLS ID #10838832, Paul Almonte, Turnkey Realty. GAMLS
- $374,9003 bd2 ba3.4k sqft1912 Wildwood Ct SW, Conyers, GA 30094ActiveMLS ID #10810932, Charles Staples, Lee Staples Realty, Inc.. GAMLS
- $392,5004 bd3 ba2.3k sqft6794 Winterberry Ridge Dr, Stone Mountain, GA 30087ActiveMLS ID #10817054, Angela R Campbell, ARC Homes Realty Group, LLC. GAMLS
- $395,0003 bd2 ba1.8k sqft1368 Branchwood Dr, Snellville, GA 30078ActiveMLS ID #10835260, Kent R Kasmiskie, Keller Williams Realty Atl. Partners. GAMLS
- $470,0005 bd4 ba3.8k sqft3715 Millers Pond Way, Snellville, GA 30039ActiveMLS ID #10804814, Charles Dyer, Dwayne Walker Realty. GAMLS
- $394,4935 bd3 ba3.8k sqft538 Cole Dr SW, Lilburn, GA 30047ActiveMLS ID #10823682, Igor Vazhenin, Realty Professionals of Georgia. GAMLS
- $343,0004 bd3 ba2.7k sqft130 Stephanie Ln, Covington, GA 30016ActiveMLS ID #10878355, Tanya Pickens, Opendoor Brokerage. GAMLS
- $389,0004 bd3 ba3.3k sqft1876 Geyser Trce, Lawrenceville, GA 30044ActiveMLS ID #10772135, Tanya Pickens, Opendoor Brokerage. GAMLS
- $395,0003 bd2 ba2.3k sqft5360 Brooks Ln, Loganville, GA 30052ActiveMLS ID #10756657, Angelia Michelle Gilley, Keller Williams Lake Oconee. GAMLS
- $365,0005 bd3 ba2.2k sqft4208 Logans Ter, Loganville, GA 30052ActiveMLS ID #10801192, Gregory Lamar McCord, Lamar Real Estate Group, LLC. GAMLS
- $300,0004 bd3 ba2.4k sqft401 Pineburr Ln, Stone Mountain, GA 30087ActiveMLS ID #10867541, James S Hatcher, James S. Hatcher. GAMLS
- $375,0004 bd4 ba2.6k sqft3819 Martingale Dr SE, Conyers, GA 30094ActiveMLS ID #10858069, Tonji J Hubbard, BHGRE Metro Brokers. GAMLS
- $359,9005 bd3 ba2.8k sqft2294 Willow Shade Ct, Loganville, GA 30052ActiveMLS ID #10791160, Alonzo Blackmon, BHGRE Metro Brokers. GAMLS
- $275,0005 bd3 ba2.5k sqft1826 Pleasant Hill Trl, Lithonia, GA 30058For Sale
 MLS ID #7834405, Vickie Lester, Vickie Lester Realty, LLC. FMLS GA
 - $399,0003 bd3 ba1.8k sqft1337 Cotton Creek Dr, Lawrenceville, GA 30045For SaleMLS ID #7803566, PRASANNA KUMAR, Homeland Realty Group, LLC.. FMLS GA
