4 Bed 3.5 Bath
Active
$359,000
4735 Ivy Fork Dr, Loganville, GA 30052
4beds
2,814sqft
:
Get pre-qualified$2,511/mo
Single Family Residence
Built in 2005
6,098 Square Feet Lot
$-- Zestimate®
$128/sqft
$25/mo HOA
What's special
- 42 days |
- 292 |
- 23 |
Zillow last checked:
Listing updated:
Listed by:
Scott W Fader 888-227-1009,
Joseph Walter Realty, LLC
Source: GAMLS,MLS#: 10797721
Facts & features
Interior
Bedrooms & bathrooms
- Bedrooms: 4
- Bathrooms: 4
- Full bathrooms: 3
- 1/2 bathrooms: 1
- Main level bathrooms: 1
- Main level bedrooms: 1
Rooms
- Room types: Family Room
Dining room
- Features: Dining Rm/Living Rm Combo
Kitchen
- Features: Breakfast Area, Pantry
Heating
- Natural Gas
Cooling
- Ceiling Fan(s), Central Air
Appliances
- Included: Dishwasher, Gas Water Heater, Microwave, Oven/Range (Combo), Refrigerator
- Laundry: In Hall
Features
- Double Vanity, High Ceilings
- Flooring: Other
- Windows: Double Pane Windows
- Basement: None
- Number of fireplaces: 1
- Fireplace features: Living Room
Interior area
- Total structure area: 2,814
- Total interior livable area: 2,814 sqft
- Finished area above ground: 2,814
- Finished area below ground: 0
Property
Parking
- Total spaces: 2
- Parking features: Attached, Garage
- Has attached garage: Yes
Features
- Levels: Two
- Stories: 2
- Patio & porch: Patio
- Fencing: Back Yard
Lot
- Size: 6,098 Square Feet
- Features: Other
Details
- Parcel number: R4273 195
- Special conditions: As Is
Construction
Type & style
- Home type: SingleFamily
- Architectural style: Other
- Property subtype: Single Family Residence
Materials
- Vinyl Siding
- Roof: Composition
Condition
- Resale
- New construction: No
- Year built: 2005
Details
- Warranty included: Yes
Utilities & green energy
- Electric: 220 Volts
- Sewer: Public Sewer
- Water: Public
- Utilities for property: Cable Available, Electricity Available, High Speed Internet, Natural Gas Available, Phone Available, Sewer Available, Sewer Connected, Water Available
Community & HOA
Community
- Features: None
- Security: Smoke Detector(s)
- Subdivision: Ivy Fork
HOA
- Has HOA: Yes
- Services included: None
- HOA fee: $300 annually
Location
- Region: Loganville
Financial & listing details
- Price per square foot: $128/sqft
- Tax assessed value: $435,100
- Annual tax amount: $4,681
- Date on market: 7/2/2026
- Cumulative days on market: 43 days
- Listing agreement: Exclusive Agency
- Listing terms: Cash,Conventional,FHA,VA Loan
- Electric utility on property: Yes
Estimated market value
Not available
Estimated sales range
Not available
$2,482/mo
Price history
| Date | Event | Price |
|---|---|---|
| 7/2/2026 | Listed for sale | $359,000+19.7%$128/sqft |
Source:  GAMLS #10797721 Report a problem GAMLS #10797721 Report a problem | ||
| 5/11/2026 | Listing removed | $300,000$107/sqft |
Source: GAMLS #10738070 Report a problem | ||
| 4/23/2026 | Price change | $300,000-11.8%$107/sqft |
Source: GAMLS #10738070 Report a problem | ||
| 4/21/2026 | Listed for sale | $340,000+41.7%$121/sqft |
Source:  FMLS GA #7757045 Report a problem FMLS GA #7757045 Report a problem | ||
| 3/24/2021 | Listing removed | -- |
Source: Owner Report a problem | ||
| 1/30/2020 | Sold | $240,000$85/sqft |
Source: Public Record Report a problem | ||
| 1/17/2020 | Listed for sale | $240,000+60.1%$85/sqft |
Source: Owner Report a problem | ||
| 12/11/2017 | Sold | $149,900-6.3%$53/sqft |
Source:  FMLS GA #5931363 Report a problem FMLS GA #5931363 Report a problem | ||
| 11/9/2017 | Pending sale | $159,900$57/sqft |
Source: ERA Atlantic Realty #8285085 Report a problem | ||
| 11/8/2017 | Listed for sale | $159,900+30.4%$57/sqft |
Source: ERA Atlantic Realty #8285085 Report a problem | ||
| 7/12/2013 | Sold | $122,600-1.9%$44/sqft |
Source: FMLS GA #5146959 Report a problem | ||
| 5/15/2013 | Listed for sale | $125,000-31.5%$44/sqft |
Source: Keller Williams Realty Atlanta Partners #5146959 Report a problem | ||
| 7/21/2005 | Sold | $182,600$65/sqft |
Source: Public Record Report a problem | ||
Public tax history
| Year | Property taxes | Tax assessment |
|---|---|---|
| 2025 | $5,021 +1.2% | $174,040 +6% |
| 2024 | $4,959 +20.9% | $164,200 +12.2% |
| 2023 | $4,101 -0.9% | $146,320 +15.9% |
| 2022 | $4,139 +16.3% | $126,240 +31.5% |
| 2021 | $3,559 -6% | $96,000 +0.8% |
| 2020 | $3,787 +18.8% | $95,280 +16.1% |
| 2019 | $3,188 | $82,080 +36.9% |
| 2018 | $3,188 +24.2% | $59,960 -6.1% |
| 2016 | $2,567 -1.1% | $63,840 |
| 2015 | $2,594 | $63,840 +30.2% |
| 2014 | $2,594 +38.7% | $49,040 +13.5% |
| 2013 | $1,871 | $43,200 |
| 2012 | -- | $43,200 -15.9% |
| 2011 | -- | $51,360 -29.8% |
| 2010 | -- | $73,120 |
| 2009 | -- | $73,120 -19.3% |
| 2007 | -- | $90,600 |
| 2006 | -- | $90,600 +464.8% |
| 2005 | -- | $16,040 |
Find assessor info on the county website
Monthly payment
Est. payment
Payment breakdown
Explore the cost of this home by adjusting the details. Changes won't be saved.Climate risks
Neighborhood: 30052
Nearby schools
GreatSchools rating
- 8/10Rosebud Elementary SchoolGrades: PK-5Distance: 0.9 mi
- 6/10Grace Snell Middle SchoolGrades: 6-8Distance: 2.7 mi
- 3/10South Gwinnett High SchoolGrades: 9-12Distance: 4.1 mi
Schools provided by the listing agent
- Elementary: Rosebud
- Middle: Grace Snell
- High: South Gwinnett
Source: GAMLS. This data may not be complete. We recommend contacting the local school district to confirm school assignments for this home.
- $389,9005 bd3 ba3.2k sqft4745 Ivy Fork Dr, Loganville, GA 30052Sold
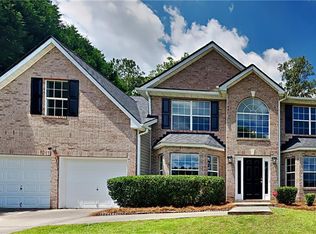
- $382,4005 bd3 ba3.5k sqft4725 Ivy Fork Dr, Loganville, GA 30052Off Market
- $379,3004 bd4 ba2.6k sqft4715 Ivy Fork Dr, Loganville, GA 30052Off Market
- $362,7004 bd3 ba2.8k sqft4755 Ivy Fork Dr, Loganville, GA 30052Off Market
- $353,3004 bd2 ba2.7k sqft1892 Hidden Fork Ct, Loganville, GA 30052Off Market
- $403,2005 bd3 ba3.1k sqft4740 Ivy Fork Dr, Loganville, GA 30052Off Market
- $394,9005 bd3 ba3.8k sqft4765 Ivy Fork Dr, Loganville, GA 30052Off Market
- $390,3005 bd3 ba3.1k sqft4705 Ivy Fork Dr, Loganville, GA 30052Off Market
A local agent can set up tours, give advice and negotiate with sellers.
Similar homes
- $385,0004 bd3 ba2.7k sqft2125 Rosewood Mill Ct, Loganville, GA 30052Active

 MLS ID #10784423, Mark Spain, Mark Spain Real Estate. GAMLS
 - $378,0004 bd2 ba2.6k sqft2321 Willow Shade Ln, Loganville, GA 30052Active
 MLS ID #10800742, Tanya Pickens, Opendoor Brokerage. GAMLS
 - $370,0005 bd3 ba2.2k sqft4208 Logans Ter, Loganville, GA 30052Active
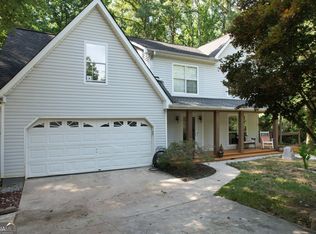 MLS ID #10801192, Gregory Lamar McCord, Lamar Real Estate Group, LLC. GAMLS
 - $390,0005 bd3 ba2.8k sqft2294 Willow Shade Ct, Loganville, GA 30052Active
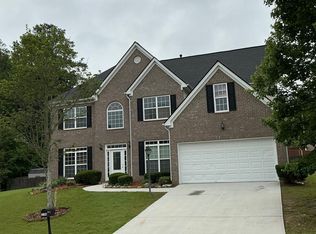 MLS ID #10791160, Alonzo Blackmon, BHGRE Metro Brokers. GAMLS
 - $400,0003 bd2 ba2.3k sqft5360 Brooks Ln, Loganville, GA 30052ActiveMLS ID #10756657, Angelia Michelle Gilley, Keller Williams Lake Oconee. GAMLS
- $395,0004 bd2 ba1.9k sqft1962 Joanne Dr, Loganville, GA 30052ActiveMLS ID #10767832, Jennifer Whitehead, Cozart Realty. GAMLS
- $409,0004 bd3 ba2.4k sqft2887 Kingstream Dr, Snellville, GA 30039ActiveMLS ID #10821747, Jacques W Hall Jr, Watch Realty Co. GAMLS
- $425,0003 bd3 ba2.4k sqft2301 Piney Grove Rd, Loganville, GA 30052ActiveMLS ID #10792720, Scott W Fader, Joseph Walter Realty, LLC. GAMLS
- $324,9005 bd3 ba2.4k sqft1322 Cooper Rd, Snellville, GA 30078ActiveMLS ID #10759569, Sadi Hashemi, Global Agent Realty LLC. GAMLS
- $350,0005 bd4 ba1.9k sqft1360 Waterford Ln, Monroe, GA 30656ActiveMLS ID #10816382, Ellen West, RAC Properties of Athens, Inc.. GAMLS
- $365,0005 bd3 ba3k sqft1966 Kensington High St SW, Lilburn, GA 30047Active Under ContractMLS ID #10807868, Michele Parrish, CrossPointe Realty Inc.. GAMLS
- $485,9005 bd4 ba3.1k sqft165 Tara Blvd, Loganville, GA 30052ActiveMLS ID #10800096, Laura Newsome, Virtual Properties Realty.com. GAMLS
- $465,5006 bd4 ba3.9k sqft4323 Grove Lake St, Loganville, GA 30052ActiveMLS ID #10787200, Inez Dewitt, IBM Realty of Georgia, Inc.. GAMLS
- $415,0004 bd3 ba2.8k sqft1705 Tuftstown Ct, Snellville, GA 30078ActiveMLS ID #10813935, Costa Panos, Realty Associates of Atlanta. GAMLS
- $395,0005 bd3 ba3.8k sqft538 Cole Dr SW, Lilburn, GA 30047ActiveMLS ID #10823682, Igor Vazhenin, Realty Professionals. GAMLS
- $379,0004 bd2 ba1.9k sqft8399 Lake Dr, Snellville, GA 30039ActiveMLS ID #10814330, Costa Panos, Realty Associates of Atlanta. GAMLS
- $395,0003 bd3 ba3.2k sqft4631 Kousa Ln, Snellville, GA 30039ActiveMLS ID #10780232, Kim Yvette Dildy, Perfect Match Properties Inc.. GAMLS
- $400,0004 bd3 ba2.3k sqft6794 Winterberry Ridge Dr, Stone Mountain, GA 30087ActiveMLS ID #10817054, Angela R Campbell, ARC Homes Realty Group, LLC. GAMLS
- $357,0003 bd3 ba1.9k sqft1346 Fairfield Dr SW, Lilburn, GA 30047ActiveMLS ID #10807069, Tanya Pickens, Opendoor Brokerage. GAMLS
- $385,0005 bd3 ba3k sqft3447 Drayton Manor Run, Lawrenceville, GA 30046ActiveMLS ID #10805560, Octavia Buckhanon, City Limits Realty, LLC. GAMLS
