Beautifully Updated 5-Bedroom Home in Lawrenceville Sugarloaf Manor
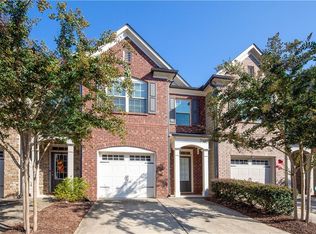
Welcome to 3447 Drayton Manor Run, a spacious and beautifully updated 5-bedroom, 3-bathroom single-family home in the desirable Sugarloaf Manor subdivision in Lawrenceville.
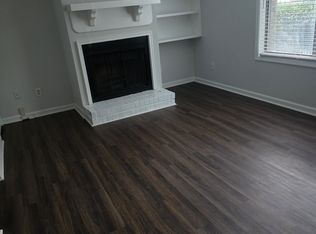
With approximately 3,031 sq. ft. of living space, this home offers an ideal combination of space, comfort, and modern updates. Freshly painted throughout with brand-new flooring and new countertops, the home is move-in ready and features numerous additional improvements.
Home Features & Recent Updates
5 spacious bedrooms
3 full bathrooms
Approximately 3,031 sq. ft.
Brand-new flooring throughout
Fresh interior paint
Brand-new countertops
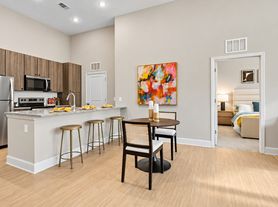
Updated, spacious kitchen with generous cabinet and counter space
Open-concept living and kitchen area
Bedroom and full bathroom on the main level
Large owner's suite with a comfortable sitting area
Ensuite bathroom with double vanity and walk-in closet
Three additional spacious bedrooms upstairs
New downstairs HVAC system
Upstairs HVAC approximately 1.5 years old
Spacious 7,840 sq. ft. lot
And much more!
House for rent
Single family residence
Available now
No pets
Air conditioner, central air
Hookups laundry
Attached garage parking
Forced air
What's special
- 25 days |
- -- |
- -- |
Zillow last checked:
Listing updated:
Travel times
Facts & features
Interior
Bedrooms & bathrooms
- Bedrooms: 5
- Bathrooms: 3
- Full bathrooms: 3
Heating
- Forced Air
Cooling
- Air Conditioner, Central Air
Appliances
- Included: Dishwasher, Microwave Oven, Oven, Refrigerator
- Laundry: Hookups
Features
- Walk In Closet
- Flooring: Hardwood
Interior area
- Total interior livable area: 3,031 sqft
Property
Parking
- Parking features: Attached, Garage
- Has attached garage: Yes
- Details: Contact manager
Details
- Additional structures: Garage(s)
- Parcel number: R5109510
Construction
Type & style
- Home type: SingleFamily
- Property subtype: Single Family Residence
Community & HOA
Location
- Region: Lawrenceville
Financial & listing details
- Lease term: 1 Year
Price history
| Date | Event | Price |
|---|---|---|
| 9/22/2026 | Listed for rent | $2,800-6.7%$1/sqft |
Source: Zillow Rentals Report a problem | ||
| 9/11/2026 | Sold | $300,000-22.1%$99/sqft |
Source:  GAMLS #10805560 Report a problem GAMLS #10805560 Report a problem | ||
| 9/10/2026 | Pending sale | $385,000$127/sqft |
Source:  FMLS GA #7818123 Report a problem FMLS GA #7818123 Report a problem | ||
| 8/8/2026 | Price change | $385,000-2.5%$127/sqft |
Source: FMLS GA #7818123 Report a problem | ||
| 7/15/2026 | Listed for sale | $395,000+82.9%$130/sqft |
Source: GAMLS #10805560 Report a problem | ||
| 3/19/2022 | Listing removed | -- |
Source: Zillow Rental Manager Report a problem | ||
| 3/12/2022 | Listed for rent | $3,000$1/sqft |
Source: Zillow Rental Manager Report a problem | ||
| 9/23/2016 | Sold | $216,000-1.8%$71/sqft |
Source:  FMLS GA #5695150 Report a problem FMLS GA #5695150 Report a problem | ||
| 9/8/2016 | Pending sale | $219,900$73/sqft |
Source: C & R Innovations, Inc. #5695150 Report a problem | ||
| 8/5/2016 | Price change | $219,900-4%$73/sqft |
Source: C & R Innovations, Inc. #5695150 Report a problem | ||
| 6/28/2016 | Price change | $229,000-2.6%$76/sqft |
Source: C & R Innovations, Inc. #5695150 Report a problem | ||
| 5/23/2016 | Price change | $235,000-6%$78/sqft |
Source: C & R Innovations, Inc. #5695150 Report a problem | ||
| 4/11/2016 | Listed for sale | $250,000+17.1%$82/sqft |
Source: Owner Report a problem | ||
| 10/10/2005 | Sold | $213,500$70/sqft |
Source: Public Record Report a problem | ||