Price Improvement! Charming Cape Cod with Flexible Living Space! Welcome home to this beautiful 3-bedroom, 2.5-bath Cape Cod featuring a bonus room that can easily serve as a 4th bedroom, office, or media space! The inviting family room with a cozy gas fireplace flows into an eat-in kitchen complete with granite countertops and a bright dining area with French doors leading to the deck, perfect for indoor-outdoor living. The main-level owner's suite offers vaulted tray ceilings, a spacious walk-in closet, and double vanities in the ensuite bath. A convenient laundry closet is also located on the main floor. Upstairs, you'll find two additional bedrooms, a full bath, and a versatile bonus room/den, ideal for a 4th bedroom, work, play, or guests. This home sits on a full unfinished basement, perfect for storage or a workout area. The garage offers 2 stall parking. Exterior features includes a rocking chair front porch with a deck and patio in rear that are perfect for BBQs and entertaining, & spacious yard. Sold As-Is but with several recent updates including; new HVAC (2025), newer LVP on main common areas and bathrooms (2024), fresh neutral paint (2026), new carpet in master bedroom (2026), seven new windows recently replaced (2022-2024), and several updated light fixtures installed (2024). Agents please use Showingtime to schedule. Preferred closing attorney Hawes Law Firm - Suwannee office.
Pending
Price cut: $10K (7/23)
$299,999
915 Burning Bush Dr, Loganville, GA 30052
3beds
1,873sqft
Single Family Residence
Built in 1992
0.36 Acres Lot
$296,700 Zestimate®
$160/sqft
$-- HOA
What's special
Spacious yardRocking chair front porchSpacious walk-in closet
- 58 days |
- 1,237 |
- 91 |
Likely to sell faster than
Zillow last checked:
Listing updated:
Listed by:
Chelsey A Helgeland 678-800-1739,
Gold Key Real Estate Solutions
Source: GAMLS,MLS#: 10793066
Facts & features
Interior
Bedrooms & bathrooms
- Bedrooms: 3
- Bathrooms: 3
- Full bathrooms: 2
- 1/2 bathrooms: 1
- Main level bathrooms: 1
- Main level bedrooms: 1
Rooms
- Room types: Bonus Room, Family Room, Laundry
Kitchen
- Features: Breakfast Area, Pantry, Solid Surface Counters
Heating
- Natural Gas
Cooling
- Ceiling Fan(s), Central Air
Appliances
- Included: Dishwasher, Oven/Range (Combo), Refrigerator, Stainless Steel Appliance(s)
- Laundry: In Hall, In Kitchen, Laundry Closet
Features
- Double Vanity, High Ceilings, Master On Main Level, Vaulted Ceiling(s), Walk-In Closet(s)
- Flooring: Carpet, Laminate, Other
- Basement: Concrete,Daylight,Exterior Entry,Full,Interior Entry,Unfinished
- Number of fireplaces: 1
- Fireplace features: Family Room, Gas Starter
Interior area
- Total structure area: 1,873
- Total interior livable area: 1,873 sqft
- Finished area above ground: 1,873
- Finished area below ground: 0
Property
Parking
- Total spaces: 2
- Parking features: Attached, Garage, Kitchen Level, Parking Pad
- Has attached garage: Yes
- Has uncovered spaces: Yes
Features
- Levels: Two
- Stories: 2
- Patio & porch: Deck, Patio, Porch
- Exterior features: Balcony, Garden
Lot
- Size: 0.36 Acres
- Features: Other
Details
- Parcel number: R5095 103
- Special conditions: As Is
Construction
Type & style
- Home type: SingleFamily
- Architectural style: Cape Cod
- Property subtype: Single Family Residence
Materials
- Other
- Roof: Composition,Other
Condition
- Resale
- New construction: No
- Year built: 1992
Utilities & green energy
- Sewer: Public Sewer
- Water: Public
- Utilities for property: Sewer Connected
Community & HOA
Community
- Features: Street Lights
- Subdivision: Firethorn
HOA
- Has HOA: No
- Services included: None
Location
- Region: Loganville
Financial & listing details
- Price per square foot: $160/sqft
- Tax assessed value: $337,000
- Annual tax amount: $4,753
- Date on market: 6/25/2026
- Cumulative days on market: 57 days
- Listing agreement: Exclusive Right To Sell
Estimated market value
$296,700
$282,000 - $312,000
$2,119/mo
Price history
| Date | Event | Price |
|---|---|---|
| 8/5/2026 | Pending sale | $299,999$160/sqft |
Source:  GAMLS #10793066 Report a problem GAMLS #10793066 Report a problem | ||
| 7/23/2026 | Price change | $299,999-3.2%$160/sqft |
Source: GAMLS #10793066 Report a problem | ||
| 7/10/2026 | Price change | $310,000-1.6%$166/sqft |
Source: GAMLS #10793066 Report a problem | ||
| 6/25/2026 | Listed for sale | $315,000+220.1%$168/sqft |
Source: GAMLS #10793066 Report a problem | ||
| 5/9/2026 | Listing removed | $2,000$1/sqft |
Source: GAMLS #10693145 Report a problem | ||
| 3/14/2026 | Price change | $2,000-2.4%$1/sqft |
Source: GAMLS #10693145 Report a problem | ||
| 2/27/2026 | Price change | $2,050-2.4%$1/sqft |
Source: GAMLS #10693145 Report a problem | ||
| 2/18/2026 | Listed for rent | $2,100+6.1%$1/sqft |
Source: GAMLS #10693145 Report a problem | ||
| 10/16/2024 | Listing removed | $1,979$1/sqft |
Source: GAMLS #20164110 Report a problem | ||
| 4/1/2024 | Listing removed | -- |
Source: GAMLS #20164110 Report a problem | ||
| 2/21/2024 | Price change | $1,979+4.2%$1/sqft |
Source: GAMLS #20164110 Report a problem | ||
| 1/25/2024 | Price change | $1,900-1.3%$1/sqft |
Source: GAMLS #20164110 Report a problem | ||
| 1/16/2024 | Listed for rent | $1,925$1/sqft |
Source: GAMLS #20164110 Report a problem | ||
| 1/16/2024 | Listing removed | -- |
Source: Zillow Rentals Report a problem | ||
| 1/13/2024 | Price change | $1,925-1.3%$1/sqft |
Source: Zillow Rentals Report a problem | ||
| 12/29/2023 | Listed for rent | $1,950+11.4%$1/sqft |
Source: Zillow Rentals Report a problem | ||
| 12/23/2021 | Listing removed | -- |
Source: Zillow Rental Manager Report a problem | ||
| 12/10/2021 | Price change | $1,750-2.8%$1/sqft |
Source: Zillow Rental Manager Report a problem | ||
| 11/18/2021 | Listed for rent | $1,800+39%$1/sqft |
Source: Zillow Rental Manager Report a problem | ||
| 1/30/2020 | Listing removed | $1,295$1/sqft |
Source: All 3 Realty Report a problem | ||
| 1/7/2020 | Price change | $1,295-8.8%$1/sqft |
Source: ALL 3 REALTY LLC #8708496 Report a problem | ||
| 12/30/2019 | Price change | $1,420-6.9%$1/sqft |
Source: ALL 3 REALTY LLC #8708496 Report a problem | ||
| 12/11/2019 | Listed for rent | $1,525+27.1%$1/sqft |
Source: All 3 Realty LLC Report a problem | ||
| 11/23/2016 | Listing removed | $1,200$1/sqft |
Source: Ray White Property Management Report a problem | ||
| 6/30/2014 | Sold | $98,400+17.1%$53/sqft |
Source: Public Record Report a problem | ||
| 5/2/2014 | Sold | $84,000-39.1%$45/sqft |
Source:  FMLS GA #5265197 Report a problem FMLS GA #5265197 Report a problem | ||
| 9/3/2013 | Sold | $138,000$74/sqft |
Source: Public Record Report a problem | ||
Public tax history
| Year | Property taxes | Tax assessment |
|---|---|---|
| 2025 | $5,146 +19.4% | $134,800 +22.5% |
| 2024 | $4,308 +0.1% | $110,000 |
| 2023 | $4,302 | $110,000 -11.3% |
| 2022 | -- | $124,040 +67.9% |
| 2021 | $3,020 -0.5% | $73,880 |
| 2020 | $3,036 +6.2% | $73,880 +2.6% |
| 2019 | $2,860 | $72,000 +9.3% |
| 2018 | $2,860 +27.7% | $65,880 +22.5% |
| 2016 | $2,239 +28.1% | $53,800 +36.7% |
| 2015 | $1,748 | $39,360 -22.2% |
| 2014 | $1,748 +69.4% | $50,560 +101.9% |
| 2013 | $1,032 | $25,040 |
| 2012 | -- | $25,040 -16.3% |
| 2011 | -- | $29,920 -50.8% |
| 2010 | -- | $60,800 |
| 2009 | -- | $60,800 +1.1% |
| 2007 | -- | $60,120 |
| 2006 | -- | $60,120 |
| 2005 | -- | $60,120 |
| 2004 | $1,512 -0.1% | $60,120 |
| 2003 | $1,513 +17.5% | $60,120 +17.3% |
| 2002 | $1,287 -5.1% | $51,240 |
| 2001 | $1,356 | $51,240 |
Find assessor info on the county website
Monthly payment
Est. payment
Payment breakdown
Explore the cost of this home by adjusting the details. Changes won't be saved.Climate risks
Neighborhood: 30052
Nearby schools
GreatSchools rating
- 6/10Magill Elementary SchoolGrades: PK-5Distance: 0.8 mi
- 6/10Grace Snell Middle SchoolGrades: 6-8Distance: 0.7 mi
- 3/10South Gwinnett High SchoolGrades: 9-12Distance: 3.1 mi
Schools provided by the listing agent
- Elementary: Magill
- Middle: Grace Snell
- High: South Gwinnett
Source: GAMLS. This data may not be complete. We recommend contacting the local school district to confirm school assignments for this home.
- $341,1004 bd2 ba2.1k sqft925 Burning Bush Dr, Loganville, GA 30052Off Market
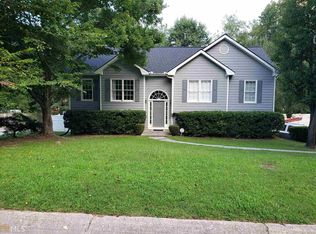
- $365,0003 bd2 ba-- sqft925 Burning Bush Dr #0, Loganville, GA 30052Off Market
- $286,4003 bd2 ba1.4k sqft905 Burning Bush Dr, Loganville, GA 30052Off Market
- $282,4003 bd3 ba1.4k sqft1285 Burning Bush Dr, Loganville, GA 30052Off Market
- $285,3003 bd2 ba1.4k sqft1275 Burning Bush Dr, Loganville, GA 30052Off Market
- $319,0003 bd2 ba-- sqft910 Burning Bush Dr, Loganville, GA 30052For Sale
- $304,8003 bd3 ba1.8k sqft920 Burning Bush Dr, Loganville, GA 30052Off Market
- $301,5004 bd3 ba1.7k sqft1295 Burning Bush Dr, Loganville, GA 30052Off Market
A local agent can set up tours, give advice and negotiate with sellers.
Similar homes
- $329,1003 bd2 ba1.5k sqft4165 Eden Valley Dr, Loganville, GA 30052Active
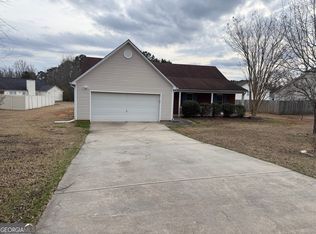
 MLS ID #10702960, Troy Davidson, Troy Davidson Realty. GAMLS
 - $341,0004 bd3 ba1.4k sqft4078 Tara Ct, Loganville, GA 30052Active
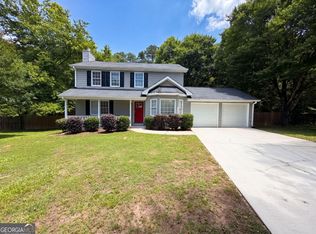 MLS ID #10784577, Tanya Pickens, Opendoor Brokerage. GAMLS
 - $349,0003 bd2 ba2.3k sqft3095 Oak Grove Rd, Loganville, GA 30052Active
 MLS ID #10804935, My Tran, Virtual Properties Realty.com. GAMLS
 - $365,0003 bd3 ba2.3k sqft3582 Coveside Ct, Loganville, GA 30052Active
 MLS ID #10793574, Tanya Pickens, Opendoor Brokerage. GAMLS
 - $385,0004 bd3 ba2.7k sqft2125 Rosewood Mill Ct, Loganville, GA 30052ActiveMLS ID #10784423, Mark Spain, Mark Spain Real Estate. GAMLS
- $360,0003 bd3 ba1.6k sqft1290 Waterwood Dr, Loganville, GA 30052ActiveMLS ID #10795655, Lashea Smith, The Commission Luxury Group. GAMLS
- $324,9005 bd3 ba2.4k sqft1322 Cooper Rd, Snellville, GA 30078ActiveMLS ID #10759569, Sadi Hashemi, Global Agent Realty LLC. GAMLS
- $350,0003 bd2 ba2.6k sqft4440 Prather Son Dr, Loganville, GA 30052ActiveMLS ID #10780352, Tanya Pickens, Opendoor Brokerage. GAMLS
- $400,0003 bd2 ba2.3k sqft5360 Brooks Ln, Loganville, GA 30052ActiveMLS ID #10756657, Angelia Michelle Gilley, Keller Williams Lake Oconee. GAMLS
- $289,8003 bd3 ba1.4k sqft4368 Gray Raptor Cir, Snellville, GA 30039ActiveMLS ID #10803628, Bruce Ailion, RE/MAX Town & Country. GAMLS
- $319,0003 bd2 ba1.8k sqft1124 Ironwood Dr, Grayson, GA 30017ActiveMLS ID #10732344, Ivy Thacker, Extol Realty. GAMLS
- $285,0004 bd2 ba2.2k sqft141 Hemlock Cir, Lawrenceville, GA 30046ActiveMLS ID #10824021, Jay Gouldbourne, Gould Global Real Estate Co.. GAMLS
- $378,0004 bd2 ba2.6k sqft2321 Willow Shade Ln, Loganville, GA 30052ActiveMLS ID #10800742, Tanya Pickens, Opendoor Brokerage. GAMLS
- $425,0003 bd3 ba2.4k sqft2301 Piney Grove Rd, Loganville, GA 30052ActiveMLS ID #10792720, Scott W Fader, Joseph Walter Realty, LLC. GAMLS
- $390,0005 bd3 ba2.8k sqft2294 Willow Shade Ct, Loganville, GA 30052ActiveMLS ID #10791160, Alonzo Blackmon, BHGRE Metro Brokers. GAMLS
- $356,0003 bd3 ba2k sqft4379 Inns Brook Dr, Snellville, GA 30039ActiveMLS ID #10809329, Tanya Pickens, Opendoor Brokerage. GAMLS
- $300,0003 bd2 ba1.2k sqft1514 Willow Gate Way, Auburn, GA 30011ActiveMLS ID #10733515, Tanya Pickens, Opendoor Brokerage. GAMLS
- $356,0004 bd3 ba1.9k sqft1764 Cum Laude Way, Lawrenceville, GA 30044ActiveMLS ID #10821492, Tanya Pickens, Opendoor Brokerage. GAMLS
- $339,9905 bd4 ba1.9k sqft1360 Waterford Ln, Monroe, GA 30656ActiveMLS ID #10816382, Ellen West, RAC Properties of Athens, Inc.. GAMLS
- $310,0003 bd3 ba1.9k sqft1625 Brushcreek Dr, Monroe, GA 30655Active Under ContractMLS ID #10818232, Tammy Carpenter, The Connection Real Estate. GAMLS
