BACK ON THE MARKET - through no fault of the seller; just a buyer with cold feet, but their loss could be your client's big gain! Nestled on two quiet cul-de-sacs in sought-after Horseshoe Bend Country Club, this beautifully updated brick home delivers curb appeal, an open floorplan, and thoughtful renovations throughout. Three sides brick, a covered portico entrance, and a rocking-chair front porch set the tone before you even walk in. Step inside to a welcoming two-story foyer and hardwood floors across the entire main level, with 9' and 10.5' ceilings adding to the open, airy feel. The office with double front doors is ideal for working from home -- or easily repurposed as a playroom or library. The formal dining room and great room both feature plantation shutters and transom windows, and the great room's gas-log fireplace and built-in bookcases make it the natural gathering spot, with French doors leading straight out to the deck. The kitchen has been completely reimagined with quartz countertops, stainless steel appliances, an electric range with double oven (gas line still accessible), soft-close drawers and cabinets, a pantry, and penny tile backsplash -- all open to a bright, sunny breakfast room. A powder room and coat closet round out the main level. Upstairs, the primary suite is a true retreat: a tray ceiling, hardwood floors, a sitting room, and a fully remodeled spa bath with vaulted ceiling, frameless shower, soaking tub, water closet, and two oversized walk-in closets. Three additional secondary bedrooms all offer large walk-in closets -- two share a Jack and Jill bath with its own linen closet, tub/shower combo, and double sinks, while the third has a tiled en suite bath, hardwood floors, and two closets. The upstairs laundry is plumbed for a sink, and two hall linen closets add extra storage. The unfinished daylight basement offers 10'+ ceilings, oversized windows for great natural light, and is already plumbed for a bathroom -- ready for a home theater, rec room, guest suite, or whatever flex space you need. Outside, the seller invested $20,000+ in a professional landscaping overhaul -- leveling both the front and back yards and installing drought-resistant, multi-season landscaping and plantings. A detailed landscaping plan is available in the documents section for the new owner. The spacious Trex deck overlooks this fully upgraded, flat backyard -- perfect for entertaining or throwing the ball. Recent updates also include a NEW roof (installed September 2, 2026!), NEW exterior paint, NEW garage doors, NEW electrical panel, newly installed electrical in the basement, and newer upstairs carpet. Life in Horseshoe Bend means resort-style living, right in your own neighborhood. Residents enjoy two scenic lakes, miles of walking trails, and the Tom Harris Meadow, plus optional membership to the Horseshoe Bend Country Club -- home to a golf course tracing the banks of the Chattahoochee River and a swim/tennis facility with 3 pools, 14 clay and hard courts, and pickleball. The location is just as hard to beat: minutes to Historic Roswell and downtown Alpharetta, with easy access to shopping, dining, top-rated schools, and GA 400 for an easy commute. SQUARE FOOTAGE breakdown based on appraisal: 3,341 above grade; 1,449 basement (unfinished). PLEASE NOTE: photos include floorplan for all three levels for informational/reference purposes only--all measurements should be considered approximate.
Active
$910,000
8540 Edwardton Dr, Roswell, GA 30076
4beds
3,341sqft
Single Family Residence
Built in 1999
9,757 Square Feet Lot
$890,000 Zestimate®
$272/sqft
$46/mo HOA
What's special
Beautifully updated brick homeNew garage doorsOpen floorplanRocking-chair front porchStainless steel appliancesBright sunny breakfast roomNew exterior paint
- 25 days
- 1,291
- 86
Zillow last checked:
Listing updated:
Listed by:
Maura Neill 770-355-3438,
REMAX Around Atlanta
Source: GAMLS,MLS#: 10826122
Facts & features
Interior
Bedrooms & bathrooms
- Bedrooms: 4
- Bathrooms: 4
- Full bathrooms: 3
- 1/2 bathrooms: 1
Rooms
- Room types: Foyer, Great Room, Laundry, Office
Dining room
- Features: Separate Room
Kitchen
- Features: Breakfast Bar, Breakfast Room, Kitchen Island, Pantry
Heating
- Forced Air, Natural Gas, Zoned
Cooling
- Ceiling Fan(s), Central Air, Zoned
Appliances
- Included: Dishwasher, Disposal, Double Oven, Gas Water Heater, Microwave, Oven/Range (Combo), Stainless Steel Appliance(s)
- Laundry: Other, Upper Level
Features
- Bookcases, Double Vanity, High Ceilings, Separate Shower, Soaking Tub, Split Bedroom Plan, Tile Bath, Tray Ceiling(s), Entrance Foyer, Vaulted Ceiling(s), Walk-In Closet(s)
- Flooring: Carpet, Hardwood, Tile
- Windows: Double Pane Windows, Window Treatments
- Basement: Bath/Stubbed,Concrete,Daylight,Exterior Entry,Full,Interior Entry,Unfinished
- Attic: Pull Down Stairs
- Number of fireplaces: 1
- Fireplace features: Gas Log, Gas Starter
- Common walls with other units/homes: No Common Walls
Interior area
- Total structure area: 3,341
- Total interior livable area: 3,341 sqft
- Finished area above ground: 3,341
- Finished area below ground: 0
Property
Parking
- Total spaces: 2
- Parking features: Attached, Garage, Garage Door Opener, Kitchen Level
- Has attached garage: Yes
Features
- Levels: Two
- Stories: 2
- Patio & porch: Deck
- Exterior features: Garden
- Fencing: Back Yard,Privacy,Wood
- Body of water: None
Lot
- Size: 9,757 Square Feet
- Features: Cul-De-Sac, Level, Private
Details
- Parcel number: 12 295008251135
Construction
Type & style
- Home type: SingleFamily
- Architectural style: Brick 3 Side,Traditional
- Property subtype: Single Family Residence
Materials
- Brick, Other
- Roof: Composition
Condition
- Updated/Remodeled
- New construction: No
- Year built: 1999
Utilities & green energy
- Electric: 220 Volts
- Sewer: Public Sewer
- Water: Public
- Utilities for property: Cable Available, Electricity Available, High Speed Internet, Natural Gas Available, Phone Available, Sewer Connected, Underground Utilities, Water Available
Community & HOA
Community
- Features: Golf, Lake, Playground, Pool, Street Lights, Swim Team, Tennis Court(s), Walk To Schools
- Security: Smoke Detector(s)
- Subdivision: Horseshoe Bend
HOA
- Has HOA: Yes
- Services included: Reserve Fund, Security
- HOA fee: $550 annually
Location
- Region: Roswell
Financial & listing details
- Price per square foot: $272/sqft
- Tax assessed value: $546,400
- Annual tax amount: $4,941
- Date on market: 8/14/2026
- Cumulative days on market: 26 days
- Listing agreement: Exclusive Right To Sell
- Electric utility on property: Yes
Estimated market value
$890,000
$846,000 - $935,000
$4,066/mo
Price history
| Date | Event | Price |
|---|---|---|
| 9/4/2026 | Listed for sale | $910,000$272/sqft |
Source:  FMLS GA #7820954 Report a problem FMLS GA #7820954 Report a problem | ||
| 8/30/2026 | Pending sale | $910,000$272/sqft |
Source: FMLS GA #7820954 Report a problem | ||
| 8/14/2026 | Listed for sale | $910,000+28.2%$272/sqft |
Source: FMLS GA #7820954 Report a problem | ||
| 6/10/2022 | Sold | $710,000+13.6%$213/sqft |
Source: FMLS GA #7036719 Report a problem | ||
| 5/1/2022 | Pending sale | $625,000$187/sqft |
Source:  GAMLS #10041196 Report a problem GAMLS #10041196 Report a problem | ||
| 4/27/2022 | Listed for sale | $625,000+72.4%$187/sqft |
Source: FMLS GA #7036719 Report a problem | ||
| 9/21/2011 | Sold | $362,500-4.4%$109/sqft |
Source: Public Record Report a problem | ||
| 7/21/2011 | Price change | $379,000-5.1%$113/sqft |
Source: Coldwell Banker Residential Brokerage - Dunwoody #3040365 Report a problem | ||
| 4/29/2011 | Price change | $399,500-6%$120/sqft |
Source: Coldwell Banker Residential Brokerage - Dunwoody #4203453 Report a problem | ||
| 4/1/2011 | Listed for sale | $425,000+687%$127/sqft |
Source: Coldwell Banker Residential Brokerage - Dunwoody #4203453 Report a problem | ||
| 7/7/1997 | Sold | $54,000$16/sqft |
Source: Public Record Report a problem | ||
Public tax history
| Year | Property taxes | Tax assessment |
|---|---|---|
| 2025 | $5,709 -5.5% | $218,560 -5.5% |
| 2024 | $6,041 -0.3% | $231,280 |
| 2023 | $6,057 +54.6% | $231,280 +6.3% |
| 2022 | $3,917 +1.4% | $217,640 +25.1% |
| 2021 | $3,863 -20.4% | $173,920 +1.2% |
| 2020 | $4,851 -9.5% | $171,880 -3% |
| 2019 | $5,360 | $177,120 +2.4% |
| 2018 | $5,360 | $172,960 +29.7% |
| 2017 | $5,360 +25.5% | $133,360 |
| 2016 | $4,270 -0.3% | $133,360 |
| 2015 | $4,283 +15.8% | $133,360 |
| 2014 | $3,697 -4.7% | $133,360 -8% |
| 2013 | $3,881 -0.4% | $145,000 |
| 2012 | $3,896 | $145,000 -6.6% |
| 2011 | -- | $155,280 |
| 2010 | $3,023 -0.1% | $155,280 |
| 2009 | $3,025 | $155,280 -7.3% |
| 2008 | -- | $167,560 -0.1% |
| 2007 | $3,144 | $167,680 +11.8% |
| 2005 | -- | $150,040 +3.6% |
| 2004 | $3,830 -1.8% | $144,800 +1.8% |
| 2003 | $3,900 +4% | $142,280 +7.2% |
| 2002 | $3,749 +4.6% | $132,720 +8% |
| 2001 | $3,584 | $122,840 |
Find assessor info on the county website
Monthly payment
Est. payment
Payment breakdown
Explore the cost of this home by adjusting the details. Changes won't be saved.Climate risks
Neighborhood: 30076
Nearby schools
Schools provided by the listing agent
- Elementary: River Eves
- Middle: Holcomb Bridge
- High: Centennial
Source: GAMLS. This data may not be complete. We recommend contacting the local school district to confirm school assignments for this home.
Similar homes
- $799,0004 bd3 ba3.4k sqft1920 Regency Cove Ct, Atlanta, GA 30341Active Under Contract
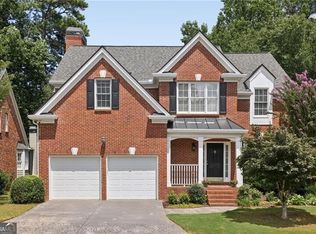
 MLS ID #10822982, Shawn Perez, Atlanta Fine Homes - Sotheby's Int'l. GAMLS
 - $825,0005 bd4 ba4k sqft260 Wexford Overlook Dr, Roswell, GA 30075For Sale

 MLS ID #7815444, Robyn Zimmerman, Beacham and Company. FMLS GA
 - $925,0006 bd5 ba4.2k sqft715 Apsley Way, Johns Creek, GA 30022Active
 MLS ID #10812239, Mona ElGomayel, Keller Williams Chattahoochee. GAMLS
 - $995,0005 bd6 ba4.8k sqft8180 Tynecastle Dr, Sandy Springs, GA 30350For Sale
 MLS ID #7793898, Joe Crochet, Compass. FMLS GA
 - $750,0004 bd4 ba3.1k sqft3600 Goldenrod Dr, Alpharetta, GA 30005ActiveMLS ID #10825155, Melanie Snare, Ansley RE|Christie's Int'l RE. GAMLS
- $785,0004 bd4 ba3.1k sqft585 Cambridge Way, Atlanta, GA 30328ActiveMLS ID #10817731, Cathy Treible, Ansley RE|Christie's Int'l RE. GAMLS
- $949,9005 bd4 ba4.4k sqft4459 Woodford Pass NE, Roswell, GA 30075For SaleMLS ID #7747934, JOHN WICKER, Wicker Realty Specialists, LLC.. FMLS GA
- $1,073,0004 bd4 ba4.2k sqft9570 Huntcliff Trce, Sandy Springs, GA 30350For SaleMLS ID #7758336, KATIE BRINKMAN, Coldwell Banker Realty. FMLS GA
- $774,0005 bd4 ba3.1k sqft5170 Forest Run Trce, Johns Creek, GA 30022ActiveMLS ID #10805870, Naveen Bhadauria, Century 21 Results. GAMLS
- $824,9005 bd4 ba2.7k sqft715 Brafferton Way, Johns Creek, GA 30005For SaleMLS ID #7793871, Jonathan Gillespie, OneSource Real Estate, LLC. FMLS GA
- $799,0004 bd4 ba2.6k sqft635 Winding Creek Ct, Sandy Springs, GA 30328ActiveMLS ID #10836495, Kim McAfee, Coldwell Banker Realty. GAMLS
- $865,0005 bd4 ba3.8k sqft4110 Hillsborough Close, Cumming, GA 30041ActiveMLS ID #10808423, Caitlin Payne, Harry Norman Realtors. GAMLS
- $898,5004 bd4 ba3.1k sqft227 Haverstock Ct, Marietta, GA 30060ActiveMLS ID #10832506, Johnny Sinclair, Ansley RE|Christie's Int'l RE. GAMLS
- $894,9005 bd4 ba4.6k sqft270 Sagamore Cv, Sugar Hill, GA 30518Active Under ContractMLS ID #10803227, Timothy Bollier, eXp Realty. GAMLS
- $950,0005 bd6 ba4.8k sqft3901 Hazelhurst Dr, Marietta, GA 30066ActiveMLS ID #10831942, Kirsten Ricci, BHHS Georgia Properties. GAMLS
- $799,0005 bd5 ba4.4k sqft519 Holcomb Bridge Rd, Norcross, GA 30071For SaleMLS ID #7745656, Yakira Davis, Magnolia-Black Realty Group, LLC. FMLS GA
- $850,0003 bd3 ba2.9k sqft1186 Warrenhall Ln, Atlanta, GA 30319Active Under ContractMLS ID #10804568, Shanna Bradley, Ansley RE | Christie's Int'l RE. GAMLS
- $965,0005 bd5 ba3.7k sqft3836 Alice Ln, Suwanee, GA 30024ActiveMLS ID #10840851, Lauree Watkins, Century 21 Results. GAMLS
- $925,0004 bd3 ba3.1k sqft3645 Coldwater Ct, Cumming, GA 30041ActiveMLS ID #10831943, Kim Schmal, Century 21 Results. GAMLS
- $650,0004 bd4 ba2.6k sqft220 Water Oak Pl, Milton, GA 30009ActiveMLS ID #10832161, Cindy R Corona, Maximum One Grt. Atl. REALTORS. GAMLS
