Beautifully maintained 4BR/2BA plus office Craftsman home captures the best of in-town living. Nestled in Kirkwood's vibrant, community-oriented neighborhood (and one street over from Oakhurst/City of Decatur), 168 Mellrich offers peaceful tree-lined living with immediate access to walkable dining, shopping, parks, and festivals. This 2,100 SF one-level home is designed for comfortable, flexible living. Classic front porch w/ haint blue ceiling sets the tone. Open floor plan w/ brick fireplace and shiplap accent wall in living room. Dining room features coffered ceiling, built-in banquet w/ storage, seating for eight, updated lighting. Spacious kitchen flows from dining/living areas w/ shaker cabinets, granite countertops, SS appliances including 5-burner gas range, island for prep space, subway tile backsplash, abundant pantry storage. Charming bay window eating nook. Dedicated office/bonus space off kitchen. Fully screened porch extending from kitchen-entertainer's dream, doubles living space spring through fall. Primary suite: spacious walk-in closet for two, spa-like en-suite bath w/ dual vanities, marble countertops & flooring, water closet, walk-in shower w/ subway tile, backyard views. Three generously sized guest bedrooms share classic bath w/ tub/shower combo, pedestal sink. Large utility & linen closet. Deck w/ grill space overlooks fully fenced backyard (great for pets/families). Front yard also fenced. Abundant attic storage. Idyllic street and welcoming community. Walk to Oakhurst Market, Perc Coffee, La Fonda, Universal Joint, Porchfest, Madison Avenue Soapbox Derby, and multiple parks.
Active
$775,000
168 Mellrich Ave NE, Atlanta, GA 30317
4beds
2,100sqft
:
Get pre-qualified$5,554/mo
Single Family Residence
Built in 1950
7,840 Square Feet Lot
$754,900 Zestimate®
$369/sqft
$-- HOA
What's special
Brick fireplaceOpen floor planIsland for prep spacePeaceful tree-lined livingFront yard also fencedUpdated lightingSubway tile backsplash
- 17 days |
- 286 |
- 19 |
Zillow last checked:
Listing updated:
Listed by:
Chad Carter 404-944-6577,
Keller Williams Realty,
Christina Carter 404-932-7388,
Keller Williams Realty
Source: GAMLS,MLS#: 10799585
Facts & features
Interior
Bedrooms & bathrooms
- Bedrooms: 4
- Bathrooms: 2
- Full bathrooms: 2
- Main level bathrooms: 2
- Main level bedrooms: 4
Rooms
- Room types: Foyer, Laundry, Office
Dining room
- Features: Separate Room
Kitchen
- Features: Breakfast Bar, Breakfast Room, Kitchen Island, Pantry
Heating
- Forced Air, Natural Gas
Cooling
- Ceiling Fan(s), Central Air
Appliances
- Included: Dishwasher, Dryer, Microwave, Refrigerator, Washer
- Laundry: Other
Features
- Double Vanity, Master On Main Level
- Flooring: Hardwood
- Basement: Crawl Space
- Attic: Pull Down Stairs
- Number of fireplaces: 1
- Fireplace features: Living Room
- Common walls with other units/homes: No Common Walls
Interior area
- Total structure area: 2,100
- Total interior livable area: 2,100 sqft
- Finished area above ground: 2,100
- Finished area below ground: 0
Property
Parking
- Total spaces: 2
- Parking features: Kitchen Level, Off Street
Accessibility
- Accessibility features: Accessible Approach with Ramp
Features
- Levels: One
- Stories: 1
- Patio & porch: Patio, Screened
- Fencing: Back Yard,Front Yard,Wood
- Waterfront features: No Dock Or Boathouse
- Body of water: None
Lot
- Size: 7,840 Square Feet
- Features: Level, Private
Details
- Parcel number: 15 212 03 180
Construction
Type & style
- Home type: SingleFamily
- Architectural style: Craftsman
- Property subtype: Single Family Residence
Materials
- Other
- Roof: Composition
Condition
- Resale
- New construction: No
- Year built: 1950
Utilities & green energy
- Sewer: Public Sewer
- Water: Public
- Utilities for property: Cable Available, Electricity Available, High Speed Internet, Natural Gas Available, Sewer Available, Water Available
Community & HOA
Community
- Features: Park, Playground, Sidewalks, Street Lights, Near Public Transport, Walk To Schools, Near Shopping
- Subdivision: Kirkwood
HOA
- Has HOA: No
- Services included: None
Location
- Region: Atlanta
Financial & listing details
- Price per square foot: $369/sqft
- Tax assessed value: $667,900
- Annual tax amount: $7,186
- Date on market: 7/10/2026
- Cumulative days on market: 17 days
- Listing agreement: Exclusive Right To Sell
- Electric utility on property: Yes
Estimated market value
$754,900
$717,000 - $793,000
$3,962/mo
Price history
| Date | Event | Price |
|---|---|---|
| 7/10/2026 | Listed for sale | $775,000+46.8%$369/sqft |
Source:  GAMLS #10799585 Report a problem GAMLS #10799585 Report a problem | ||
| 6/25/2019 | Sold | $528,000-2%$251/sqft |
Source:  GAMLS #8593890 Report a problem GAMLS #8593890 Report a problem | ||
| 6/5/2019 | Pending sale | $539,000$257/sqft |
Source: Keller Williams Realty Intown Atlanta #8593890 Report a problem | ||
| 5/31/2019 | Listed for sale | $539,000+10.2%$257/sqft |
Source: Keller Williams Realty #8593890 Report a problem | ||
| 3/30/2017 | Sold | $489,000+2.9%$233/sqft |
Source:  FMLS GA #5809035 Report a problem FMLS GA #5809035 Report a problem | ||
| 2/26/2017 | Pending sale | $475,000$226/sqft |
Source: Keller Williams - Atlanta - Midtown #5809035 Report a problem | ||
| 2/22/2017 | Listed for sale | $475,000+58.3%$226/sqft |
Source: KELLER WILLIAMS ATL. MIDTOWN #8139908 Report a problem | ||
| 9/26/2012 | Sold | $300,000+200%$143/sqft |
Source: FMLS GA #5057235 Report a problem | ||
| 5/14/2012 | Sold | $100,000+88.7%$48/sqft |
Source: Public Record Report a problem | ||
| 11/6/1998 | Sold | $53,000$25/sqft |
Source: Public Record Report a problem | ||
Public tax history
| Year | Property taxes | Tax assessment |
|---|---|---|
| 2025 | $7,186 -1.1% | $267,159 +1.9% |
| 2024 | $7,268 +11.6% | $262,159 0% |
| 2023 | $6,515 +4.8% | $262,160 +15.6% |
| 2022 | $6,215 | $226,720 +7.1% |
| 2021 | -- | $211,760 +13.3% |
| 2020 | $5,368 -9.6% | $186,880 -10.4% |
| 2019 | $5,936 -4.5% | $208,680 +6.7% |
| 2018 | $6,216 +67.2% | $195,600 +38.7% |
| 2017 | $3,717 +907.9% | $141,000 +11.9% |
| 2016 | $369 | $125,960 +26.7% |
| 2014 | $369 | $99,400 +29.4% |
| 2013 | -- | $76,800 +46.8% |
| 2012 | -- | $52,320 -6.6% |
| 2011 | -- | $56,000 |
| 2010 | $548 | $56,000 |
| 2009 | $548 +2% | $56,000 |
| 2008 | $537 -10.9% | $56,000 -0.1% |
| 2007 | $603 | $56,040 |
| 2006 | $603 +6.7% | $56,040 |
| 2005 | $565 +0.3% | $56,040 |
| 2004 | $563 -4.6% | $56,040 |
| 2003 | $590 +47.7% | $56,040 +40.9% |
| 2002 | $400 +24.8% | $39,760 |
| 2001 | $320 | $39,760 |
Find assessor info on the county website
Monthly payment
Est. payment
Payment breakdown
Explore the cost of this home by adjusting the details. Changes won't be saved.Climate risks
Neighborhood: Kirkwood
Nearby schools
GreatSchools rating
- 5/10Toomer Elementary SchoolGrades: PK-5Distance: 0.9 mi
- 5/10King Middle SchoolGrades: 6-8Distance: 4.1 mi
- 6/10Maynard H. Jackson- Jr. High SchoolGrades: 9-12Distance: 3.1 mi
Schools provided by the listing agent
- Elementary: Toomer
- Middle: King
- High: MH Jackson Jr
Source: GAMLS. This data may not be complete. We recommend contacting the local school district to confirm school assignments for this home.
- $887,5004 bd3 ba2.5k sqft172 Mellrich Ave, Atlanta, GA 30317Off Market

- $852,8004 bd3 ba2.5k sqft172 Mellrich Ave NE #0, Atlanta, GA 30317Off Market
- $937,8004 bd3 ba2.4k sqft162 Mellrich Ave, Atlanta, GA 30317Off Market
- $218,6004 bd4 ba3.2k sqft162 Mellrich Ave NE, Atlanta, GA 30317Off Market
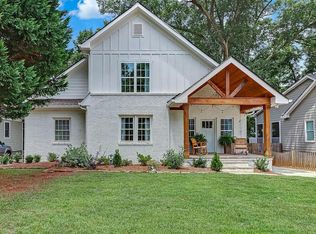
- $133,9005 bd4 ba2.5k sqft178 Mellrich Ave NE, Atlanta, GA 30317Off Market
- $1,072,3004 bd3 ba2.7k sqft178 Mellrich Ave, Atlanta, GA 30317Off Market
- $679,7002 bd2 ba2.1k sqft156 Mellrich Ave, Atlanta, GA 30317Off Market
- $638,2003 bd2 ba1.5k sqft167 Martha Ave, Atlanta, GA 30317Off Market
A local agent can set up tours, give advice and negotiate with sellers.
Similar homes
- $625,0003 bd2 ba1.6k sqft40 Spence Ave NE, Atlanta, GA 30317Active

 MLS ID #10811164, Robbie A Harris, Compass. GAMLS
 - $800,0003 bd2 ba1.6k sqft443 Burlington Rd NE, Atlanta, GA 30307Active
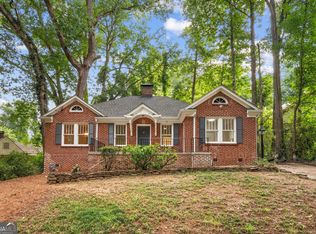 MLS ID #10811090, Todd Clear, Bolst, Inc.. GAMLS
 - $1,049,0006 bd5 ba3k sqft325 Sisson Ave NE, Atlanta, GA 30317Active
 MLS ID #10808168, Roshawnna Novellus, Dwelli. GAMLS
 - $650,0003 bd2 ba2.6k sqft1094 Berne St SE, Atlanta, GA 30316Active
 MLS ID #10803690, Harriet Hinson, eXp Realty. GAMLS
 - $799,9004 bd4 ba2.9k sqft1875 La Dawn Ln NW, Atlanta, GA 30318ActiveMLS ID #10811110, Justin Landis, Bolst, Inc.. GAMLS
- $725,0003 bd1 ba1.7k sqft638 Moreland Ave NE, Atlanta, GA 30307ActiveMLS ID #10809331, Triandos Randolph, Coldwell Banker Realty. GAMLS
- $900,0004 bd3 ba3.1k sqft1914 Normal St, Decatur, GA 30032ActiveMLS ID #10809722, Vickie Lester, Vickie Lester Realty, LLC. GAMLS
- $899,0004 bd5 ba2.3k sqft550 Quillian Ave, Decatur, GA 30032ActiveMLS ID #10802740, Andy Garcia, Humphries & King Realty, LLC. GAMLS
- $729,0004 bd3 ba2.6k sqft2143 Melante Dr NE, Atlanta, GA 30324ActiveMLS ID #10770076, Jennifer Astrin, Astrin Real Estate. GAMLS
- $950,0004 bd3 ba2.4k sqft483 Waldo St SE, Atlanta, GA 30312ActiveMLS ID #10802130, Justin Landis, Bolst, Inc.. GAMLS
- $720,0004 bd3 ba2.4k sqft2875 Joyce Ave, Decatur, GA 30032ActiveMLS ID #10793136, Jeffrey Taylor, Coldwell Banker Realty. GAMLS
- $675,0004 bd3 ba2.9k sqft714 Willivee Dr, Decatur, GA 30033ActiveMLS ID #10770583, Tiki Jones, Crye-Leike, Realtors. GAMLS
- $760,0003 bd4 ba2.2k sqft1104 Chantilly Cres NE, Atlanta, GA 30324ActiveMLS ID #10792360, Bill Golden, Keller Williams Realty. GAMLS
- $599,0004 bd2 ba2.5k sqft2970 Medinah Ct, Atlanta, GA 30341ActiveMLS ID #10810480, Mark Spain, Mark Spain Real Estate. GAMLS
- $775,0004 bd4 ba2.4k sqft1616 Northlake Springs Ct, Decatur, GA 30033ActiveMLS ID #10720852, Nancy Harris Keenan, Keller Williams Realty. GAMLS
- $825,0004 bd3 ba2k sqft189 Stovall St SE #B, Atlanta, GA 30316ActiveMLS ID #10802406, Sara Mosser, Keller Williams Realty. GAMLS
- $625,0003 bd3 ba2.6k sqft1114 Leah Ln, Atlanta, GA 30316Active Under ContractMLS ID #10793525, Shelly Reynolds, Keller Knapp, Inc. GAMLS
- $625,0004 bd2 ba2.3k sqft3053 E Ramble Ln, Decatur, GA 30033ActiveMLS ID #10810776, Bradley Poole, Compass. GAMLS
- $925,0004 bd3 ba2.5k sqft1322 Brook Forest Dr NE, Atlanta, GA 30324ActiveMLS ID #10756886, Robert Glascock, Coldwell Banker Realty. GAMLS
- $539,0004 bd4 ba2.8k sqft2660 Colgan Ct SE, Atlanta, GA 30317ActiveMLS ID #10753943, Ashley J Webb, Ansley RE | Christie's Int'l RE. GAMLS
