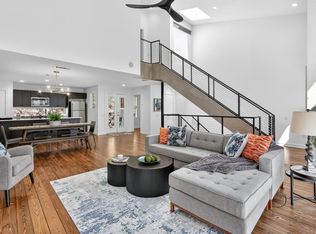
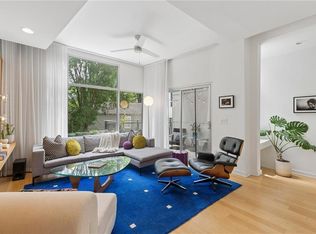
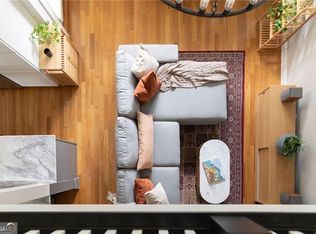
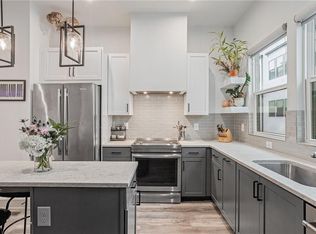
Welcome to MetalWorks, one of Atlanta's most distinctive townhome communities, where modern design meets one of the city's most walkable and connected neighborhoods. Built in 2004 and aptly named for its striking metal siding and roofing, MetalWorks stands out with its colorful architecture that perfectly complements the vibrant energy of the surrounding area. Situated directly on Memorial Drive, this home enjoys an unbeatable location across from Madison Yards and just steps from shopping, dining, banking, entertainment, doggie daycare, and everyday conveniences. The Atlanta BeltLine is literally less than a one-minute walk from your front door. Inside, natural light pours through this south-facing townhome all day long. The open-concept main living space feels bright, airy, and inviting, with a large picture window framing peaceful wooded views and creating a sense of privacy rarely found this close to the city. The kitchen flows effortlessly into the dining and living areas, making the space ideal for entertaining or simply enjoying everyday life. A rare two-car garage provides ample room not only for parking but also for bikes, tools, outdoor gear, and additional storage. On the lower level, a flexible space with a full bathroom and laundry connections offers endless possibilities as a guest suite, home office, fitness room, studio, or additional bedroom. Just off the kitchen, a private deck creates the perfect setting for morning coffee, evening cocktails, or grilling with friends. Beyond, the fenced backyard offers a secluded outdoor retreat with room for native landscaping, gardening, or simply enjoying the peaceful surroundings. Upstairs, the primary suite occupies its own private level, tucked away from the rest of the home. The spacious bedroom features a large walk-in closet and a recently renovated primary bathroom designed for comfort and style. An additional office space adjacent to the kitchen provides valuable work-from-home flexibility. Originally designed as a future half bath, the room sits directly above the lower-level bathroom, making a conversion straightforward thanks to easily accessible plumbing connections. This home has also been thoughtfully maintained, with recent roof servicing that included new fasteners and washers, a newer HVAC system and water heater, and brand-new kitchen appliances. The location simply speaks for itself. Hartsfield-Jackson Atlanta International Airport is approximately 20 minutes away, while some of Atlanta's most beloved neighborhoods and destinations—including East Atlanta Village, Little Five Points, Inman Park, Cabbagetown, Grant Park, and Zoo Atlanta—are just minutes from your doorstep. Modern design, flexible living spaces, abundant natural light, private outdoor areas, and one of the best locations in the city—this is intown Atlanta living at its finest.
Active
Price cut: $15.1K (7/9)
$549,900
920 Memorial Dr SE Unit 17, Atlanta, GA 30316
2beds
1,874sqft
:
Get pre-qualified$3,849/mo
Townhouse, Residential
Built in 2004
1,916 Square Feet Lot
$545,900 Zestimate®
$293/sqft
$64/mo HOA
What's special
Colorful architectureAbundant natural lightPrivate outdoor areasMetal siding and roofingBrand-new kitchen appliances
- 53 days |
- 515 |
- 38 |
Likely to sell faster than
Zillow last checked:
Listing updated:
Listed by:
Ward Bradshaw,
Compass 404-668-6621,
Team 360 ATL,
Compass
Source: FMLS GA,MLS#: 7786399
Facts & features
Interior
Bedrooms & bathrooms
- Bedrooms: 2
- Bathrooms: 2
- Full bathrooms: 2
Rooms
- Room types: Computer Room, Great Room
Primary bedroom
- Features: Oversized Master
- Level: Oversized Master
Bedroom
- Features: Oversized Master
Primary bathroom
- Features: Double Vanity, Tub/Shower Combo
Dining room
- Features: Open Concept, Seats 12+
Kitchen
- Features: Breakfast Bar, Cabinets White, Laminate Counters, Pantry, View to Family Room
Heating
- Central
Cooling
- Ceiling Fan(s), Central Air
Appliances
- Included: Dishwasher, Disposal, Gas Range, Gas Water Heater, Microwave, Refrigerator, Self Cleaning Oven
- Laundry: In Hall, Laundry Room
Features
- Cathedral Ceiling(s), Double Vanity, High Ceilings 10 ft Upper, High Speed Internet, Recessed Lighting, Walk-In Closet(s)
- Flooring: Carpet, Ceramic Tile, Concrete, Hardwood
- Windows: Double Pane Windows, Insulated Windows
- Basement: None
- Has fireplace: No
- Fireplace features: None
- Common walls with other units/homes: 2+ Common Walls
Interior area
- Total structure area: 1,874
- Total interior livable area: 1,874 sqft
Property
Parking
- Total spaces: 2
- Parking features: Garage, Garage Door Opener, Garage Faces Front
- Garage spaces: 2
Accessibility
- Accessibility features: None
Features
- Levels: Three Or More
- Patio & porch: Deck, Enclosed, Patio, Rear Porch
- Exterior features: Balcony, Courtyard, Lighting
- Pool features: None
- Spa features: None
- Fencing: Back Yard,Fenced,Front Yard,Wood
- Has view: Yes
- View description: City
- Waterfront features: None
- Body of water: None
Lot
- Size: 1,916 Square Feet
- Features: Back Yard, Landscaped, Level
Details
- Additional structures: None
- Parcel number: 14 001300080842
- Other equipment: None
- Horse amenities: None
Construction
Type & style
- Home type: Townhouse
- Architectural style: Townhouse
- Property subtype: Townhouse, Residential
- Attached to another structure: Yes
Materials
- Aluminum Siding
- Roof: Metal
Condition
- Resale
- New construction: No
- Year built: 2004
Utilities & green energy
- Electric: 110 Volts
- Sewer: Public Sewer
- Water: Public
- Utilities for property: Cable Available, Electricity Available, Natural Gas Available, Phone Available, Sewer Available, Underground Utilities, Water Available
Green energy
- Energy efficient items: None
- Energy generation: None
Community & HOA
Community
- Features: Homeowners Assoc, Near Beltline, Near Public Transport, Near Schools, Near Shopping, Near Trails/Greenway, Park
- Security: Carbon Monoxide Detector(s), Secured Garage/Parking, Security Lights, Smoke Detector(s)
- Subdivision: Metal Works Townhomes
HOA
- Has HOA: Yes
- HOA fee: $64 monthly
- HOA phone: 904-383-7629
Location
- Region: Atlanta
Financial & listing details
- Price per square foot: $293/sqft
- Tax assessed value: $524,000
- Annual tax amount: $5,229
- Date on market: 6/11/2026
- Cumulative days on market: 53 days
- Ownership: Fee Simple
- Electric utility on property: Yes
- Road surface type: Asphalt
Estimated market value
$545,900
$519,000 - $573,000
$3,633/mo
Price history
| Date | Event | Price |
|---|---|---|
| 7/9/2026 | Price change | $549,900-2.7%$293/sqft |
Source:  FMLS GA #7786399 Report a problem FMLS GA #7786399 Report a problem | ||
| 6/11/2026 | Listed for sale | $565,000+134.9%$301/sqft |
Source: FMLS GA #7786399 Report a problem | ||
| 3/25/2005 | Sold | $240,500$128/sqft |
Source: Public Record Report a problem | ||
Public tax history
| Year | Property taxes | Tax assessment |
|---|---|---|
| 2025 | $5,229 -5.1% | $209,600 -4.2% |
| 2024 | $5,512 +36.5% | $218,800 +0.2% |
| 2023 | $4,039 -12.9% | $218,320 +17.1% |
| 2022 | $4,635 +3.4% | $186,440 +3% |
| 2021 | $4,485 -39.4% | $181,040 +1.2% |
| 2020 | $7,406 +76.4% | $178,880 +1.8% |
| 2019 | $4,199 | $175,720 +30% |
| 2018 | $4,199 | $135,160 +48% |
| 2017 | $4,199 +53.3% | $91,320 |
| 2016 | $2,739 -0.4% | $91,320 |
| 2015 | $2,749 -2.9% | $91,320 |
| 2014 | $2,830 | $91,320 |
| 2013 | -- | $91,320 |
| 2012 | $2,777 | $91,320 |
| 2011 | -- | $91,320 |
| 2010 | $2,966 +385.2% | $91,320 |
| 2009 | $611 | $91,320 -0.1% |
| 2008 | -- | $91,400 |
| 2007 | $2,940 | $91,400 |
Find assessor info on the county website
Monthly payment
Est. payment
Payment breakdown
Explore the cost of this home by adjusting the details. Changes won't be saved.Climate risks
Neighborhood: Reynoldstown
Nearby schools
GreatSchools rating
- 9/10Burgess-Peterson Elementary SchoolGrades: PK-5Distance: 1.6 mi
- 5/10King Middle SchoolGrades: 6-8Distance: 1.5 mi
- 6/10Maynard H. Jackson- Jr. High SchoolGrades: 9-12Distance: 0.6 mi
Schools provided by the listing agent
- Elementary: Burgess-Peterson
- Middle: Martin L. King Jr.
- High: Maynard Jackson
Source: FMLS GA. This data may not be complete. We recommend contacting the local school district to confirm school assignments for this home.
- $642,0002 bd2 ba1.9k sqft920 Memorial Dr SE, Atlanta, GA 30316Sold
- $595,0003 bd2 ba1.9k sqft920 Memorial Dr SE UNIT 41, Atlanta, GA 30316Sold

- $684,9502 bd2 ba1.8k sqft920 Memorial Dr SE UNIT 11, Atlanta, GA 30316Sold

- $605,0002 bd2 ba2k sqft920 Memorial Dr SE UNIT 23, Atlanta, GA 30316Sold

- $653,0003 bd2 ba2.1k sqft920 Memorial Dr SE UNIT 44, Atlanta, GA 30316Sold
- $3,3253 bd2 ba2k sqft920 Memorial Dr SE UNIT 7, Atlanta, GA 30316For Rent
- $588,1003 bd2 ba1.9k sqft920 Memorial Dr SE UNIT 43, Atlanta, GA 30316Off Market
- $560,9002 bd2 ba1.9k sqft920 Memorial Dr SE UNIT 12, Atlanta, GA 30316Off Market
A local agent can set up tours, give advice and negotiate with sellers.
Similar homes
- $549,0003 bd4 ba2k sqft752 Moreland Ave SE Unit 4, Atlanta, GA 30316For Sale
 MLS ID #7760037, Emmy Rechsteiner, Atlanta Fine Homes Sotheby's International. FMLS GA
 - $525,0002 bd3 ba1.8k sqft655 Mead St SE Unit 48, Atlanta, GA 30312Active
 MLS ID #10816074, Tristain O'Donnell, Engel & V?lkers Atlanta. GAMLS
 - $515,0002 bd3 ba1.5k sqft1256 Wright Ln SE, Atlanta, GA 30316For Sale
 MLS ID #7787372, Oliver Atcheson, Atlanta Fine Homes Sotheby's International. FMLS GA
 - $430,0002 bd3 ba1.5k sqft142 Moreland Ave SE Unit 204, Atlanta, GA 30316For Sale
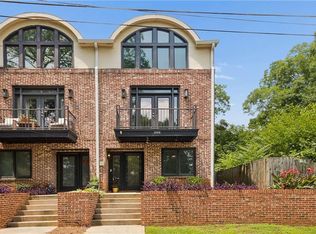 MLS ID #7788400, Carson Cowan, Atlanta Fine Homes Sotheby's International. FMLS GA
 - $500,0002 bd3 ba1.5k sqft1262 Wright Ln SE, Atlanta, GA 30316For SaleMLS ID #7775763, Zoe Cormier, HomeSmart. FMLS GA
- $565,0002 bd4 ba2.2k sqft752 Moreland Ave #8, Atlanta, GA 30316ActiveMLS ID #10769559, Joel Perkins, Harry Norman Realtors. GAMLS
- $470,0003 bd3 ba1.6k sqft1350 May Ave #14, Atlanta, GA 30316For SaleMLS ID #7722905, James Harvey, Keller Williams Realty Peachtree Rd.. FMLS GA
- $549,9003 bd3 ba2.1k sqft562 Terry St SE, Atlanta, GA 30312For SaleMLS ID #7774914, Kahtan Araim, Uptown Realty, Inc.. FMLS GA
- $425,0003 bd2 ba1.4k sqft899 Bouldercrest Dr SE, Atlanta, GA 30316For SaleMLS ID #7810891, Michael Lambros, Lambros Realty, LLC.. FMLS GA
- $447,4003 bd3 ba1.8k sqft1237 Memorial Dr SE #403, Atlanta, GA 30316New ConstructionMLS ID #7793877, ALLEN SNOW, Atlanta Fine Homes Sotheby's International. FMLS GA
- $599,0003 bd4 ba2k sqft292 Gordon Ave NE #A, Atlanta, GA 30307ActiveMLS ID #10777384, The Wollner Group, Harry Norman Realtors. GAMLS
- $460,0003 bd2 ba1.5k sqft2188 Stockbridge Dr, Atlanta, GA 30316For SaleMLS ID #7784942, Heather Steiner, Dorsey Alston Realtors. FMLS GA
- $457,1503 bd3 ba1.8k sqft1237 Memorial Dr SE #406, Atlanta, GA 30316New ConstructionMLS ID #7772273, ALLEN SNOW, Atlanta Fine Homes Sotheby's International. FMLS GA
- $405,0003 bd3 ba2.3k sqft873 Cavanaugh Ave SE #101, Atlanta, GA 30316For SaleMLS ID #7761354, April Lloyd, EXP Realty, LLC.. FMLS GA
- $425,0003 bd2 ba1.8k sqft1179 Fountain Dr SW, Atlanta, GA 30314ActiveMLS ID #10816047, Anna Kilinski, Keller Williams Realty. GAMLS
- $699,9003 bd3 ba1.6k sqft631 Flat Shoals Ave, Atlanta, GA 30316New ConstructionMLS ID #7813553, Monique Fair, Realty One Group Terminus. FMLS GA
- $599,9002 bd2 ba1.1k sqft81 Peachtree Pl NE #Penthouse 12, Atlanta, GA 30309For SaleMLS ID #7809782, Ally and Seth Team, Atlanta Fine Homes Sotheby's International. FMLS GA
- $425,0002 bd2 ba1.1k sqft179 Color Cir, Atlanta, GA 30317ActiveMLS ID #10693551, Ryan Carroll, Harry Norman Realtors. GAMLS
- $589,9003 bd4 ba2.3k sqft2029 Memorial Dr #32, Atlanta, GA 30317ActiveMLS ID #10651371, Jeremy Smith, Engel & V?lkers Atlanta. GAMLS
- $595,0004 bd3 ba2.3k sqft2824 Tupelo St, Atlanta, GA 30317Active Under ContractMLS ID #10756797, Maria Licata, REMAX Around Atlanta. GAMLS
