Skip main navigation
Closed
  • $642,000

    920 Memorial Dr SE, Atlanta, GA 30316

    2beds
    1,956sqft
    Townhouse, Residential
    Built in 2004
    1,916 Square Feet Lot
    $644,600 Zestimate®
    $328/sqft
    $3,714 Estimated rent

    Home value

    $644,600

    $599,000 - $696,000

    $3,714/mo

    Zestimate® history
    Loading
    Loading...

    Owner options

    List your home for rent

    $3,714/mo

    Rent Zestimate®

    Find your next renter with Zillow Rental Manager. Plus, with online applications, you can quickly screen prospective tenants – for free.

    Learn more

    $3,714/mo

    Rent Zestimate®

    Refinance and save

    $3,935/mo

    Est. payment

    Refinancing to a lower rate could help reduce your monthly payments and save thousands over the life of the loan.

    See today's rates

    $3,935/mo

    Est. payment

    Explore your selling options

    Work with a Zillow partner agent

    Leverage their expertise and Zillow's premium Showcase listings to get your home seen by more buyers.

    Get started

    List with your own agent

    Get your home in front of millions of buyers by listing it on Zillow.

    Learn how to do it

    Sell it yourself

    Take full control of how buyers see your home on Zillow by listing For Sale by Owner (FSBO).

    List your home

    What's special

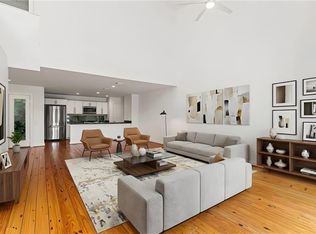
    Located just steps from the BeltLine and in the heart of Reynoldstown, this striking townhouse combines modern design with true walkability to some of the city’s best shops, restaurants, and everyday conveniences. From the moment you enter, the two-story foyer sets the tone, leading you to one of the home’s most distinctive features: a sleek, floating staircase that immediately sets this unit apart from anything else currently on the market. The main level is designed for both everyday living and entertaining, featuring soaring two-story vaulted ceilings and an open-concept layout filled with natural light. The updated kitchen offers quartz countertops, resurfaced cabinets, stainless steel appliances, and a large island, all seamlessly connected to the dining area and dramatic family room. Just off the main living space, a dedicated flex room provides the perfect setup for a home office, reading nook, or creative space, while the private balcony overlooks the fenced backyard and wooded backdrop—offering a rare sense of privacy in an intown setting. The upper level is a true retreat, highlighted by an oversized primary suite with vaulted ceilings, custom his-and-hers closets, and a spa-like bath with dual vanities, separate tub, and a walk-in shower with dual shower heads. On the ground level, you’ll find a private guest suite with a full bath, ideal for visitors, along with access to the two-car garage. What truly sets this home apart is the rare, fully fenced backyard backing to a wooded setting—offering a level of privacy and outdoor space that is hard to find in this location. Recent updates include a new water heater, new HVAC, a renovated kitchen, & a landscaped backyard. Truly move-in ready with modern updates, distinctive architectural details, and unbeatable access to the BeltLine, this home offers the best of intown living!

    Zillow last checked:

    Listing updated:

    Listed by:

    MICHAEL OVBEY,

    RE/MAX Town and Country 770-778-6182,

    BRITTANY OVBEY,

    RE/MAX Town and Country

    Bought with:

    LAURA MEHL, 296593

    Berkshire Hathaway HomeServices Georgia Properties

    Source: FMLS GA,MLS#: 7739208MLS Logo

    Facts & features

    Interior

    Bedrooms & bathrooms
    • Bedrooms: 2
    • Bathrooms: 2
    • Full bathrooms: 2
    Rooms
    • Room types: Computer Room, Great Room, Kitchen
    Primary bedroom
    • Features: Oversized Master, Roommate Floor Plan
    • Level: Oversized Master, Roommate Floor Plan
    Bedroom
    • Features: Oversized Master, Roommate Floor Plan
    Primary bathroom
    • Features: Double Vanity, Separate Tub/Shower, Soaking Tub
    Dining room
    • Features: Open Concept
    Kitchen
    • Features: Breakfast Bar, Cabinets Other, Eat-in Kitchen, Kitchen Island, Pantry, Solid Surface Counters, View to Family Room
    Heating
    • Central, Floor Furnace, Natural Gas
    Cooling
    • Ceiling Fan(s), Central Air, Electric
    Appliances
    • Included: Dishwasher, Disposal, Electric Oven, Gas Cooktop, Gas Water Heater, Microwave, Self Cleaning Oven
    • Laundry: Laundry Closet
    Features
    • Entrance Foyer 2 Story, High Ceilings 10 ft Main, High Ceilings 10 ft Upper, High Speed Internet, His and Hers Closets, Vaulted Ceiling(s), Walk-In Closet(s)
    • Flooring: Ceramic Tile, Hardwood
    • Windows: Double Pane Windows
    • Basement: None
    • Has fireplace: No
    • Fireplace features: None
    • Common walls with other units/homes: 2+ Common Walls
    Interior area
    • Total structure area: 1,956
    • Total interior livable area: 1,956 sqft

    Property

    Parking
    • Total spaces: 2
    • Parking features: Attached, Garage, Garage Door Opener, Garage Faces Front, Level Driveway
    • Attached garage spaces: 2
    • Has uncovered spaces: Yes
    Accessibility
    • Accessibility features: None
    Features
    • Levels: Three Or More
    • Patio & porch: None
    • Exterior features: Balcony, Private Yard
    • Pool features: None
    • Spa features: None
    • Fencing: Fenced,Privacy,Wood
    • Has view: Yes
    • View description: Trees/Woods
    • Waterfront features: None
    • Body of water: None
    Lot
    • Size: 1,916 Square Feet
    • Features: Back Yard, Level, Private, Other
    Details
    • Additional structures: None
    • Parcel number: 14 001300080834
    • Other equipment: None
    • Horse amenities: None

    Construction

    Type & style
    • Home type: Townhouse
    • Architectural style: Contemporary,Townhouse
    • Property subtype: Townhouse, Residential
    • Attached to another structure: Yes
    Materials
    • Metal Siding
    • Foundation: Slab
    • Roof: Metal
    Condition
    • Resale
    • New construction: No
    • Year built: 2004

    Utilities & green energy

    • Electric: 110 Volts, 220 Volts
    • Sewer: Public Sewer
    • Water: Public
    • Utilities for property: Cable Available, Electricity Available, Natural Gas Available, Phone Available, Sewer Available, Water Available
    Green energy
    • Energy efficient items: HVAC
    • Energy generation: None

    Community & HOA

    Community
    • Features: Homeowners Assoc, Near Beltline, Near Public Transport, Near Schools, Near Shopping, Near Trails/Greenway
    • Security: Smoke Detector(s)
    • Subdivision: Metalworks Reynoldstown
    HOA
    • Has HOA: Yes
    • Services included: Reserve Fund
    • HOA fee: $67 monthly
    Location
    • Region: Atlanta

    Financial & listing details

    • Price per square foot: $328/sqft
    • Tax assessed value: $547,000
    • Annual tax amount: $6,779
    • Date on market: 3/21/2026
    • Cumulative days on market: 2 days
    • Ownership: Fee Simple
    • Electric utility on property: Yes
    • Road surface type: Asphalt

    Price history

    DateEventPrice
    4/10/2026Sold$642,000-0.5%$328/sqft
    Source: FMLS GA #7739208 Report a problem
    3/28/2026Pending sale$645,000$330/sqft
    Source: FMLS GA #7739208 Report a problem
    3/21/2026Listed for sale$645,000+396.2%$330/sqft
    Source: FMLS GA #7739208 Report a problem
    1/16/2018Listing removed$2,250$1/sqft
    Source: A Better Choice Real Estate LLC Report a problem
    1/12/2018Listed for rent$2,250+4.7%$1/sqft
    Source: A Better Choice Real Estate LLC Report a problem
    7/15/2016Listing removed$2,150+10.3%$1/sqft
    Source: Owner Report a problem
    2/26/2016Listing removed$1,950$1/sqft
    Source: Owner Report a problem
    2/22/2016Listed for rent$1,950-11.4%$1/sqft
    Source: Owner Report a problem
    10/22/2015Listing removed$2,200$1/sqft
    Source: Berkshire Hathaway HomeServices Georgia Properties Report a problem
    9/16/2015Listed for rent$2,200+22.2%$1/sqft
    Source: Berkshire Hathaway HomeServices Georgia Properties Report a problem
    10/11/2014Listing removed$1,800$1/sqft
    Source: ATLANTA INTOWN REAL ESTATE #07320164 Report a problem
    8/15/2014Listed for rent$1,800+12.5%$1/sqft
    Source: ATLANTA INTOWN REAL ESTATE #07320164 Report a problem
    10/14/2013Listing removed$1,600$1/sqft
    Source: Owner Report a problem
    10/6/2013Price change$1,600-5.9%$1/sqft
    Source: Owner Report a problem
    9/28/2013Listed for rent$1,700$1/sqft
    Source: Owner Report a problem
    11/10/2011Sold$130,000-10.3%$66/sqft
    Source: Agent Provided Report a problem
    12/30/2009Sold$145,000$74/sqft
    Source: Agent Provided Report a problem

    Public tax history

    YearProperty taxesTax assessment
    2024$6,935 +43.2%$218,800 +0.2%
    2023$4,842 -18.5%$218,320 +17.1%
    2022$5,941 +3.7%$186,440 +3%
    2021$5,730 -22.6%$181,040 +1.2%
    2020$7,406 +31.4%$178,880 +1.8%
    2019$5,635 $175,720 +30%
    2018$5,635 $135,160 +48%
    2017$5,635 +41.5%$91,320
    2016$3,983 -0.3%$91,320
    2015$3,995 -3.5%$91,320
    2014$4,141 $91,320
    2013-- $91,320
    2012$4,057 $91,320
    2011-- $91,320
    2010$4,033 +319.4%$91,320
    2009$962 $91,320 -0.1%
    2008-- $91,400
    2007$963 $91,400
    Find assessor info on the county website

    Neighborhood: Reynoldstown

    Nearby schools

    GreatSchools rating
    Schools provided by the listing agent
    • Elementary: Burgess-Peterson
    • Middle: Martin L. King Jr.
    • High: Maynard Jackson

    Source: FMLS GA. This data may not be complete. We recommend contacting the local school district to confirm school assignments for this home.

    Get a cash offer in 3 minutes
    Find out how much your home could sell for in as little as 3 minutes with a no-obligation cash offer.
    Estimated market value
    $644,600
    Get a cash offer in 3 minutes
    Find out how much your home could sell for in as little as 3 minutes with a no-obligation cash offer.
    Estimated market value
    $644,600